Leave a Message

Thank you for your message. I will be in touch with you shortly.

4401 S Yellow Pine Avenue
SEE ALL PHOTOS
4401 S Yellow Pine Avenue
Courtesy of Mary Lou Doudican, McGraw, REALTORS, (918) 645-8999
Sold

4401 S Yellow Pine Avenue

4401 S Yellow Pine Avenue, Broken Arrow, OK 74011

$514,000
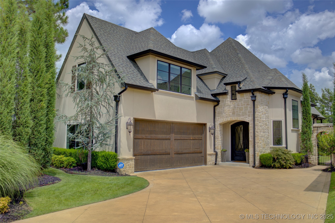
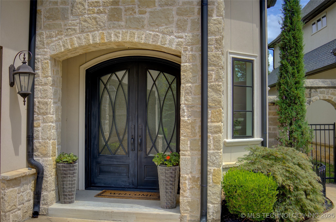
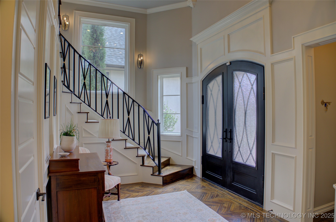
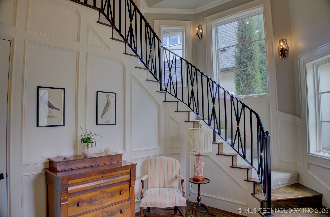
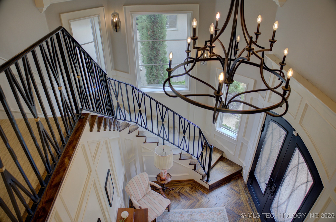
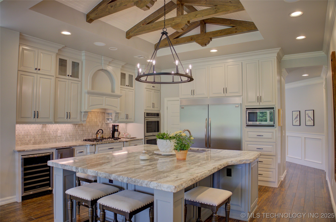
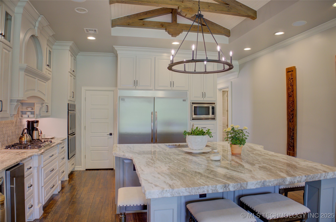
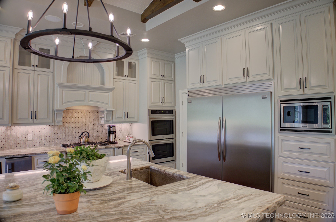
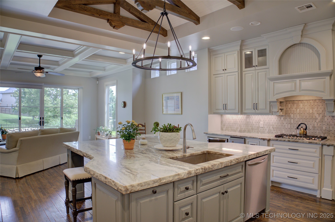
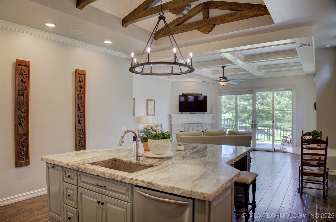
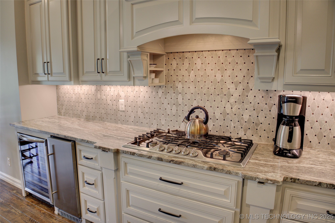
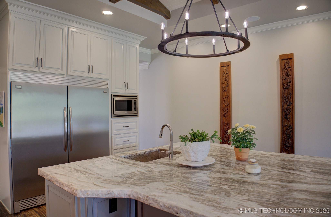
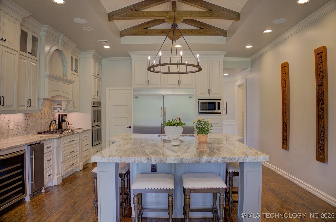
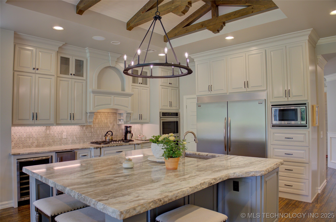
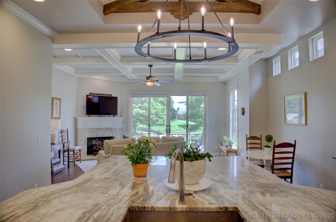
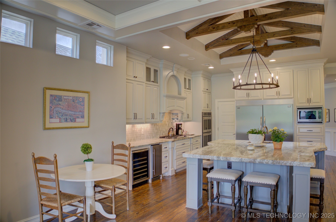
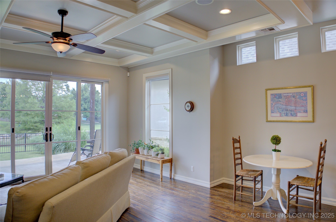
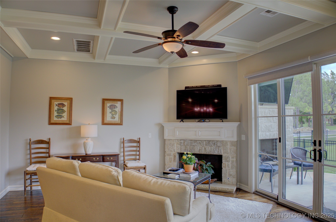
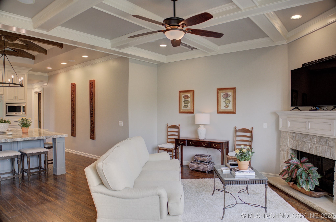
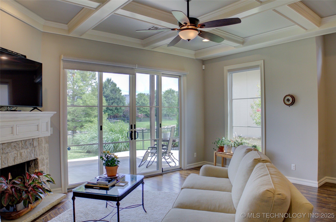
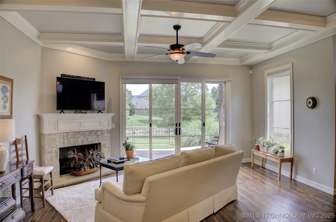
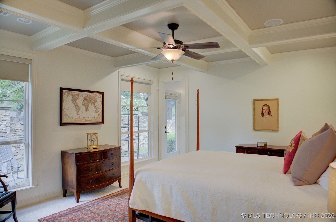
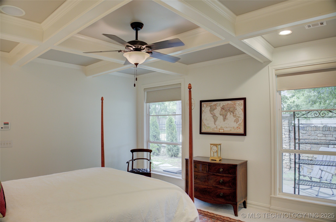
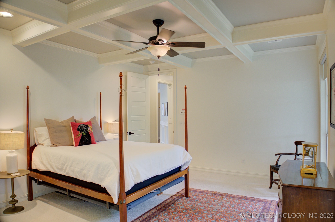
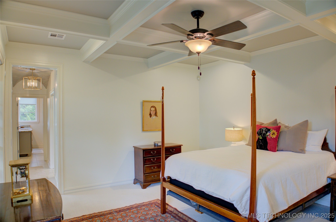
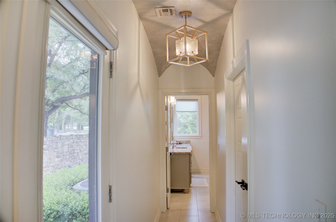
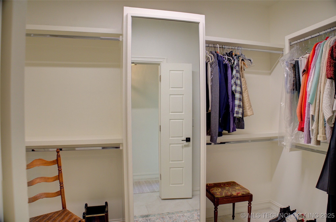
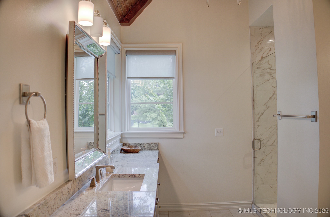
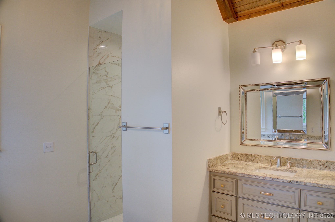
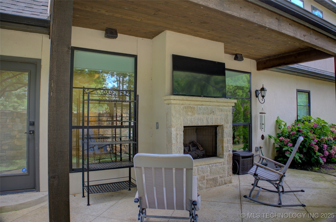
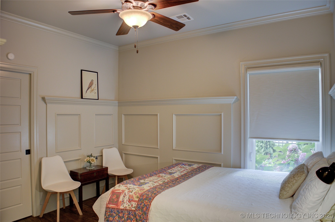
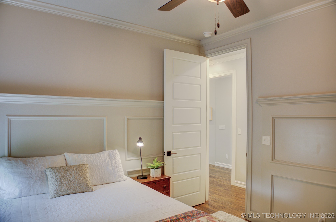
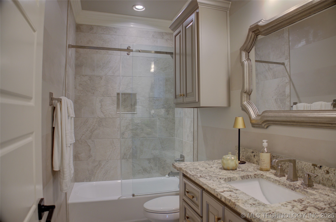
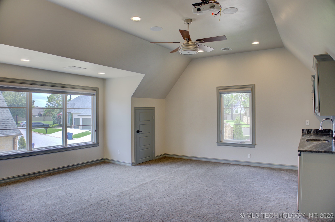
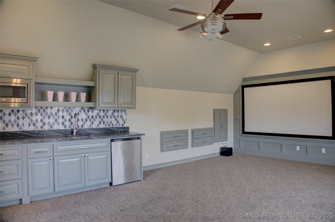
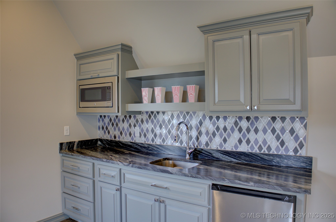
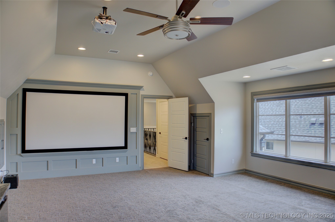
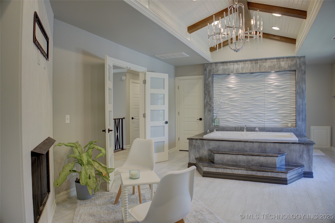
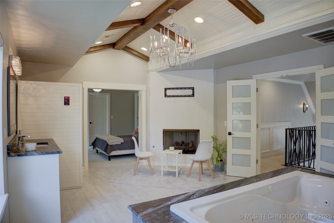
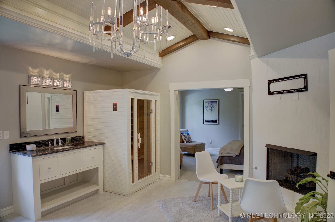
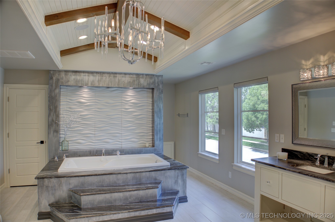
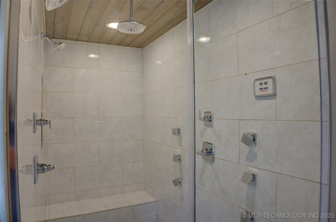
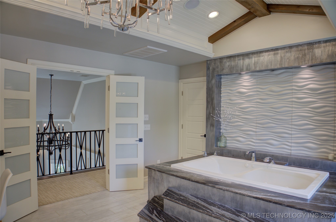
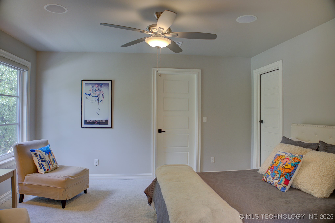
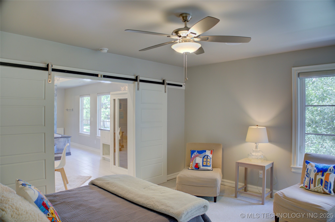
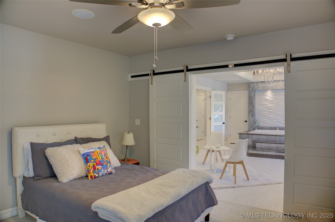
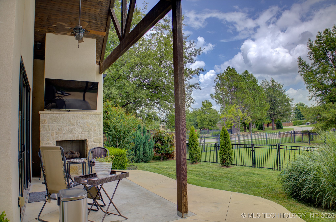
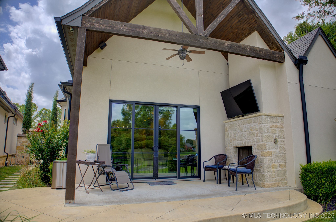
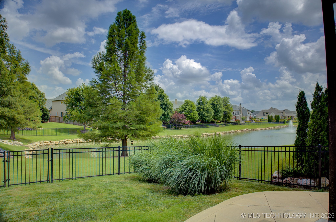
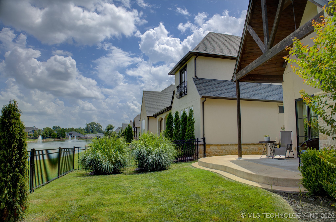
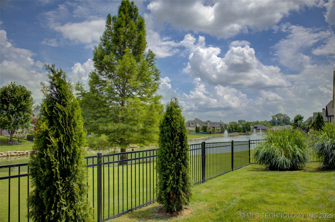
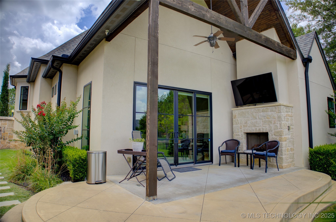
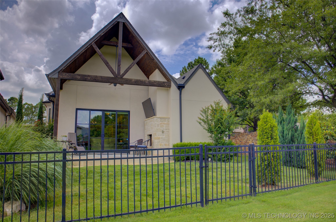
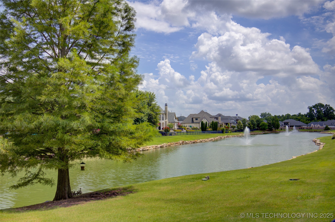
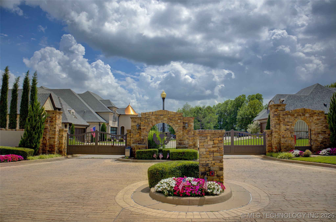
Custom built oasis on the pond. Gorgeous "lock-n-leave" home in highly coveted gated Berwick Villas. High-end gourmet kitchen, open to den overlooking pond. Large island for entertaining, wine fridge, gas stove and double ovens. Multiple gas fireplaces and 2 covered patios. Unique upstairs space complete with personal spa infrared sauna, steam shower and jetted tub. Media and entertainment room with giant screen. Perfect for young families to empty nesters. Close to parks, trails and dog park as well as Cedar Ridge Country Club. This home is within close proximity to several restaurants and even an ice cream shop. Bixby Schools and priced to sell!

3
beds

3
baths

2,813 Sq.Ft. LIVING AREA

7,480 Sq.Ft. lot

Mary Lou Doudican

Mary Lou Doudican

Features & Amenities

Interior

  • total bedrooms3
  • Total bathrooms3
  • full bathrooms3
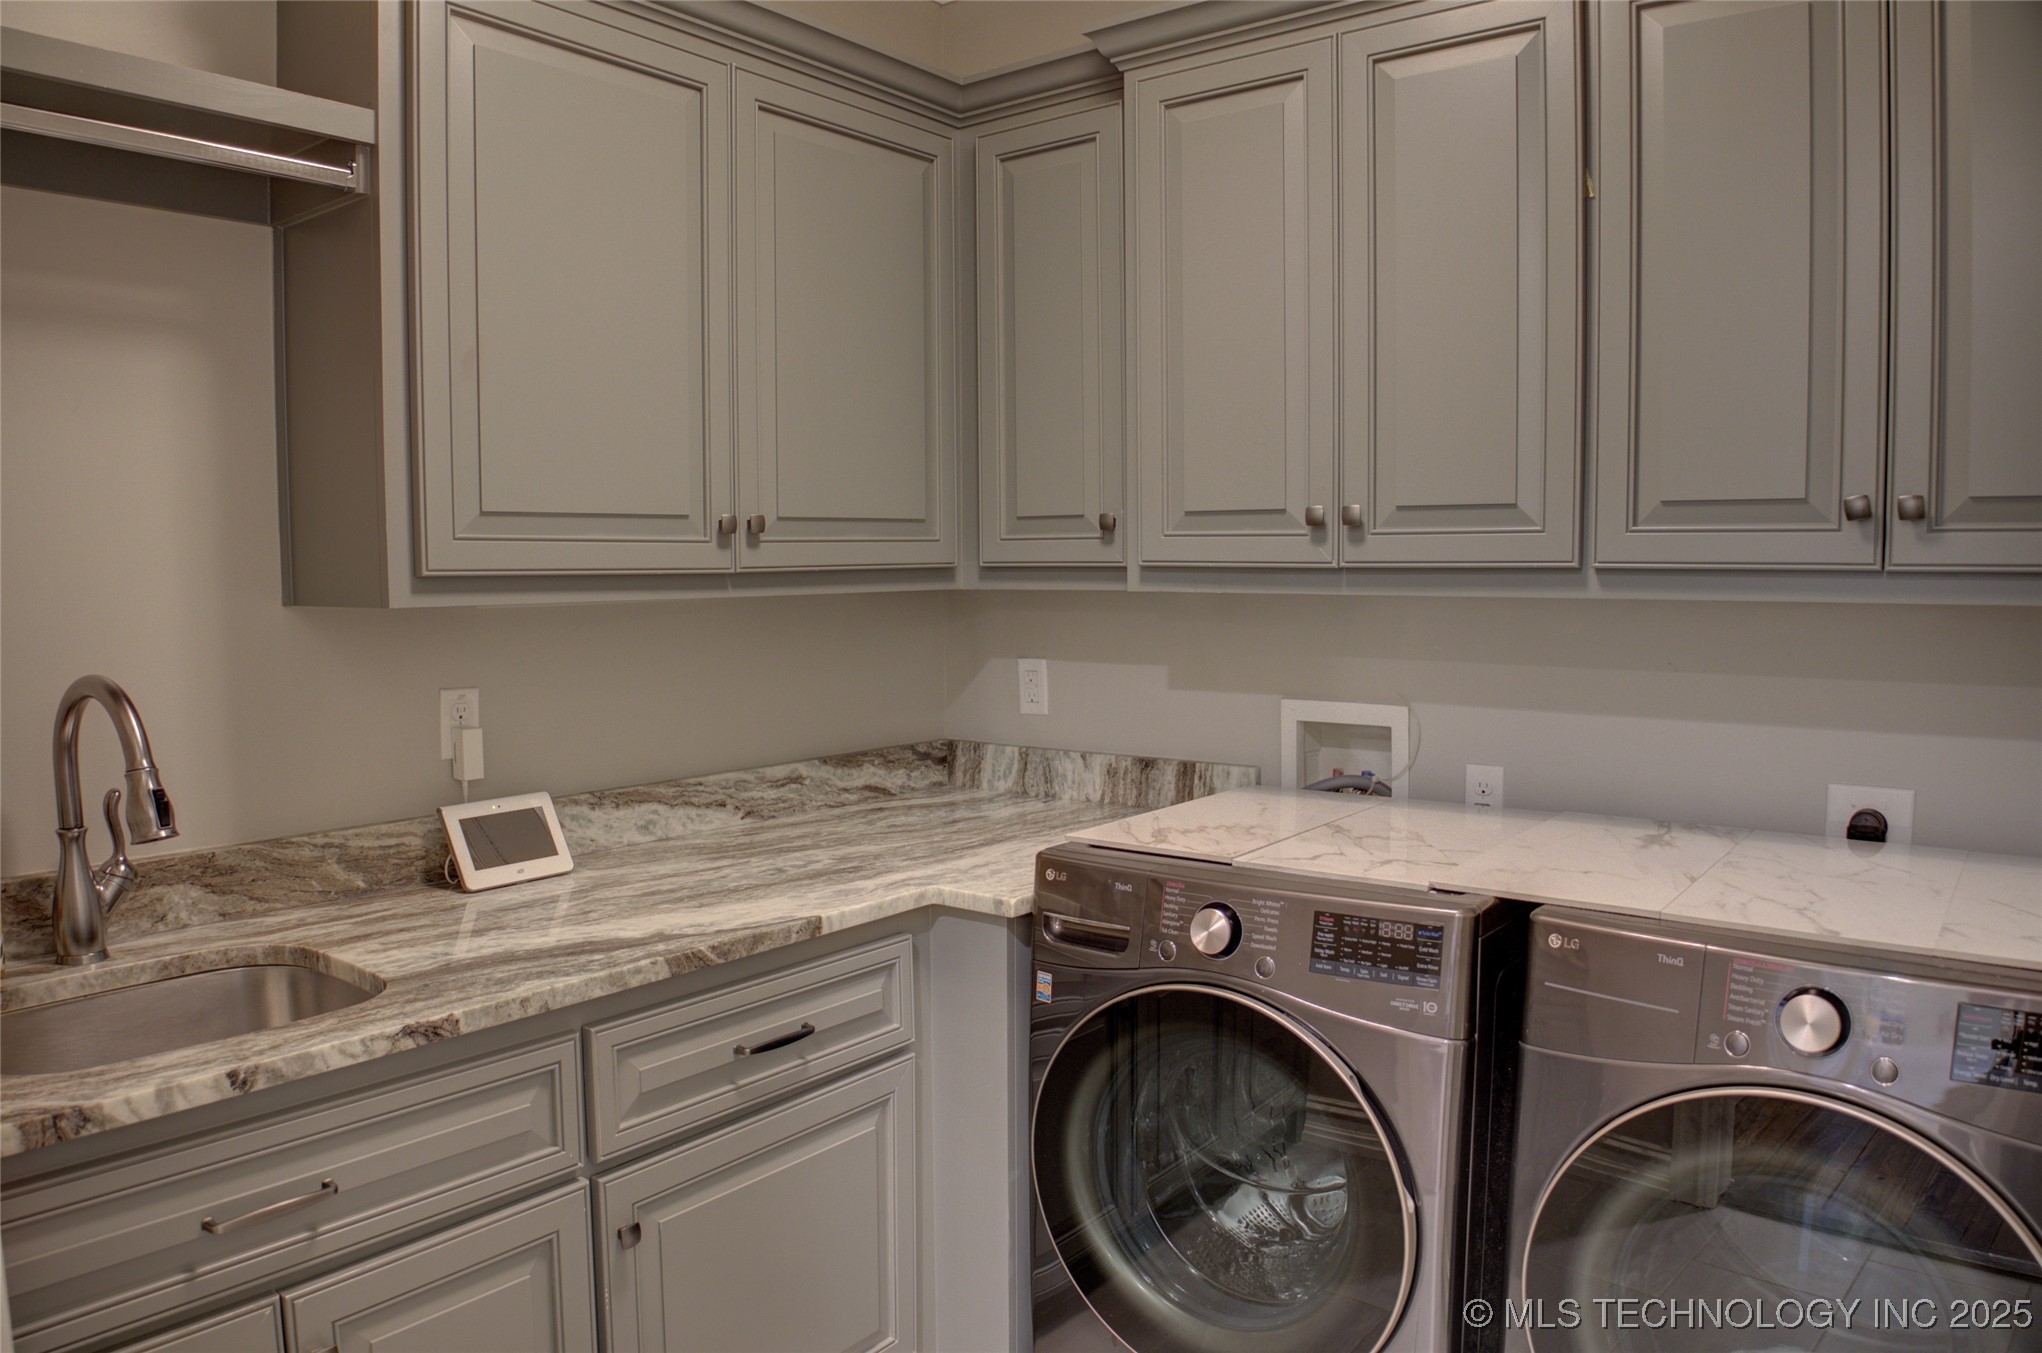
  • Laundry room Washer Hookup, Electric Dryer Hookup
  • Flooring Carpet, Tile, Wood
  • Fireplace Gas Log, Wood Burning, Outside
  • APPLIANCES Built-In Oven, Cooktop, Double Oven, Dryer, Dishwasher, Disposal, Gas Water Heater, Ice Maker, Oven, Range, Refrigerator, Wine Refrigerator, Washer, Plumbed For Ice Maker
  • other interior Features Attic, Wet Bar, Granite Counters, High Ceilings, High Speed Internet, Sauna, Cable TV, Vaulted Ceiling(s), Wired for Data, Ceiling Fan(s), Electric Oven Connection, Gas Range Connection, Programmable Thermostat

Area & Lot

  • Status Sold
  • Living Area2,813 Sq.Ft.
  • Total Area2,813 Sq.Ft.
  • Lot Area7,480 Sq.Ft.
  • MLS® ID2529288
  • TypeResidential
  • YEAR BUILT2018
  • Architecture StylesFrench Provincial
  • Elementary SchoolNorth
  • High SchoolBixby
  • School DistrictBixby - Sch Dist (4)

Exterior

  • STORIES2
  • Garage Space2.0
  • water SourcePublic
  • utilitiesCable Available, Electricity Available, Natural Gas Available, Water Available
  • PoolNone
  • roofAsphalt, Fiberglass
  • lot featuresCorner Lot, Mature Trees, Pond on Lot
  • parkingAttached, Garage
  • HEAT TYPECentral, Gas, Multiple Heating Units
  • AIR CONDITIONINGCentral Air, 2 Units
  • sewerPublic Sewer
  • SubstructureSlab
  • HOA AmenitiesGated
  • security FeaturesNo Safety Shelter, Security System Owned, Smoke Detector(s)
  • other exterior FeaturesFire Pit, Sprinkler/Irrigation, Landscaping, Rain Gutters

Financial

  • Sales Price$514,000
  • Real Estate Tax $7,667/yr
  • HOA $600/3 mos

Work With Mary Lou

Your home journey should feel exciting — not stressful. Mary Lou Doudican offers personalized guidance, deep Tulsa market knowledge, and a genuine commitment to helping you find the right place to call home.

Follow Me on Instagram