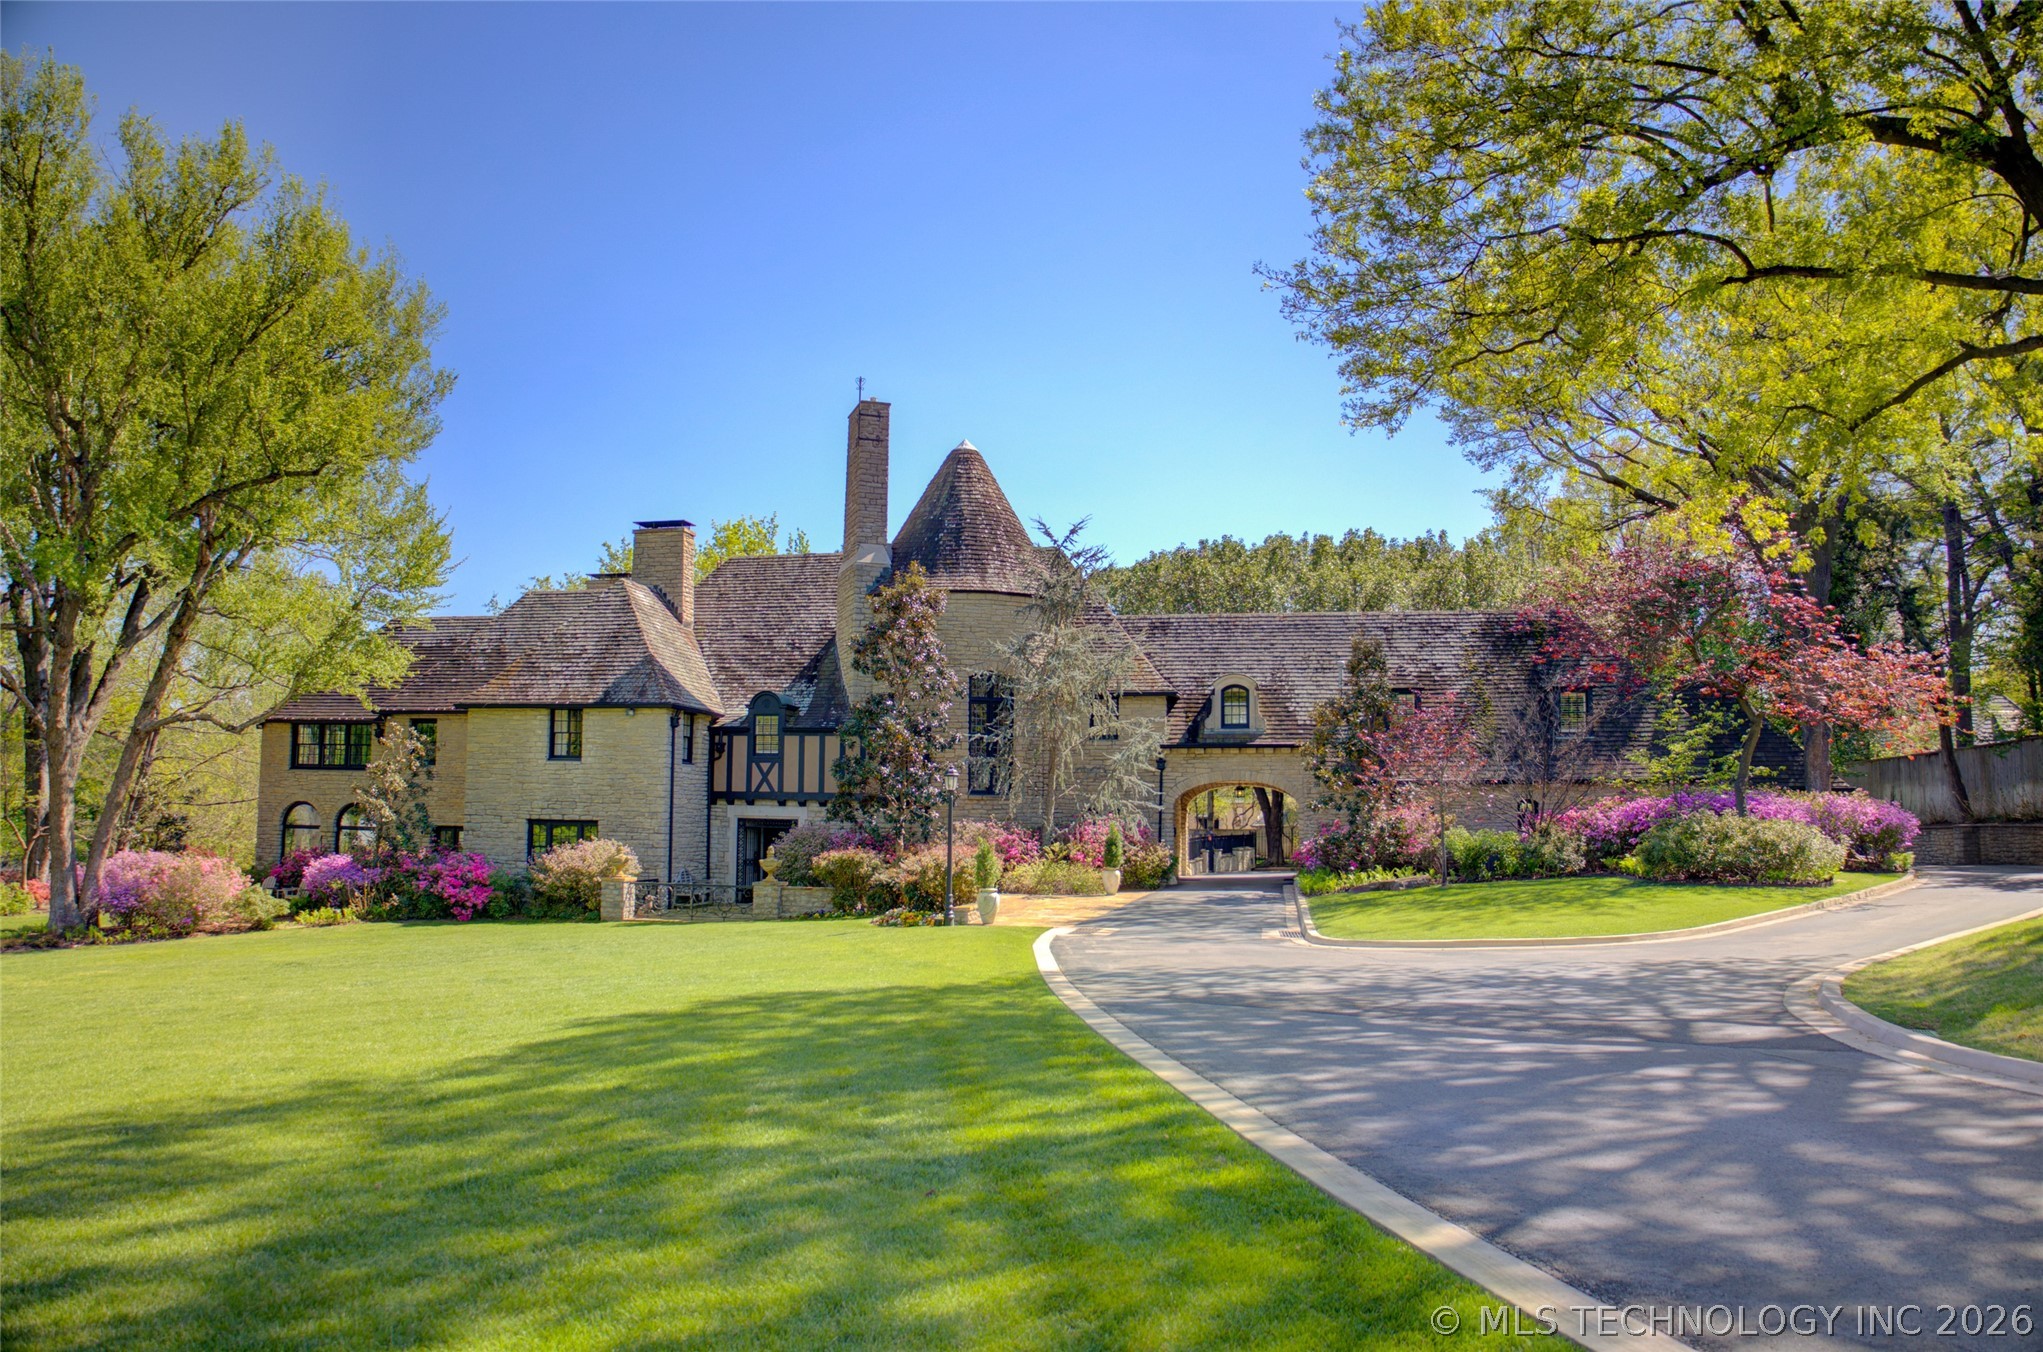
Stone Tudor-style home with a conical tower, flowering landscaping, broad lawn, and curved driveway.
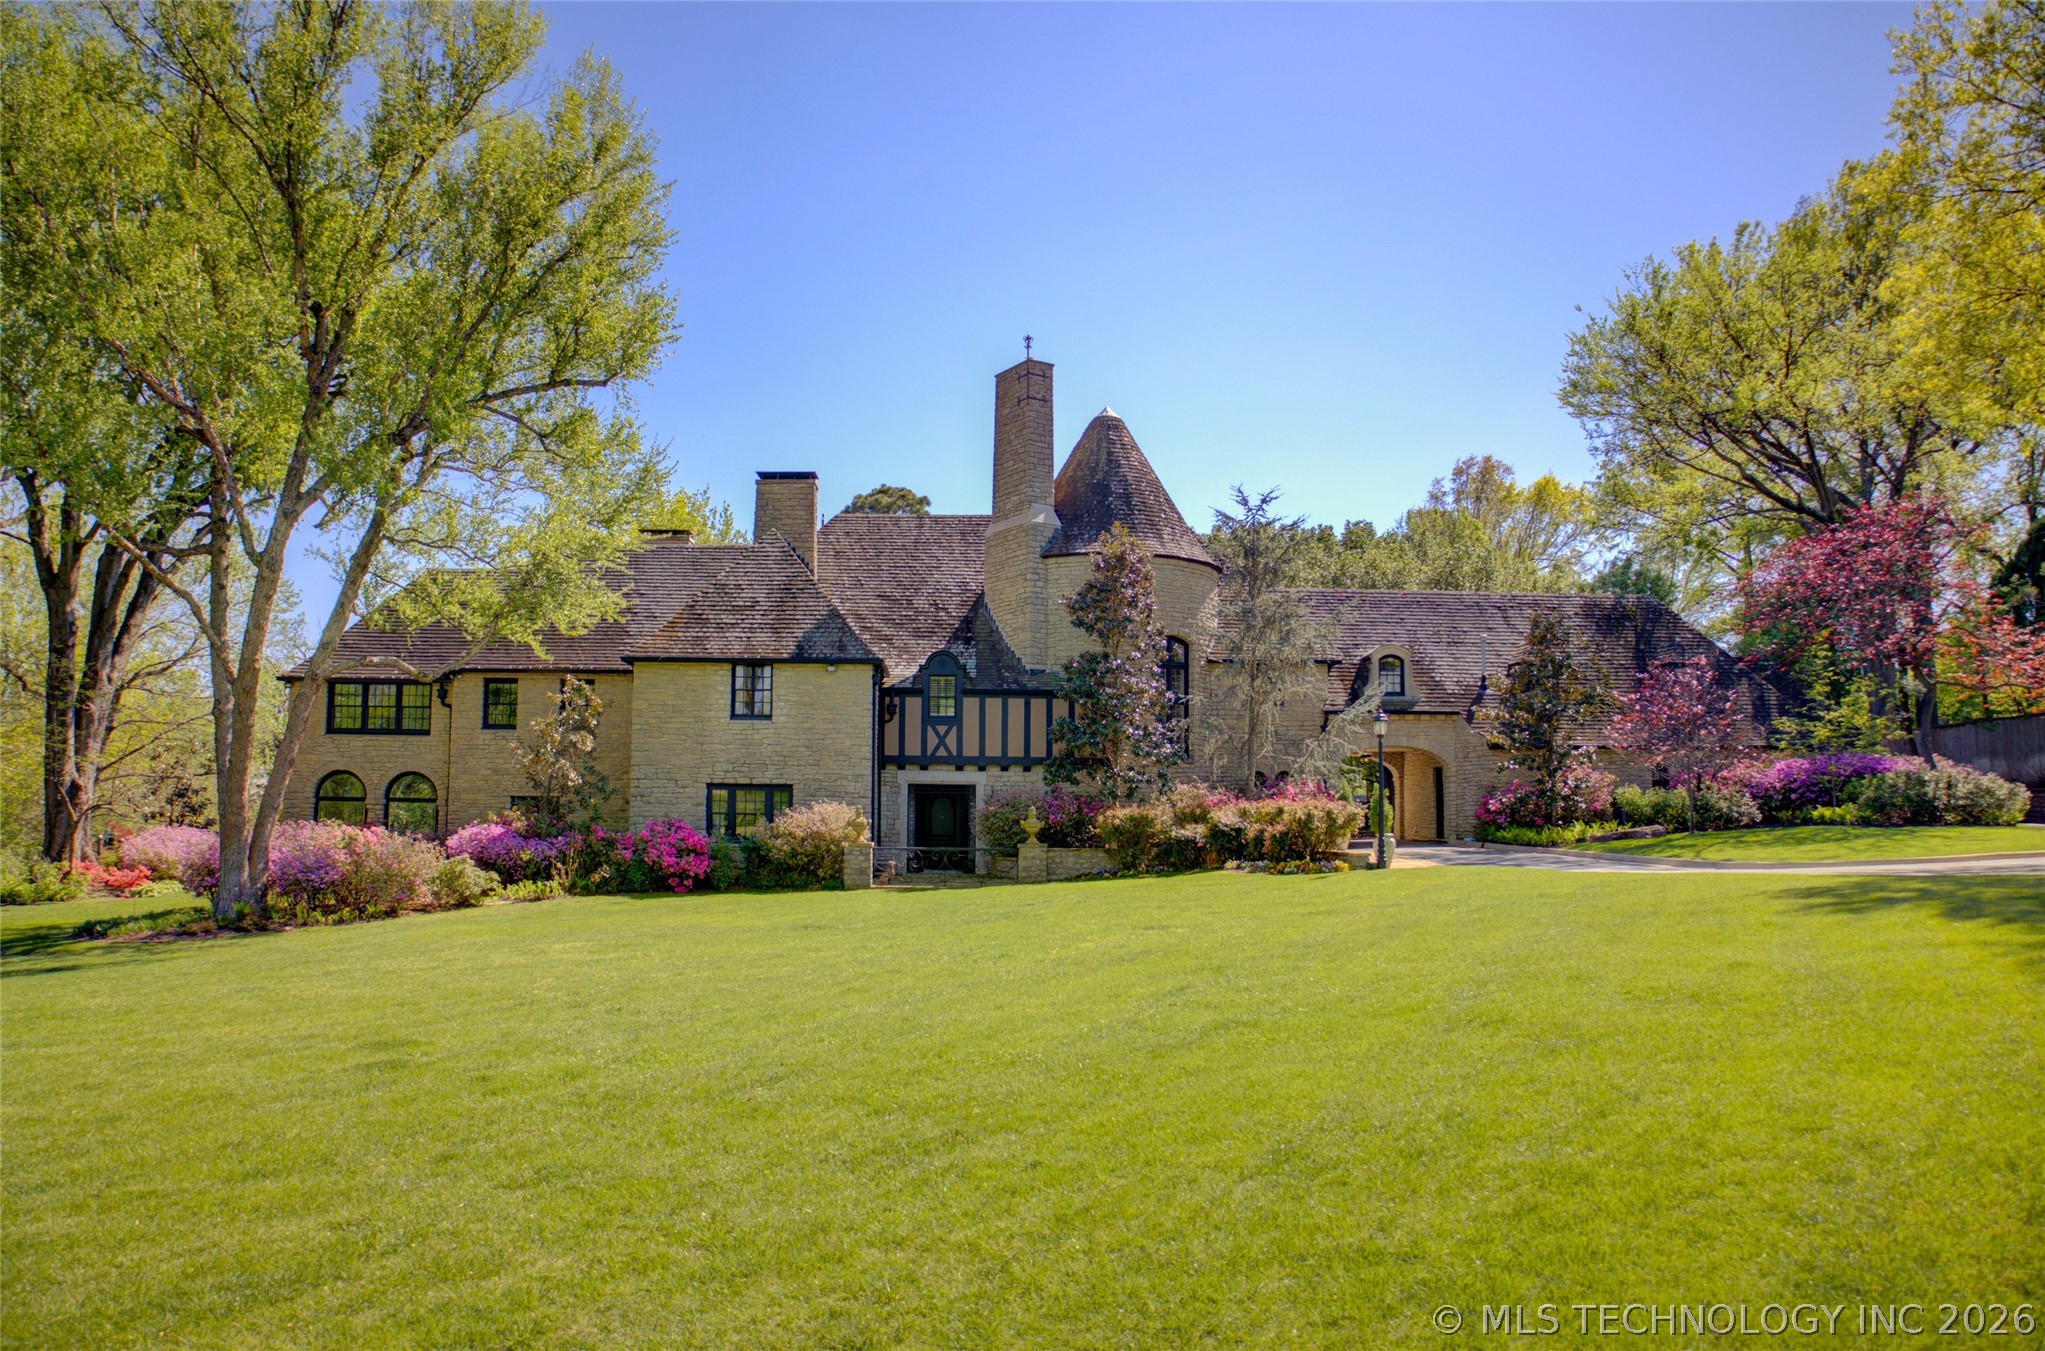
Stone house with a conical turret, flowering shrubs, and a broad lawn.
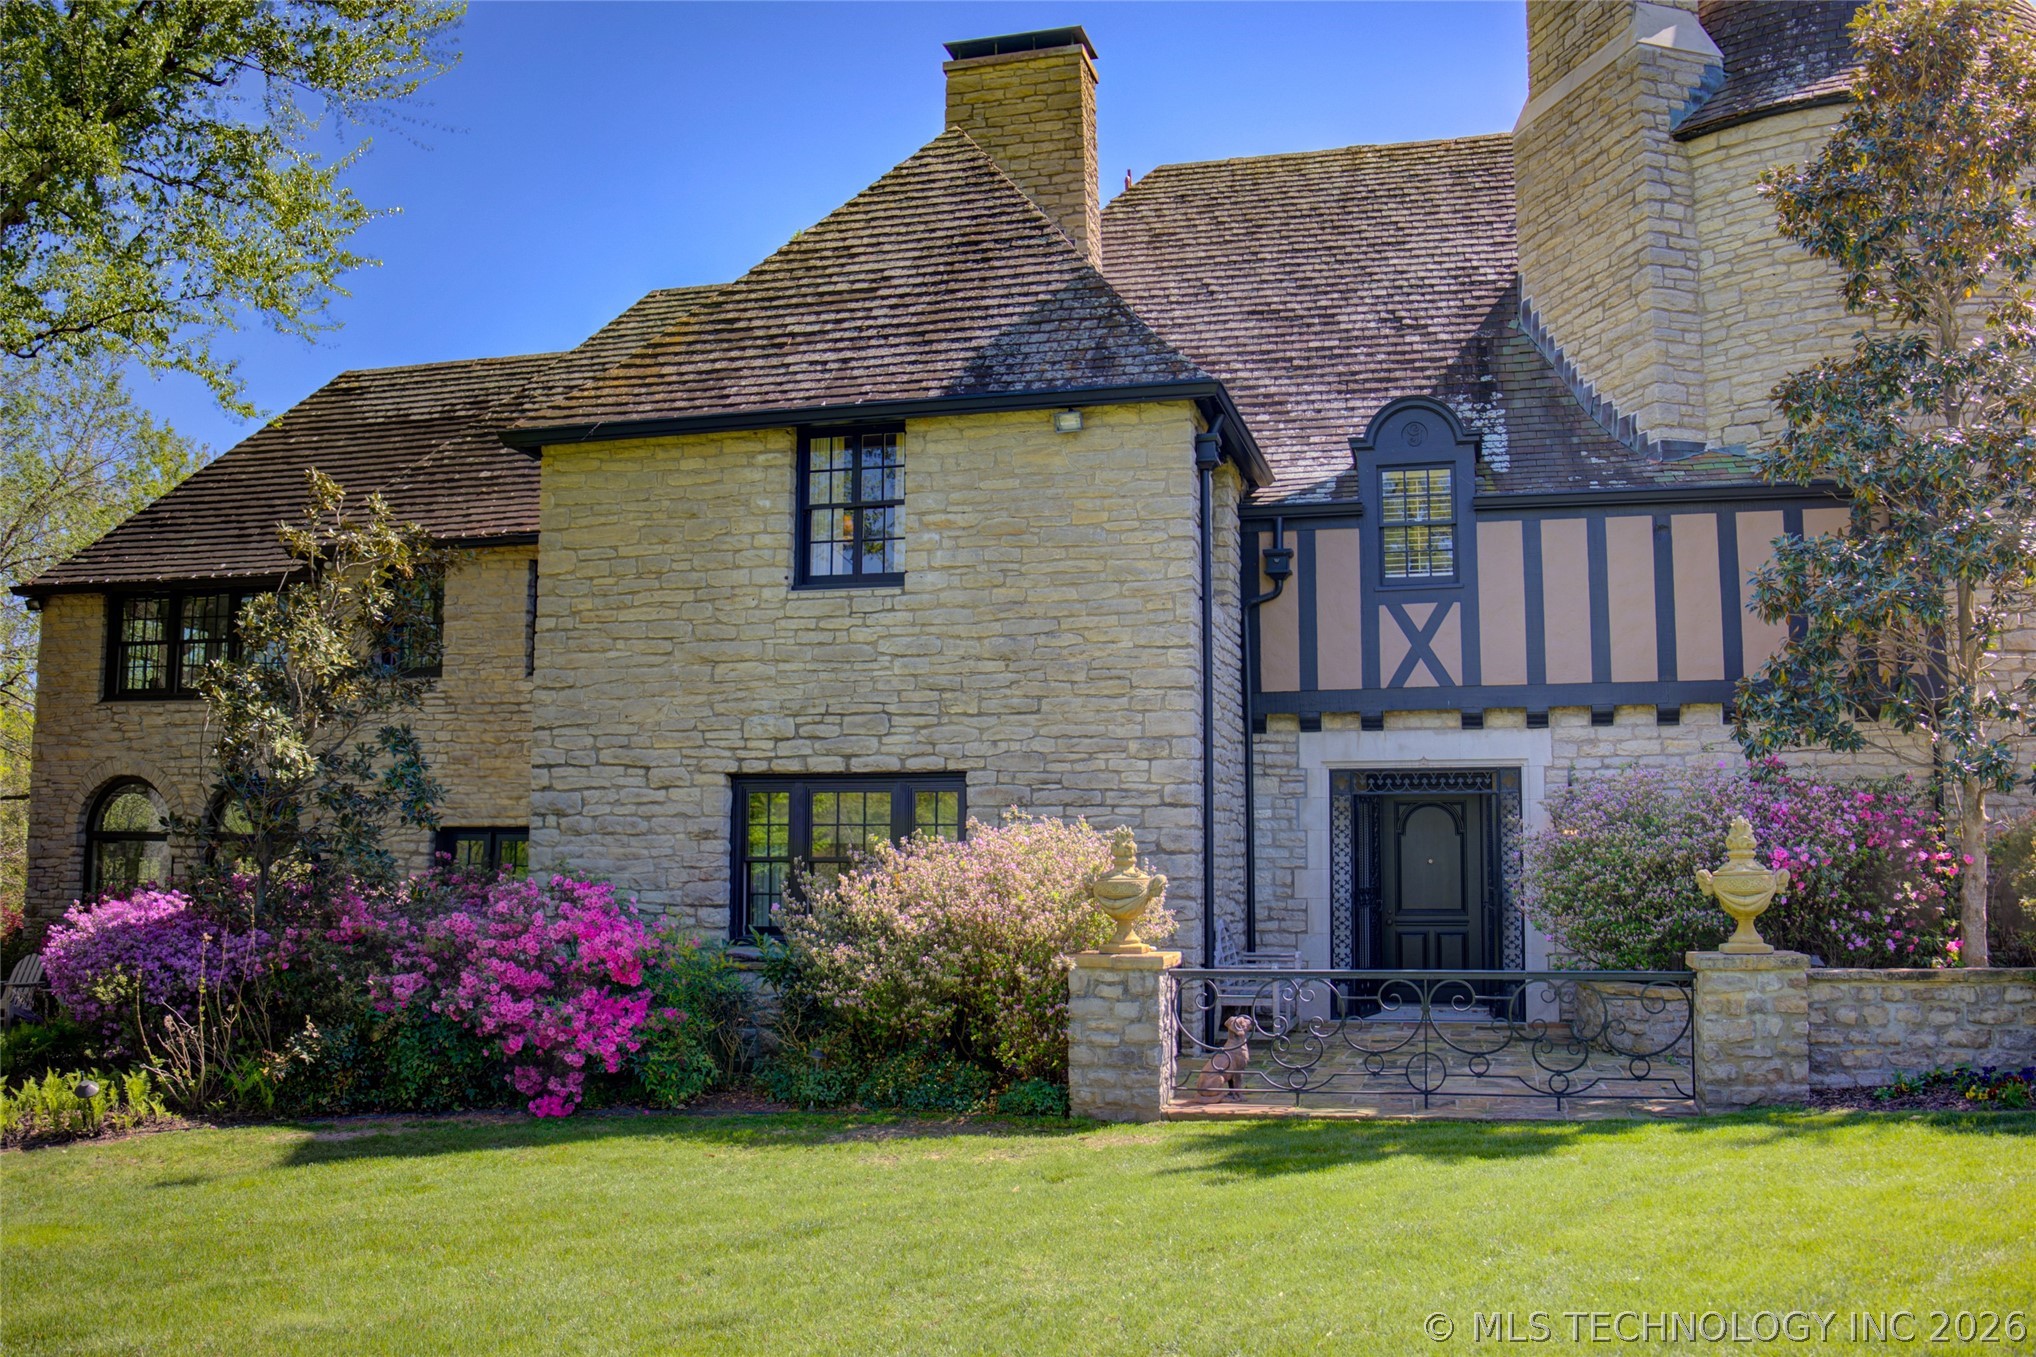
Stone house with steep shingle roofs, dark timber accents, and pink spring blossoms by the gated entrance.
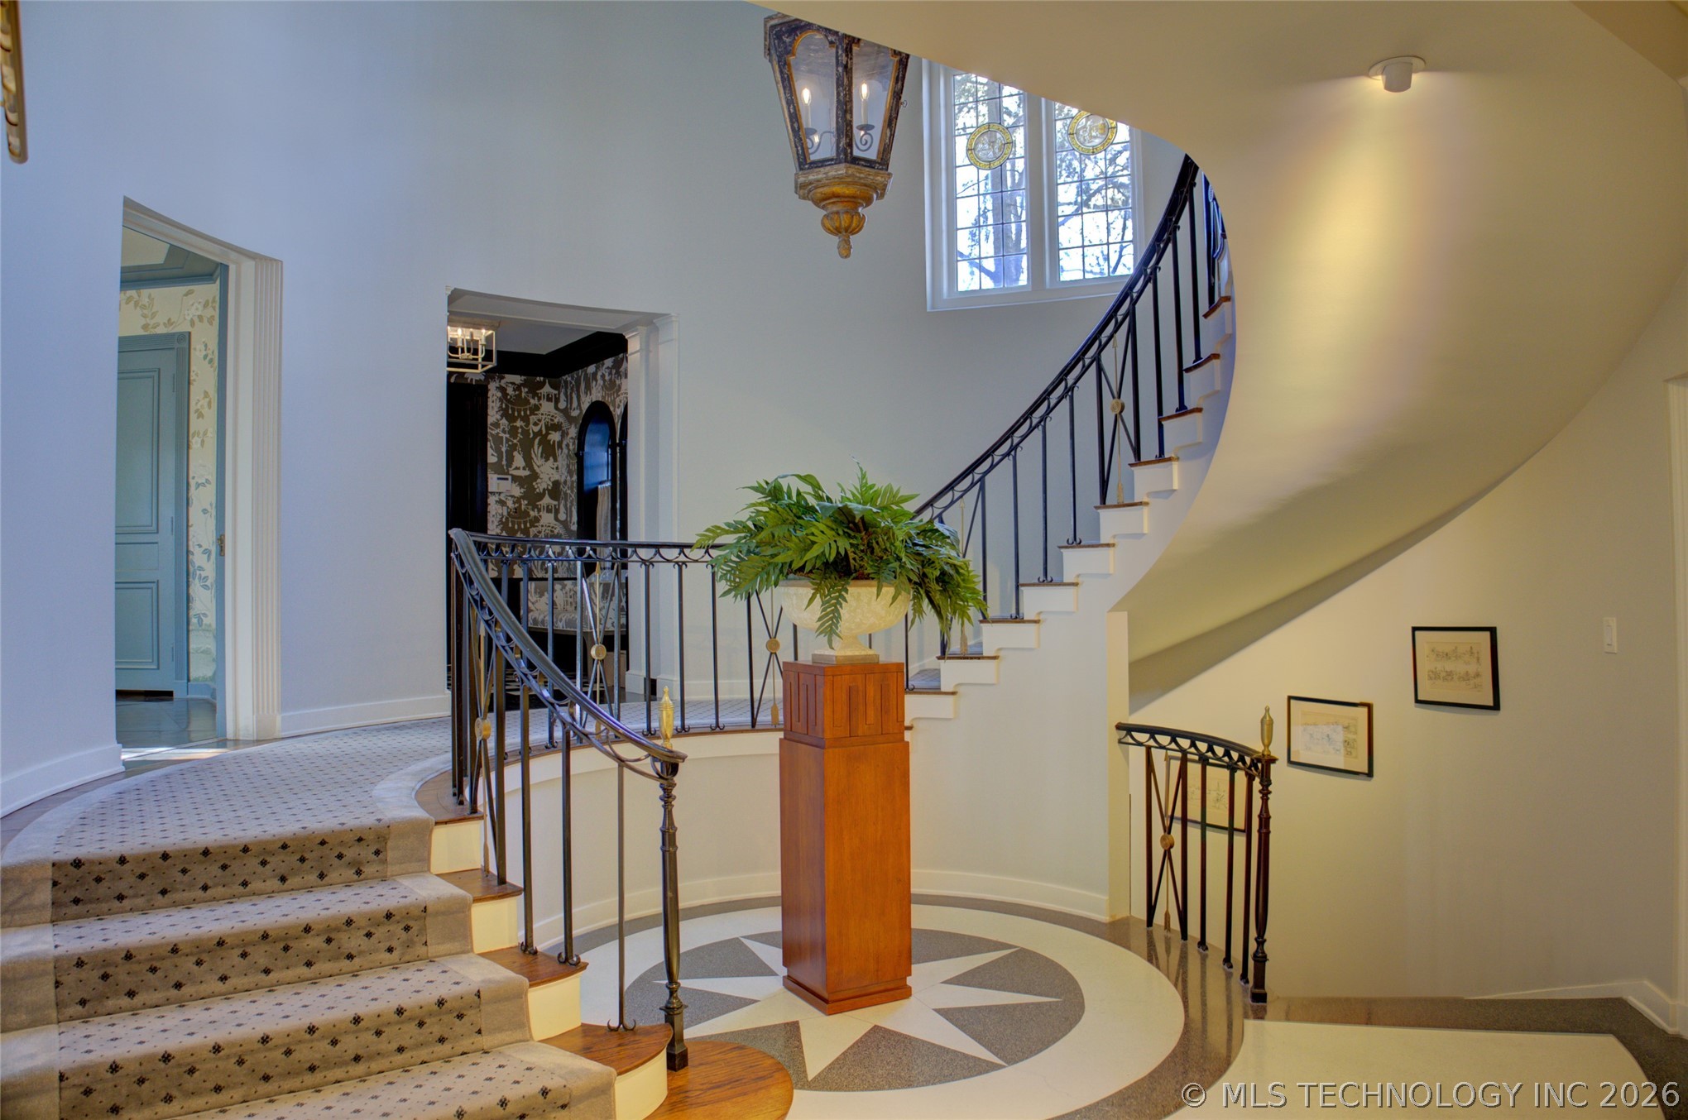
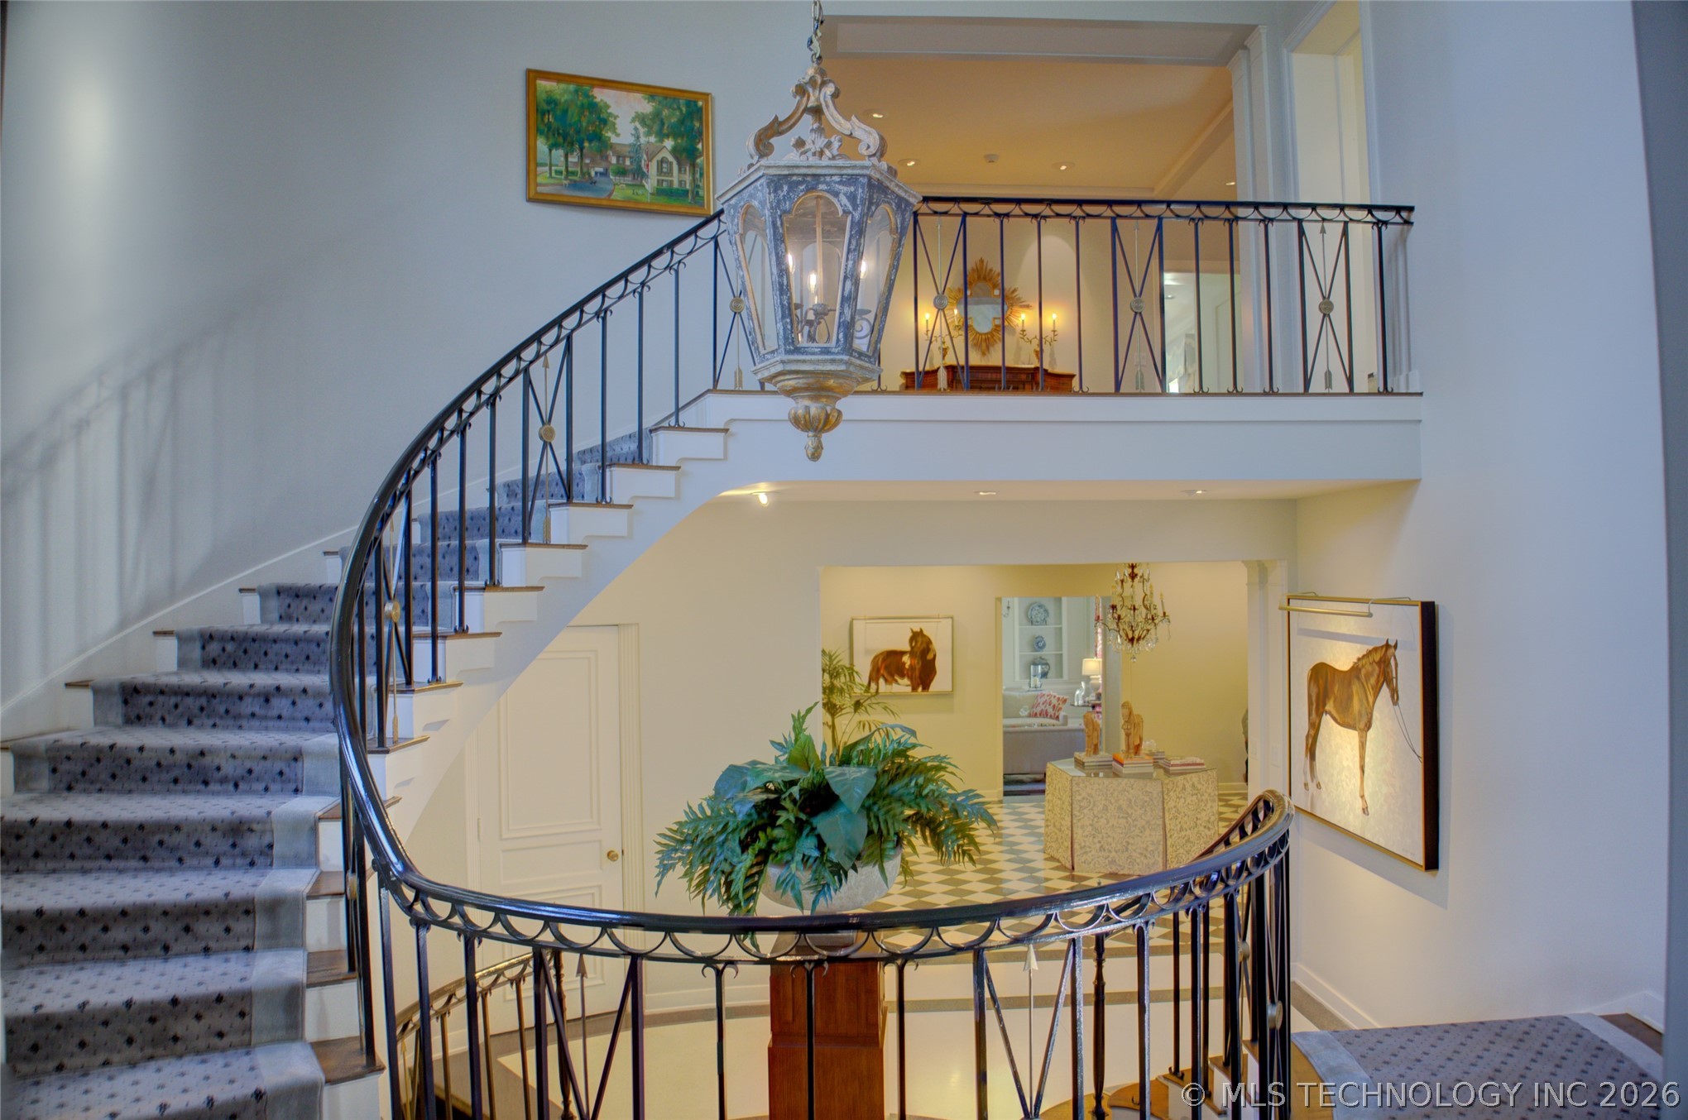
Foyer with a sweeping curved staircase, dark metal railings, and a patterned circular floor inlay.
Two-story foyer with a sweeping carpeted staircase, ornate railings, and a large hanging lantern.
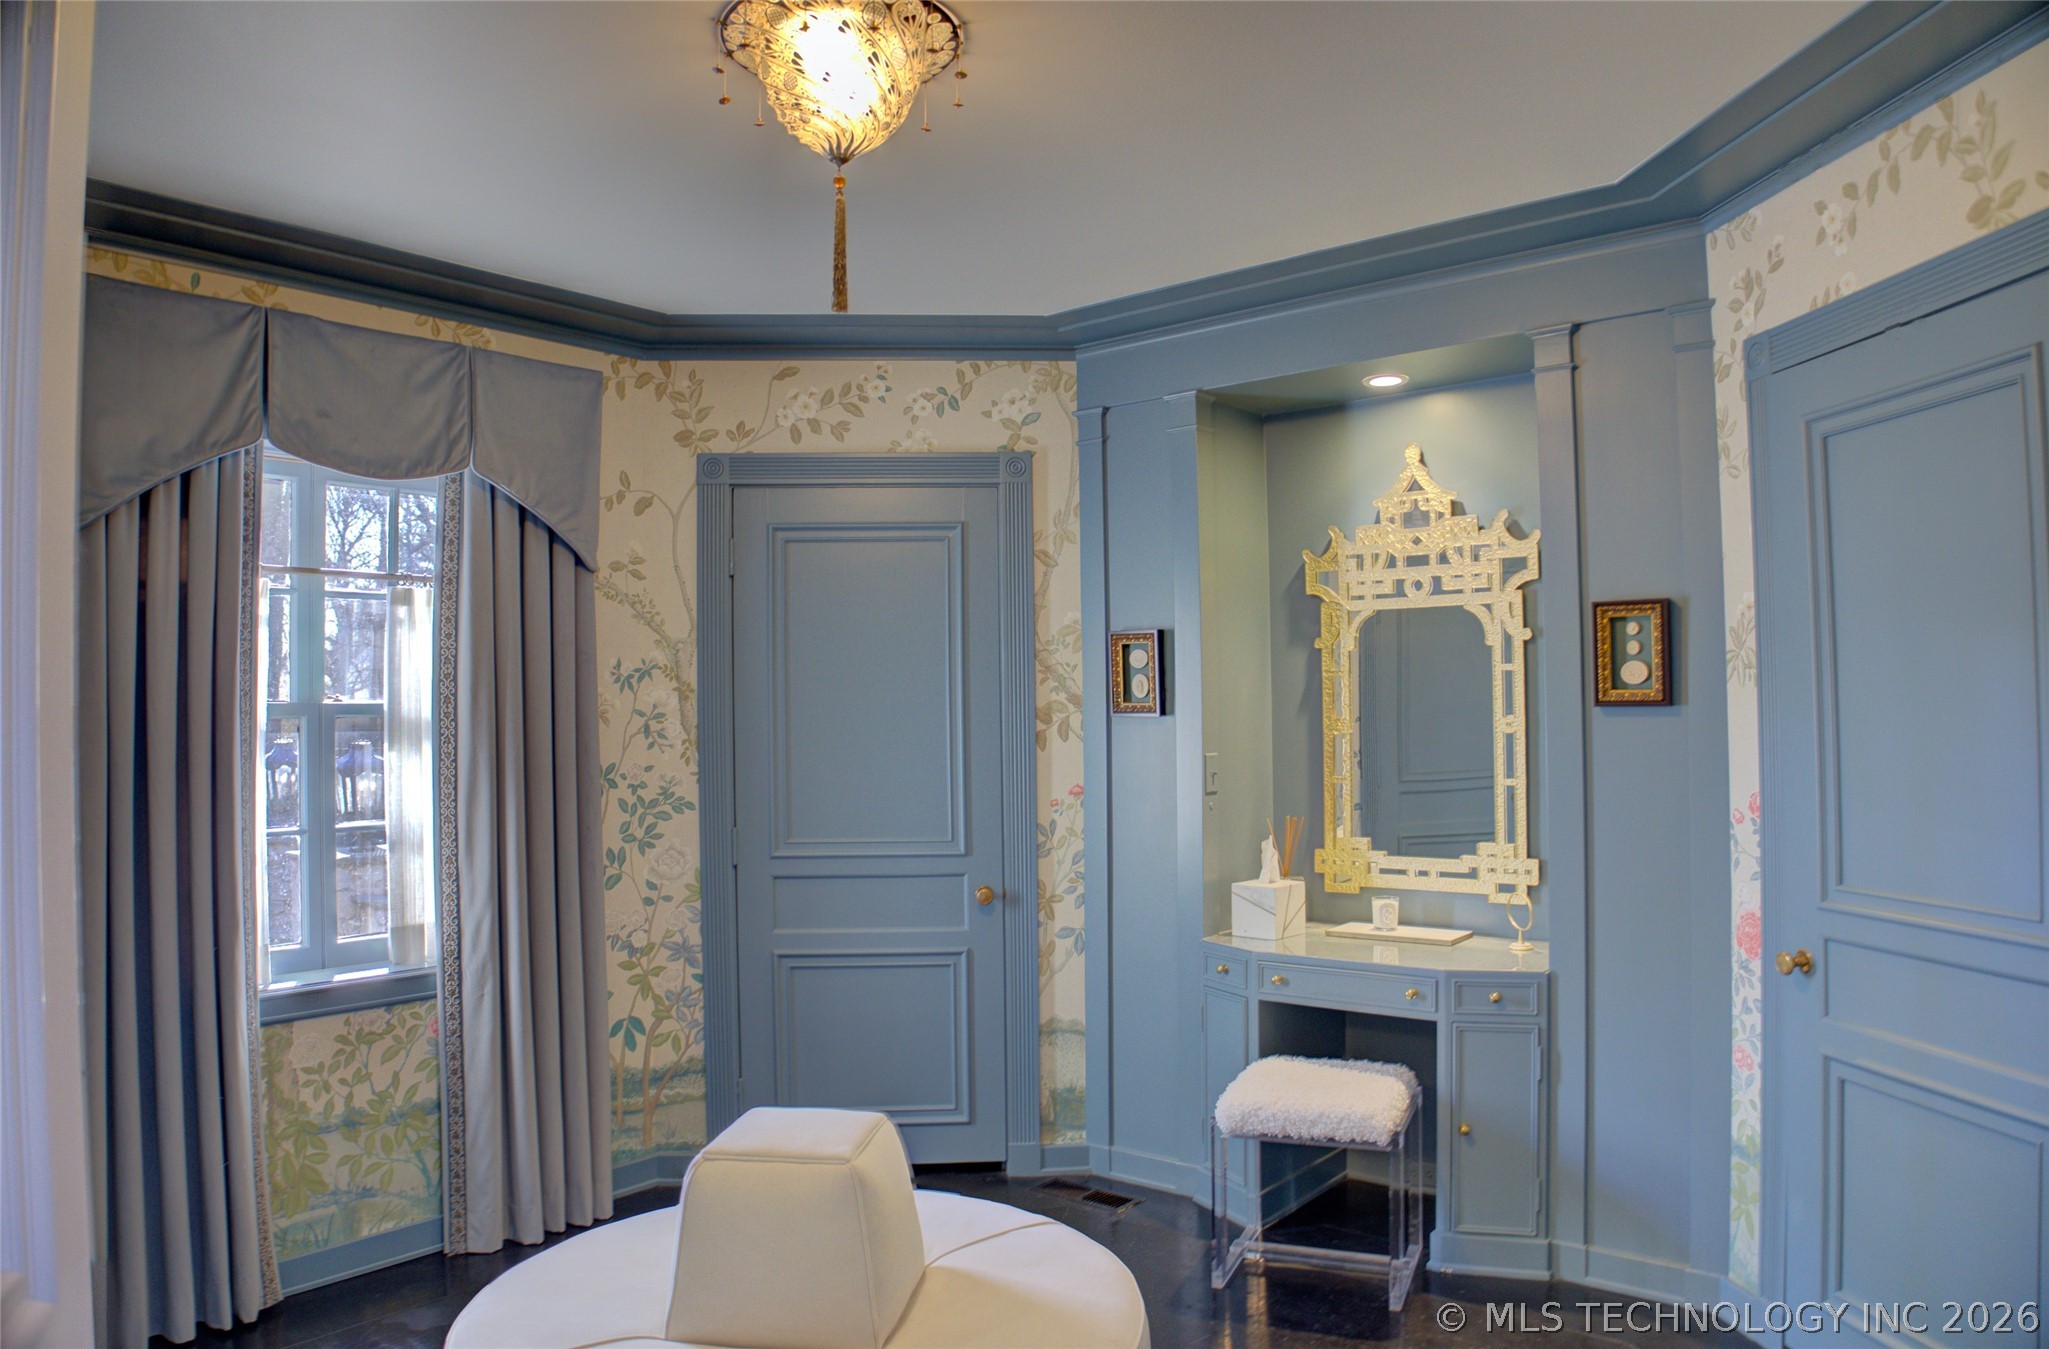
Dressing room with a blue built-in vanity, ornate gold mirror, floral wallpaper, and curtained window.
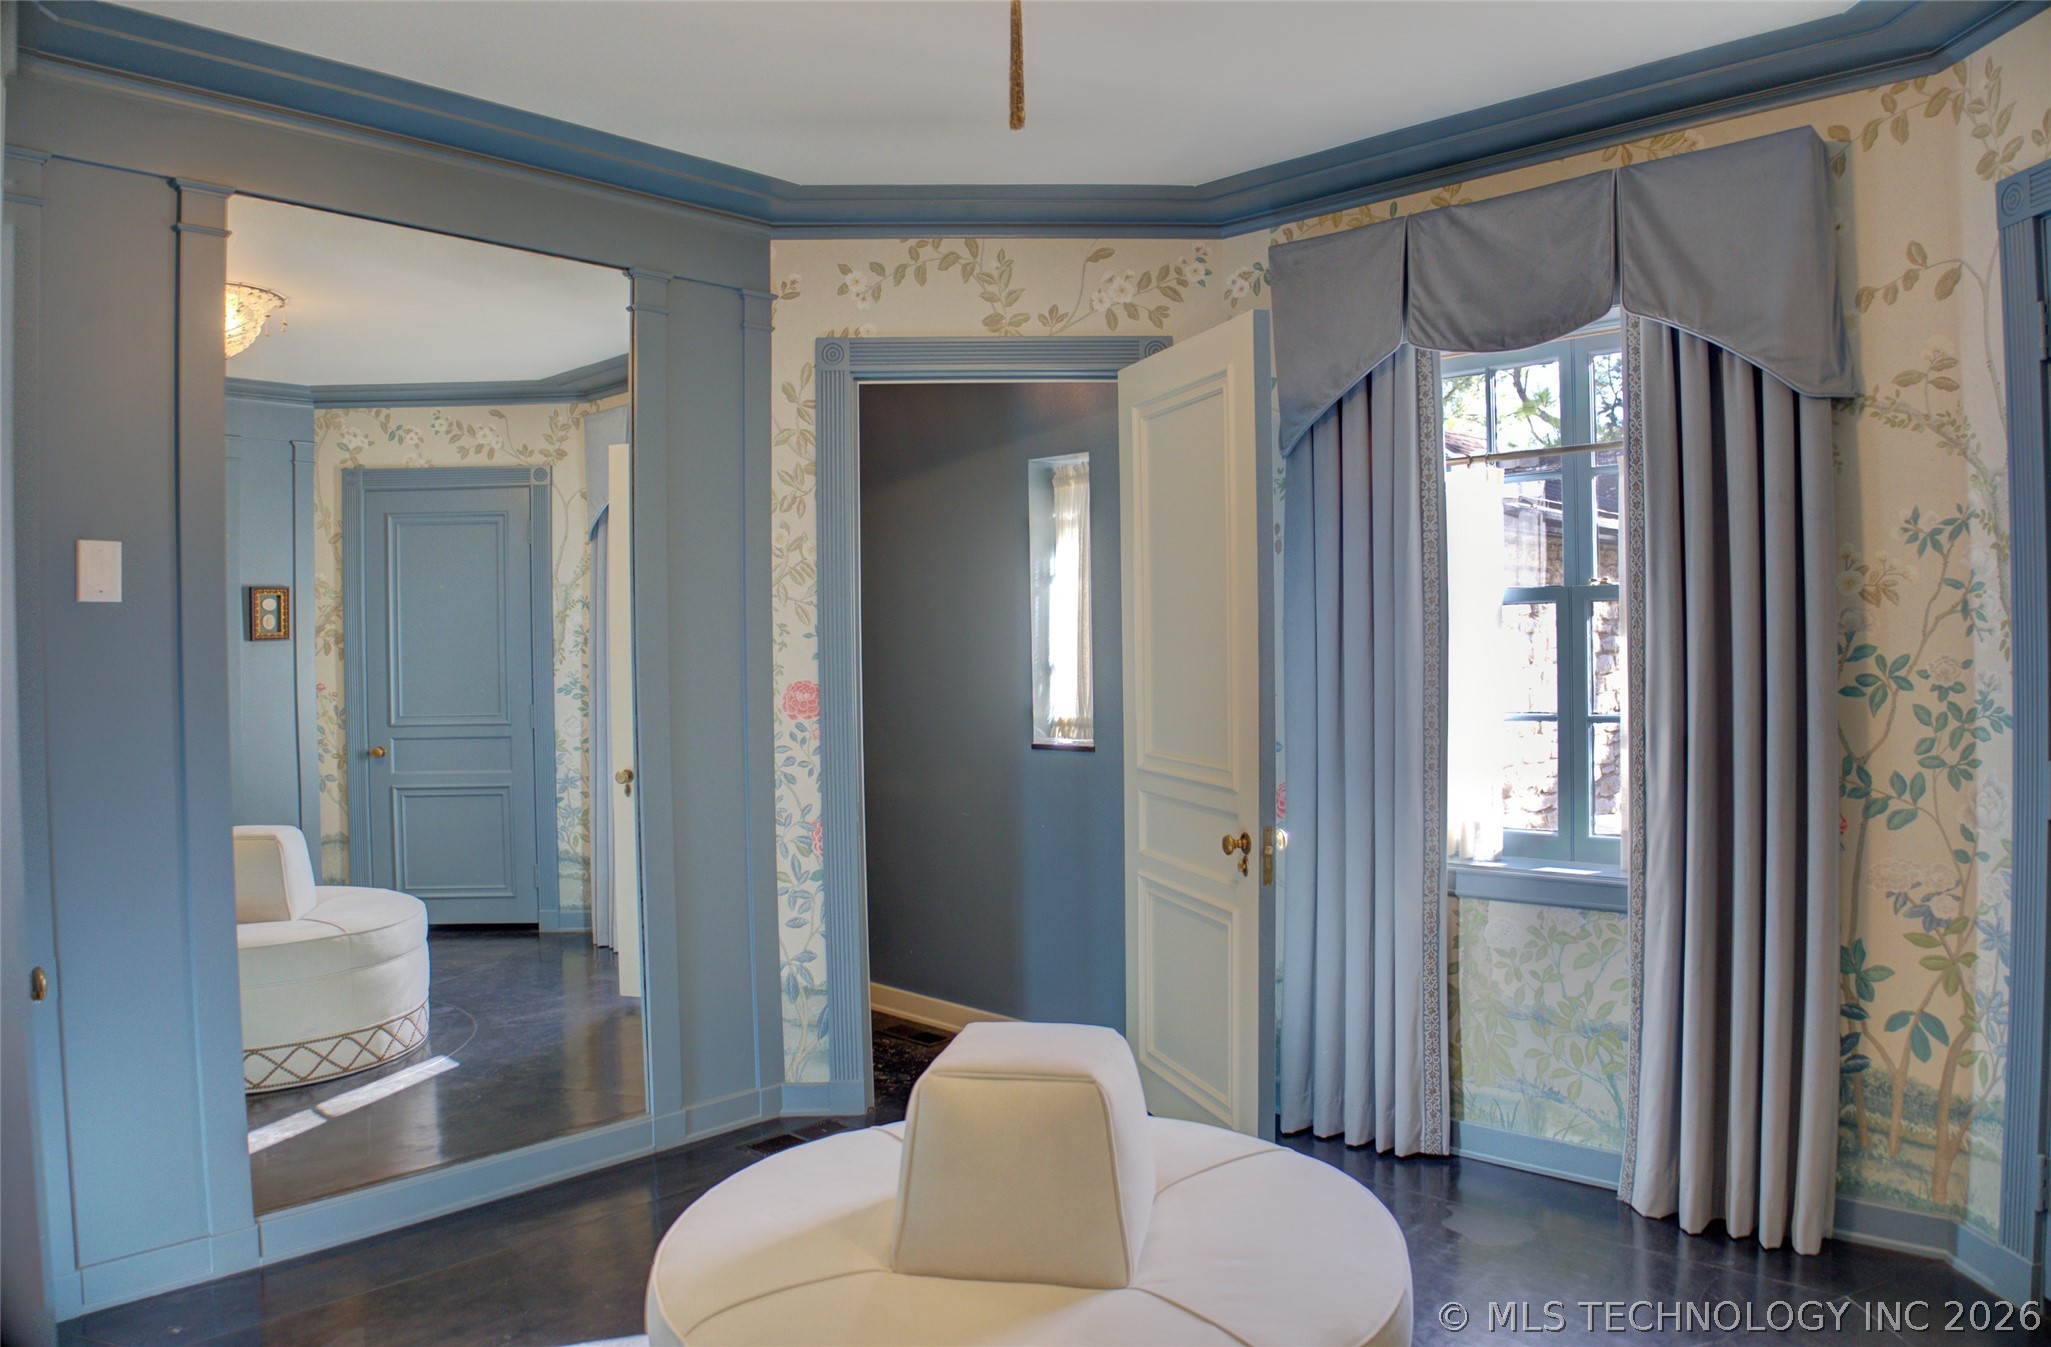
Bedroom with floral wallpaper, blue trim, a wall mirror, and a round white upholstered bed.
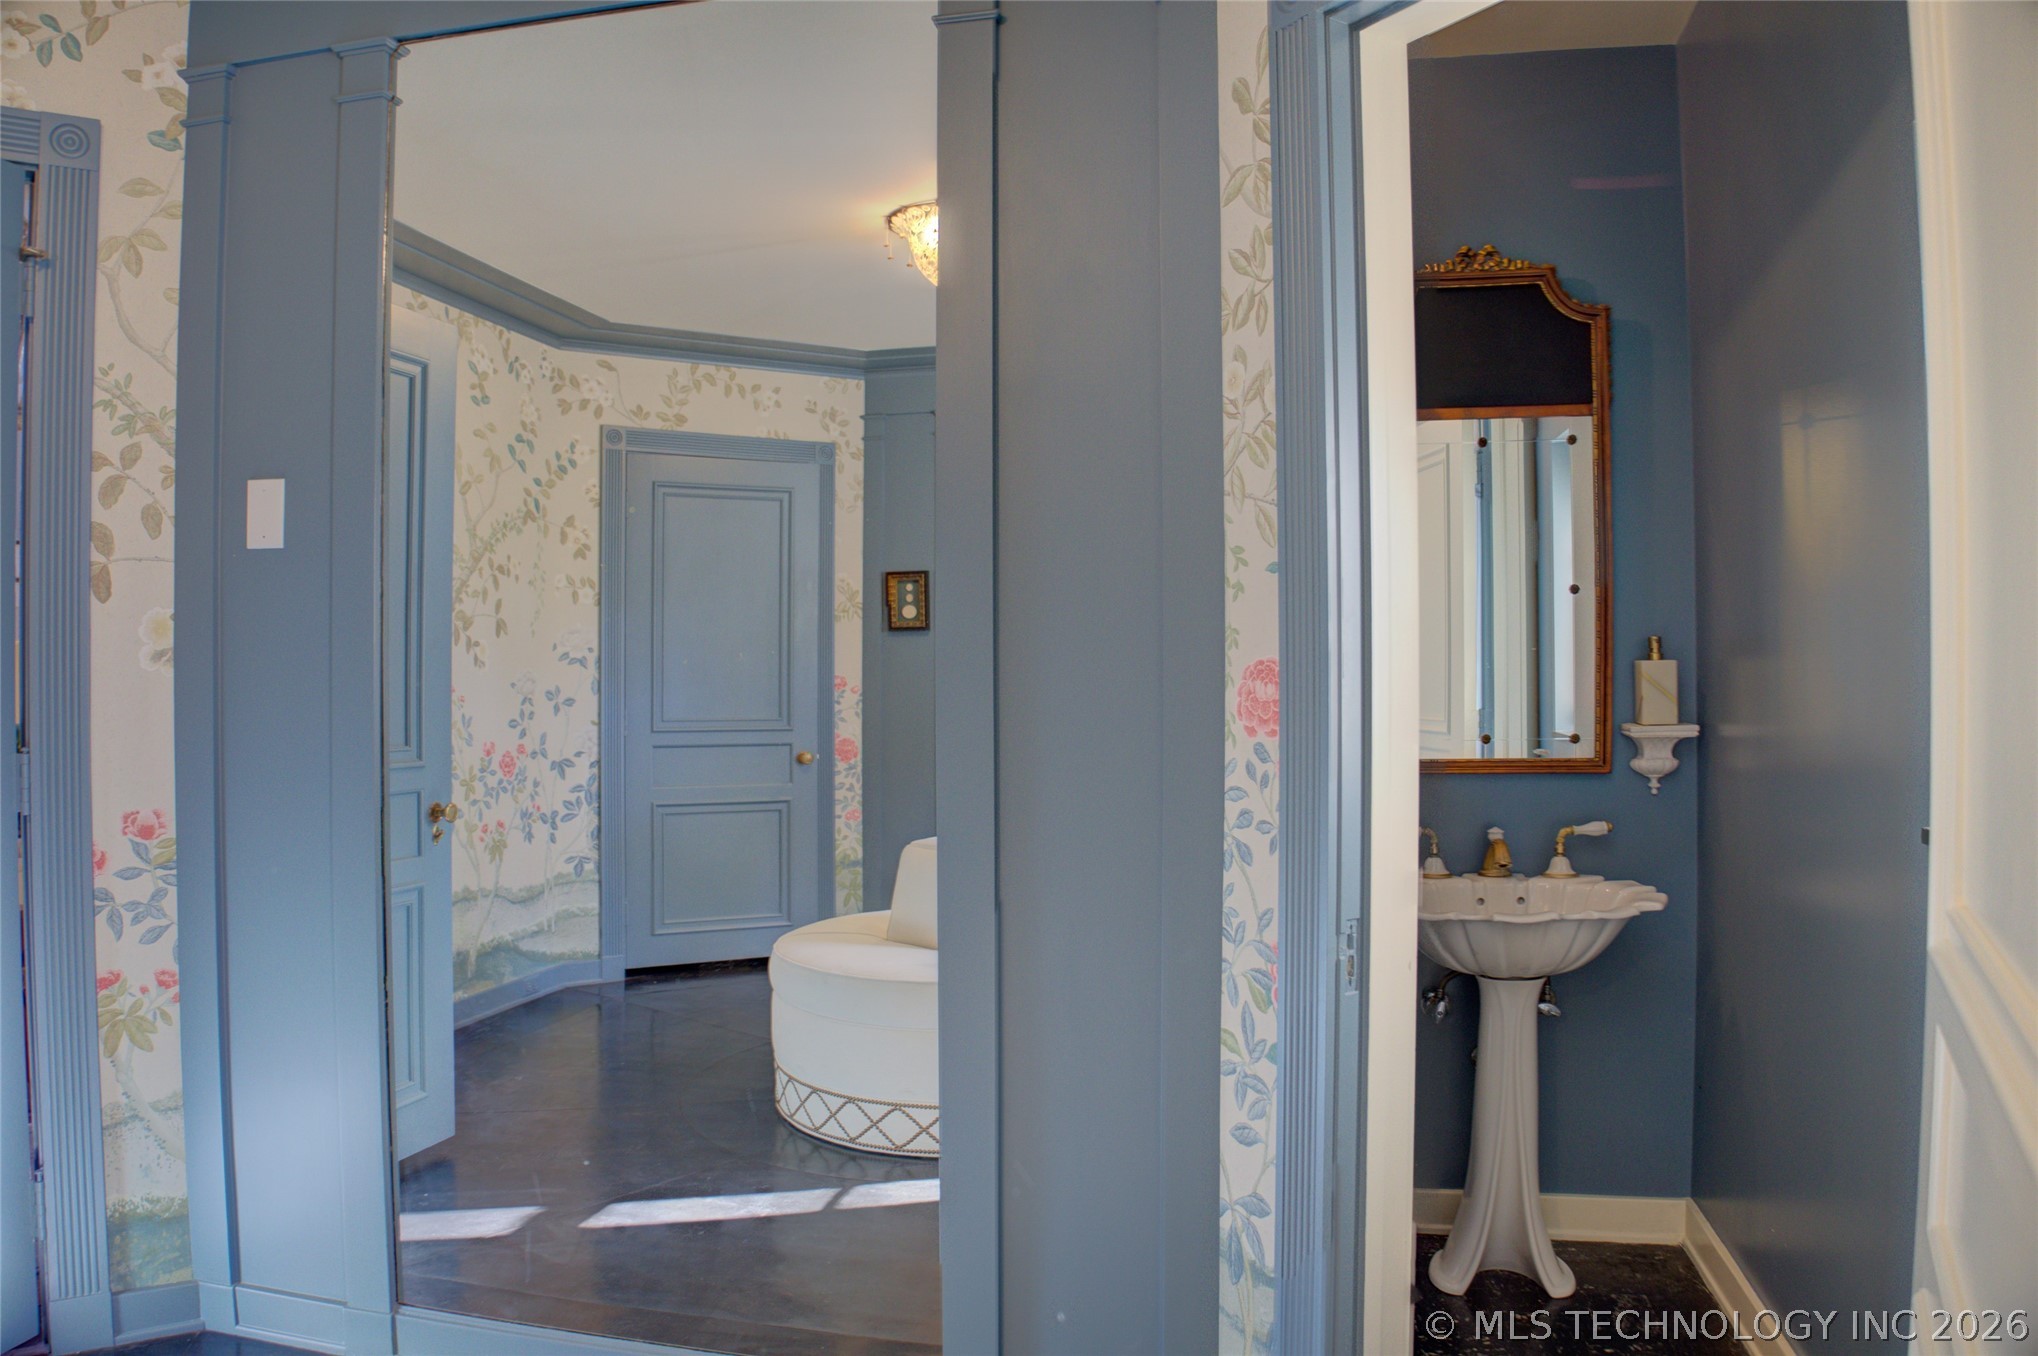
Bathroom with a white pedestal sink and ornate mirror beside a floral-wallpapered dressing area.
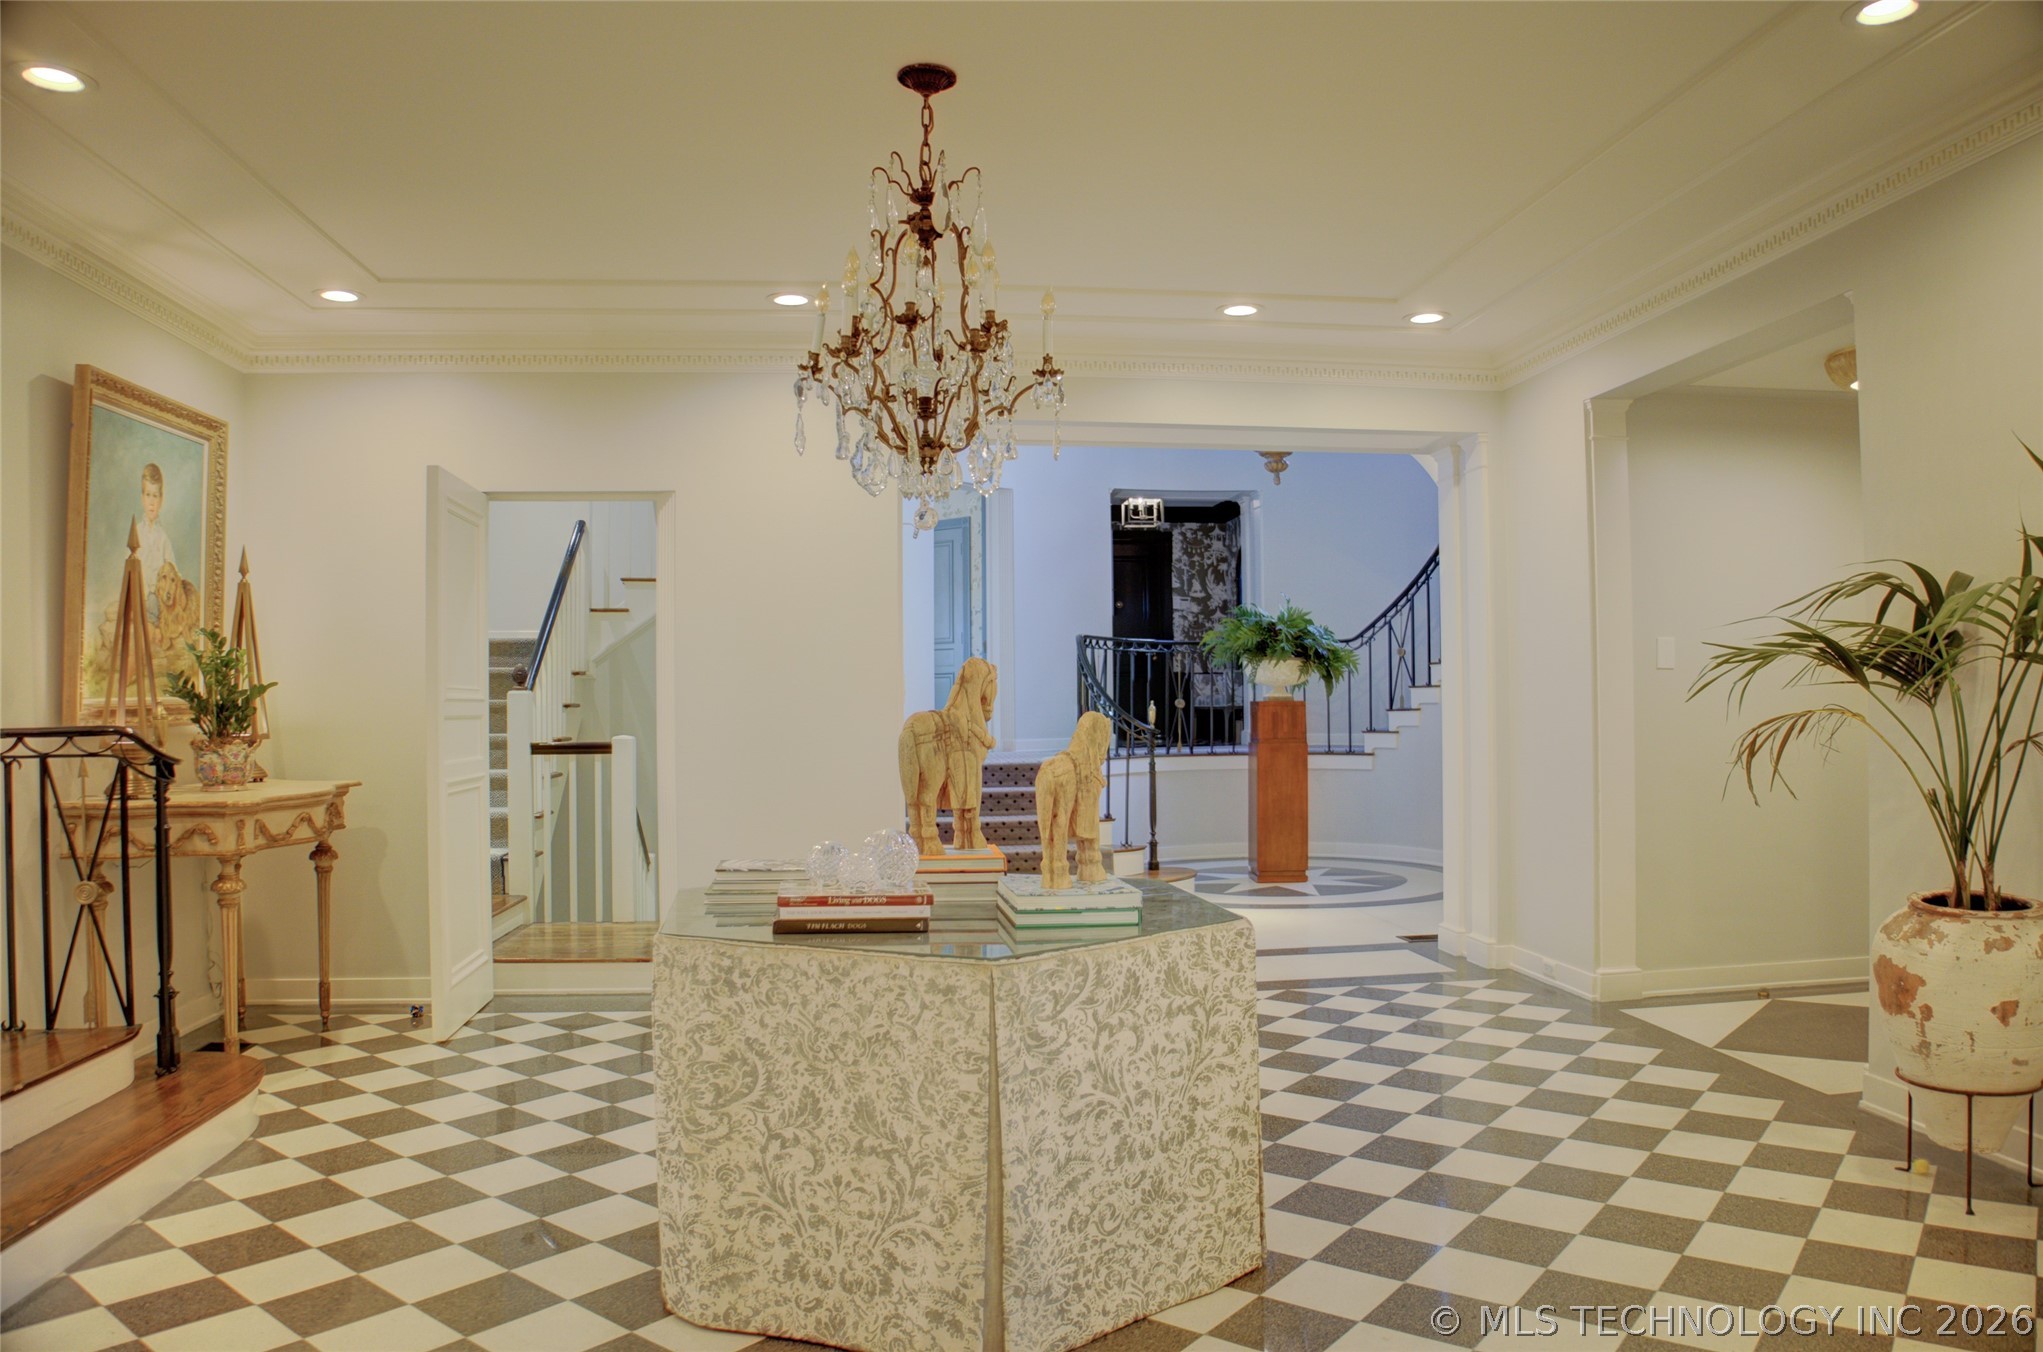
Foyer with checkerboard tile, crystal chandelier, and curved staircase.
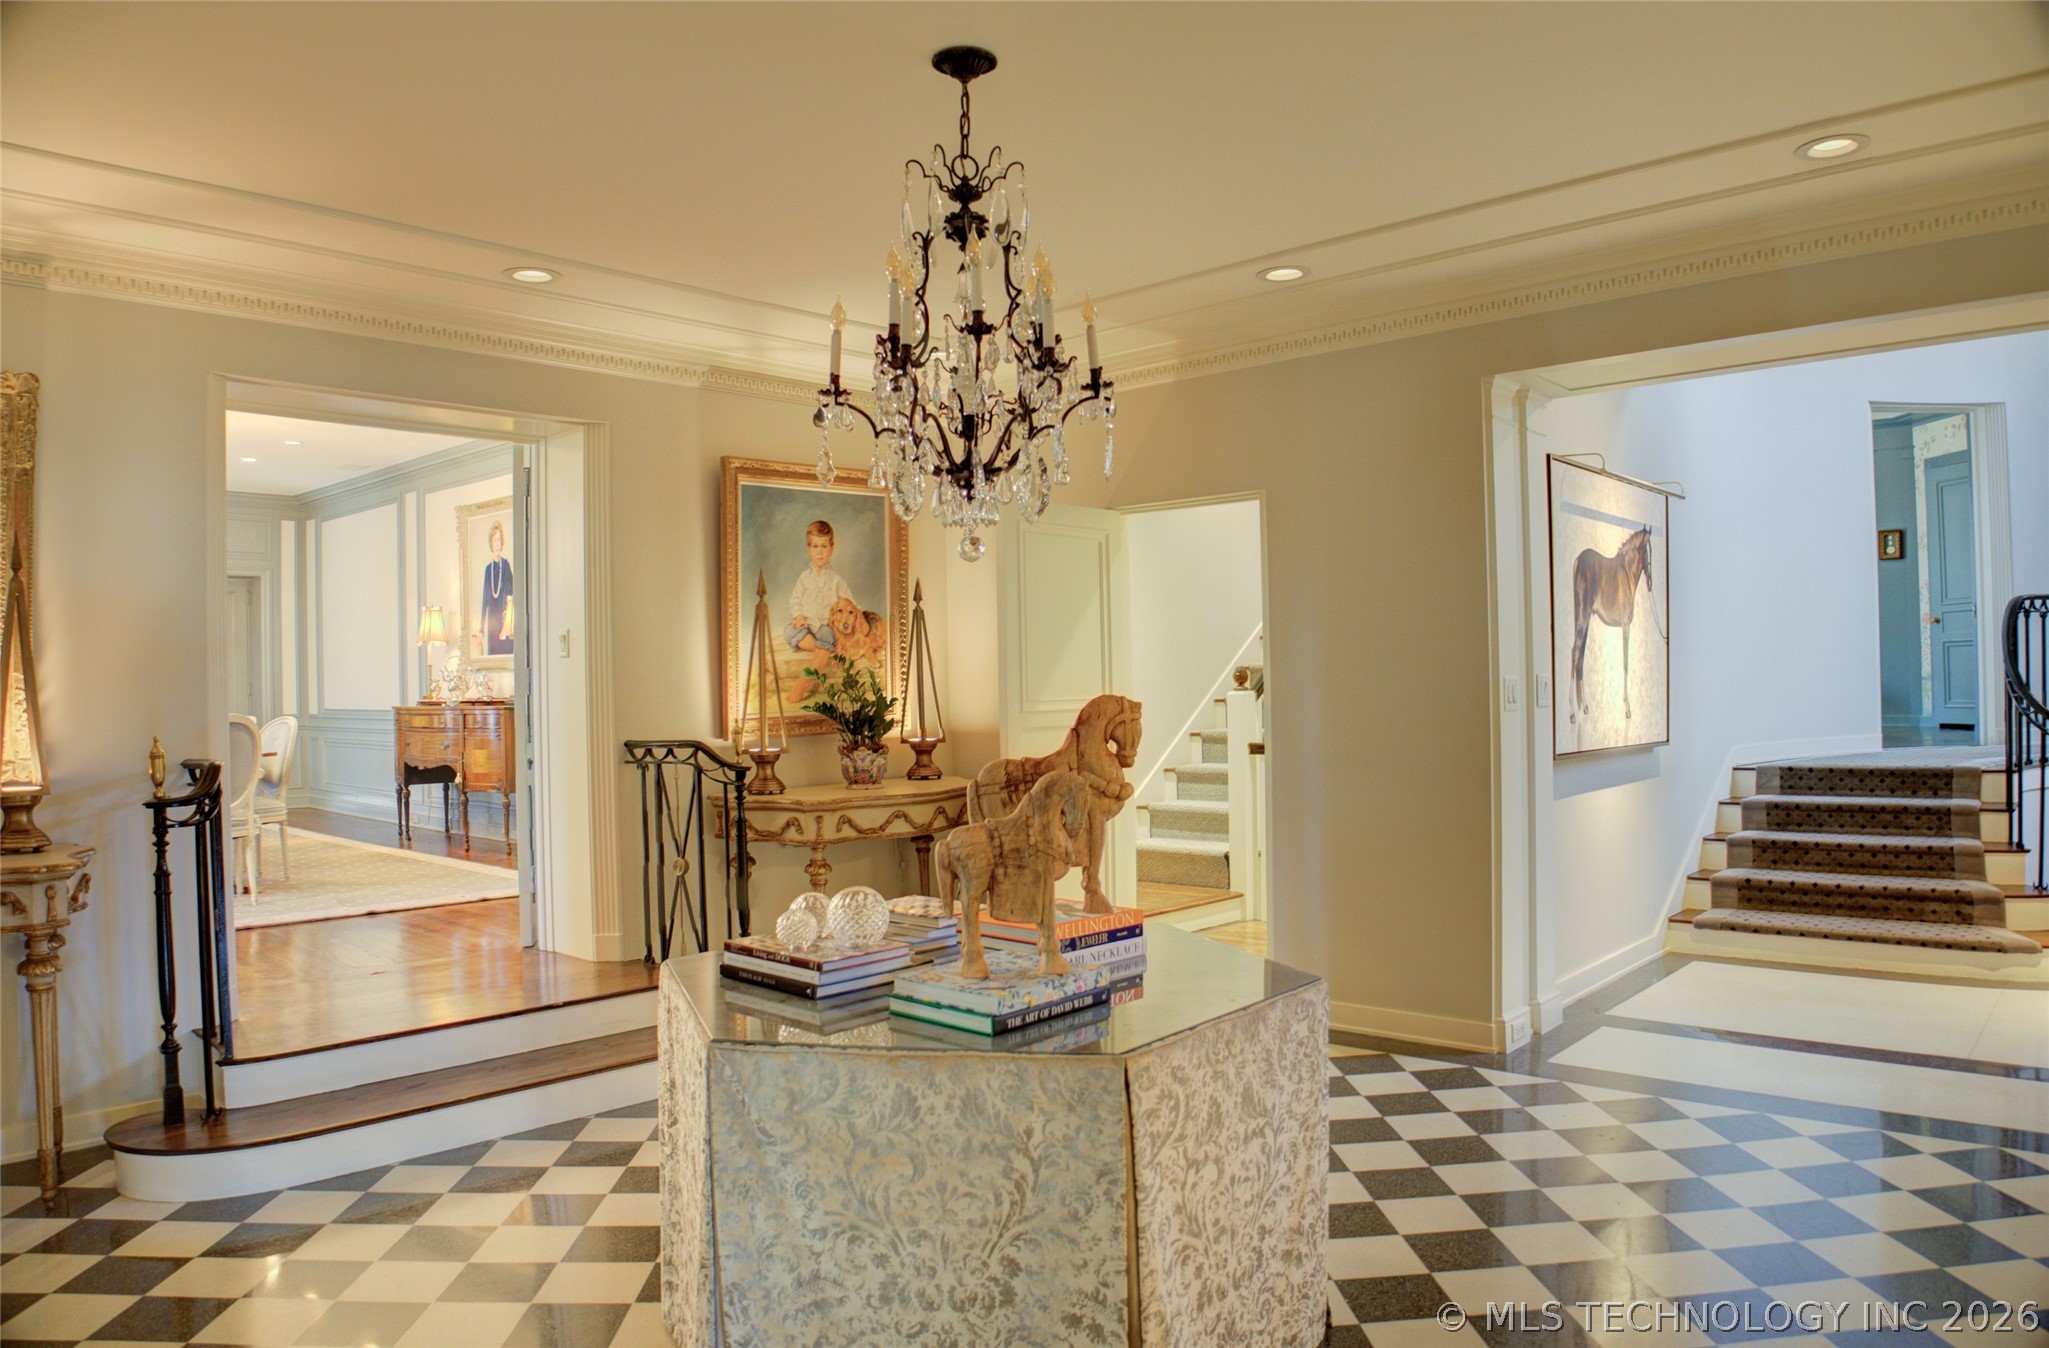
Furnished foyer with a checkerboard floor, ornate chandelier, central display table, and staircase.
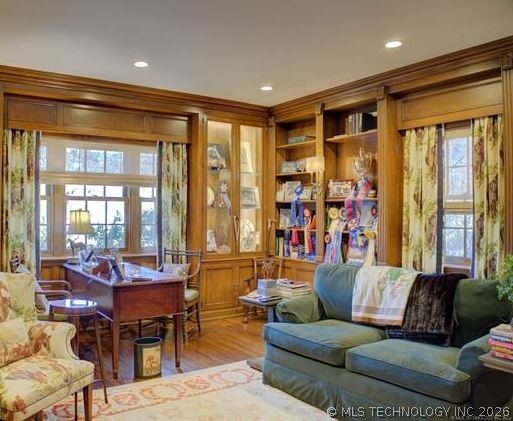
Living room with built-in wood bookshelves, paneled walls, and a blue sectional beside a study.
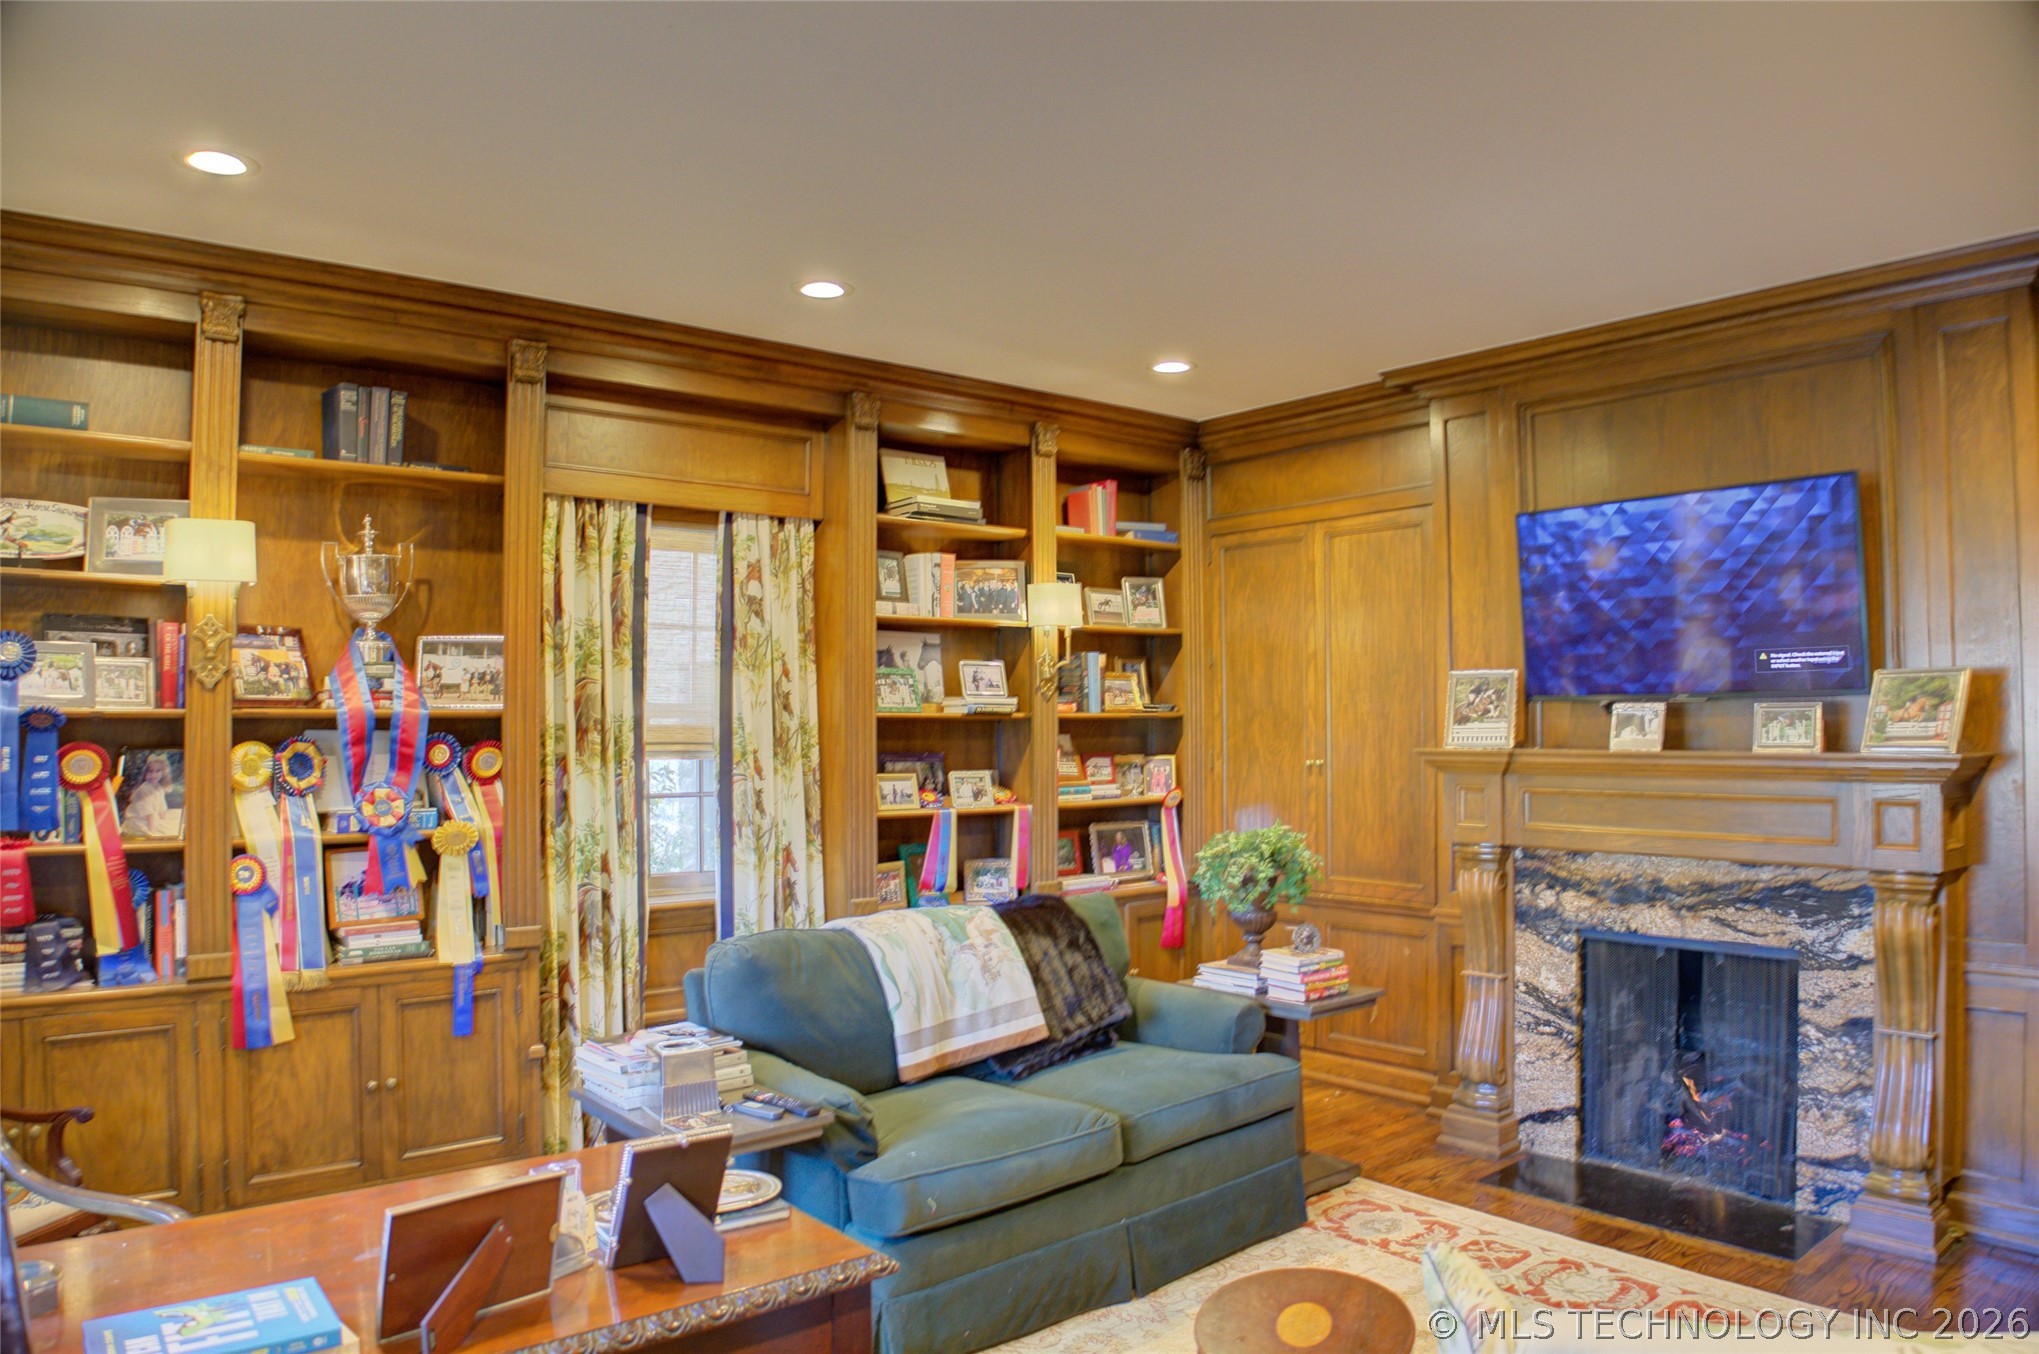
Wood-paneled living room with built-in bookshelves, a blue sofa, and a stone fireplace.
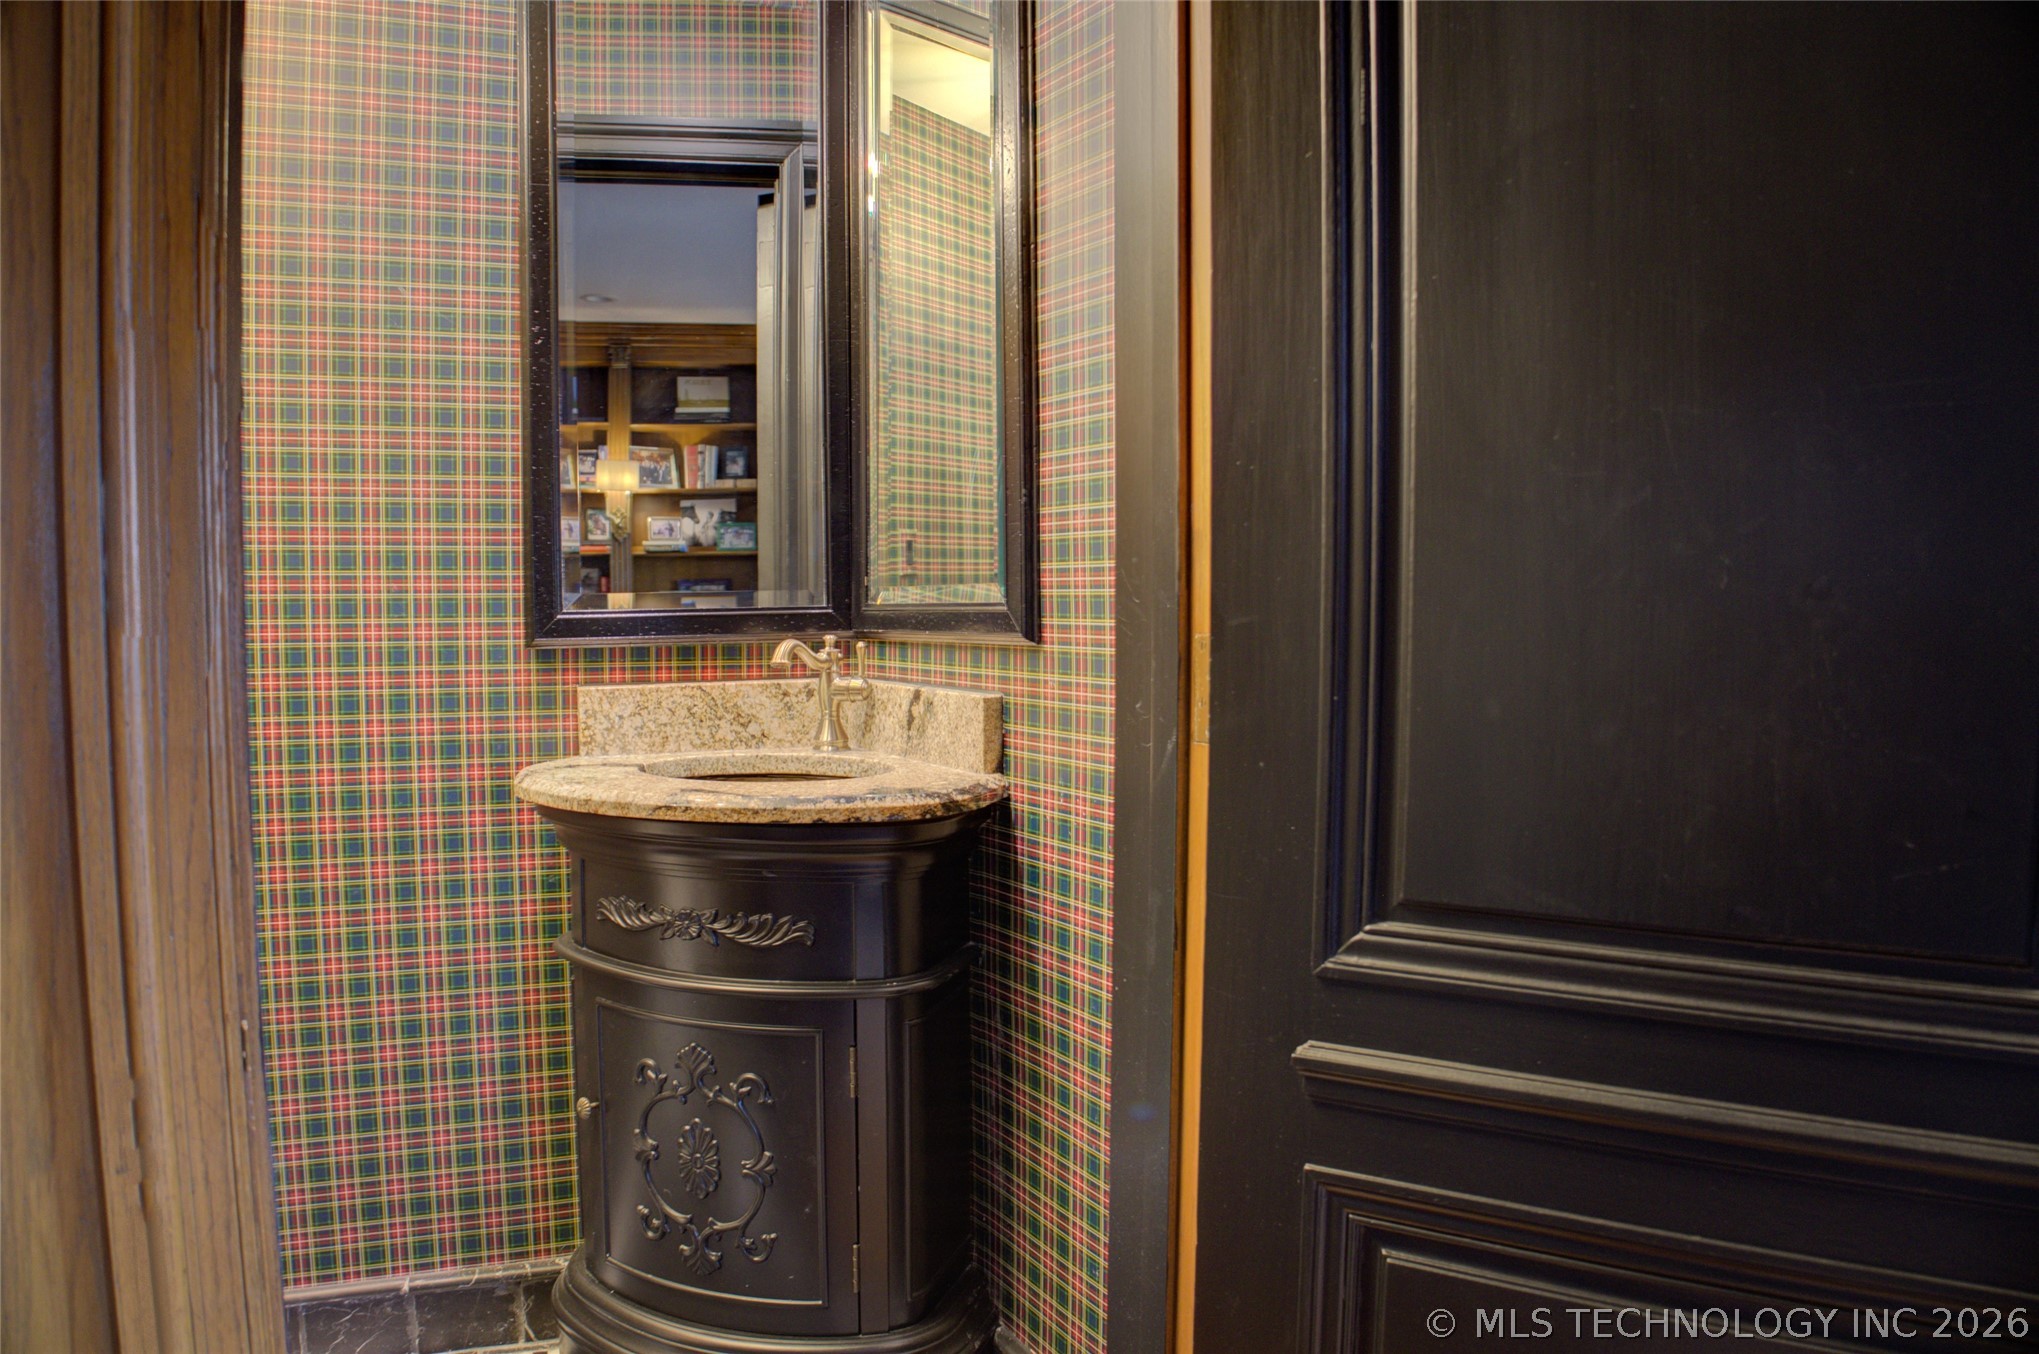
Bathroom vanity with a granite sink, ornate dark cabinet, and colorful plaid wallpaper.
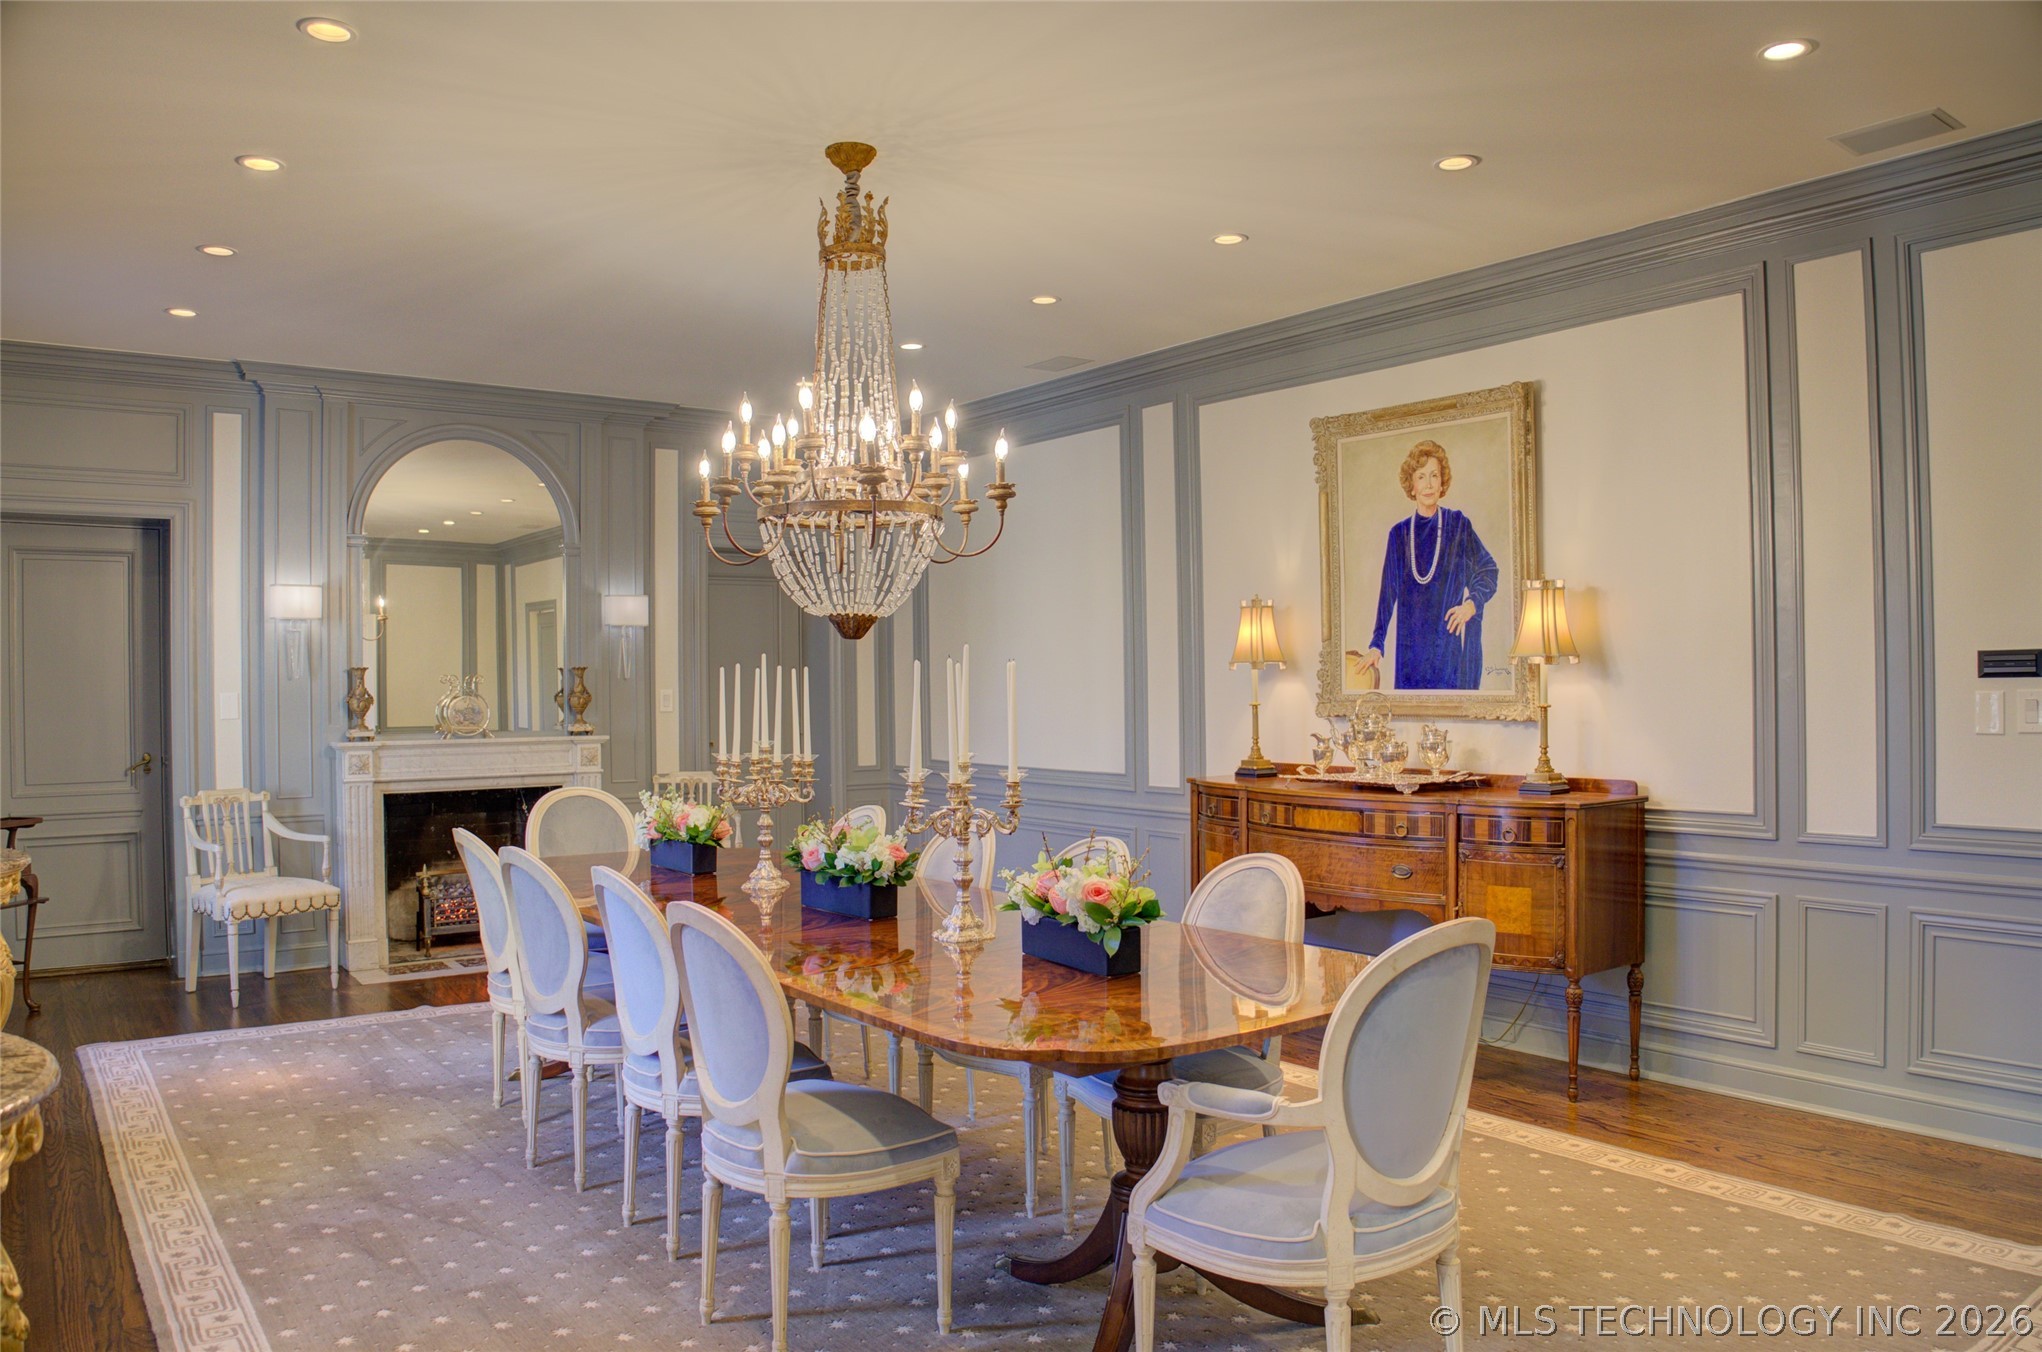
Formal dining room with an ornate chandelier, paneled walls, and a fireplace.
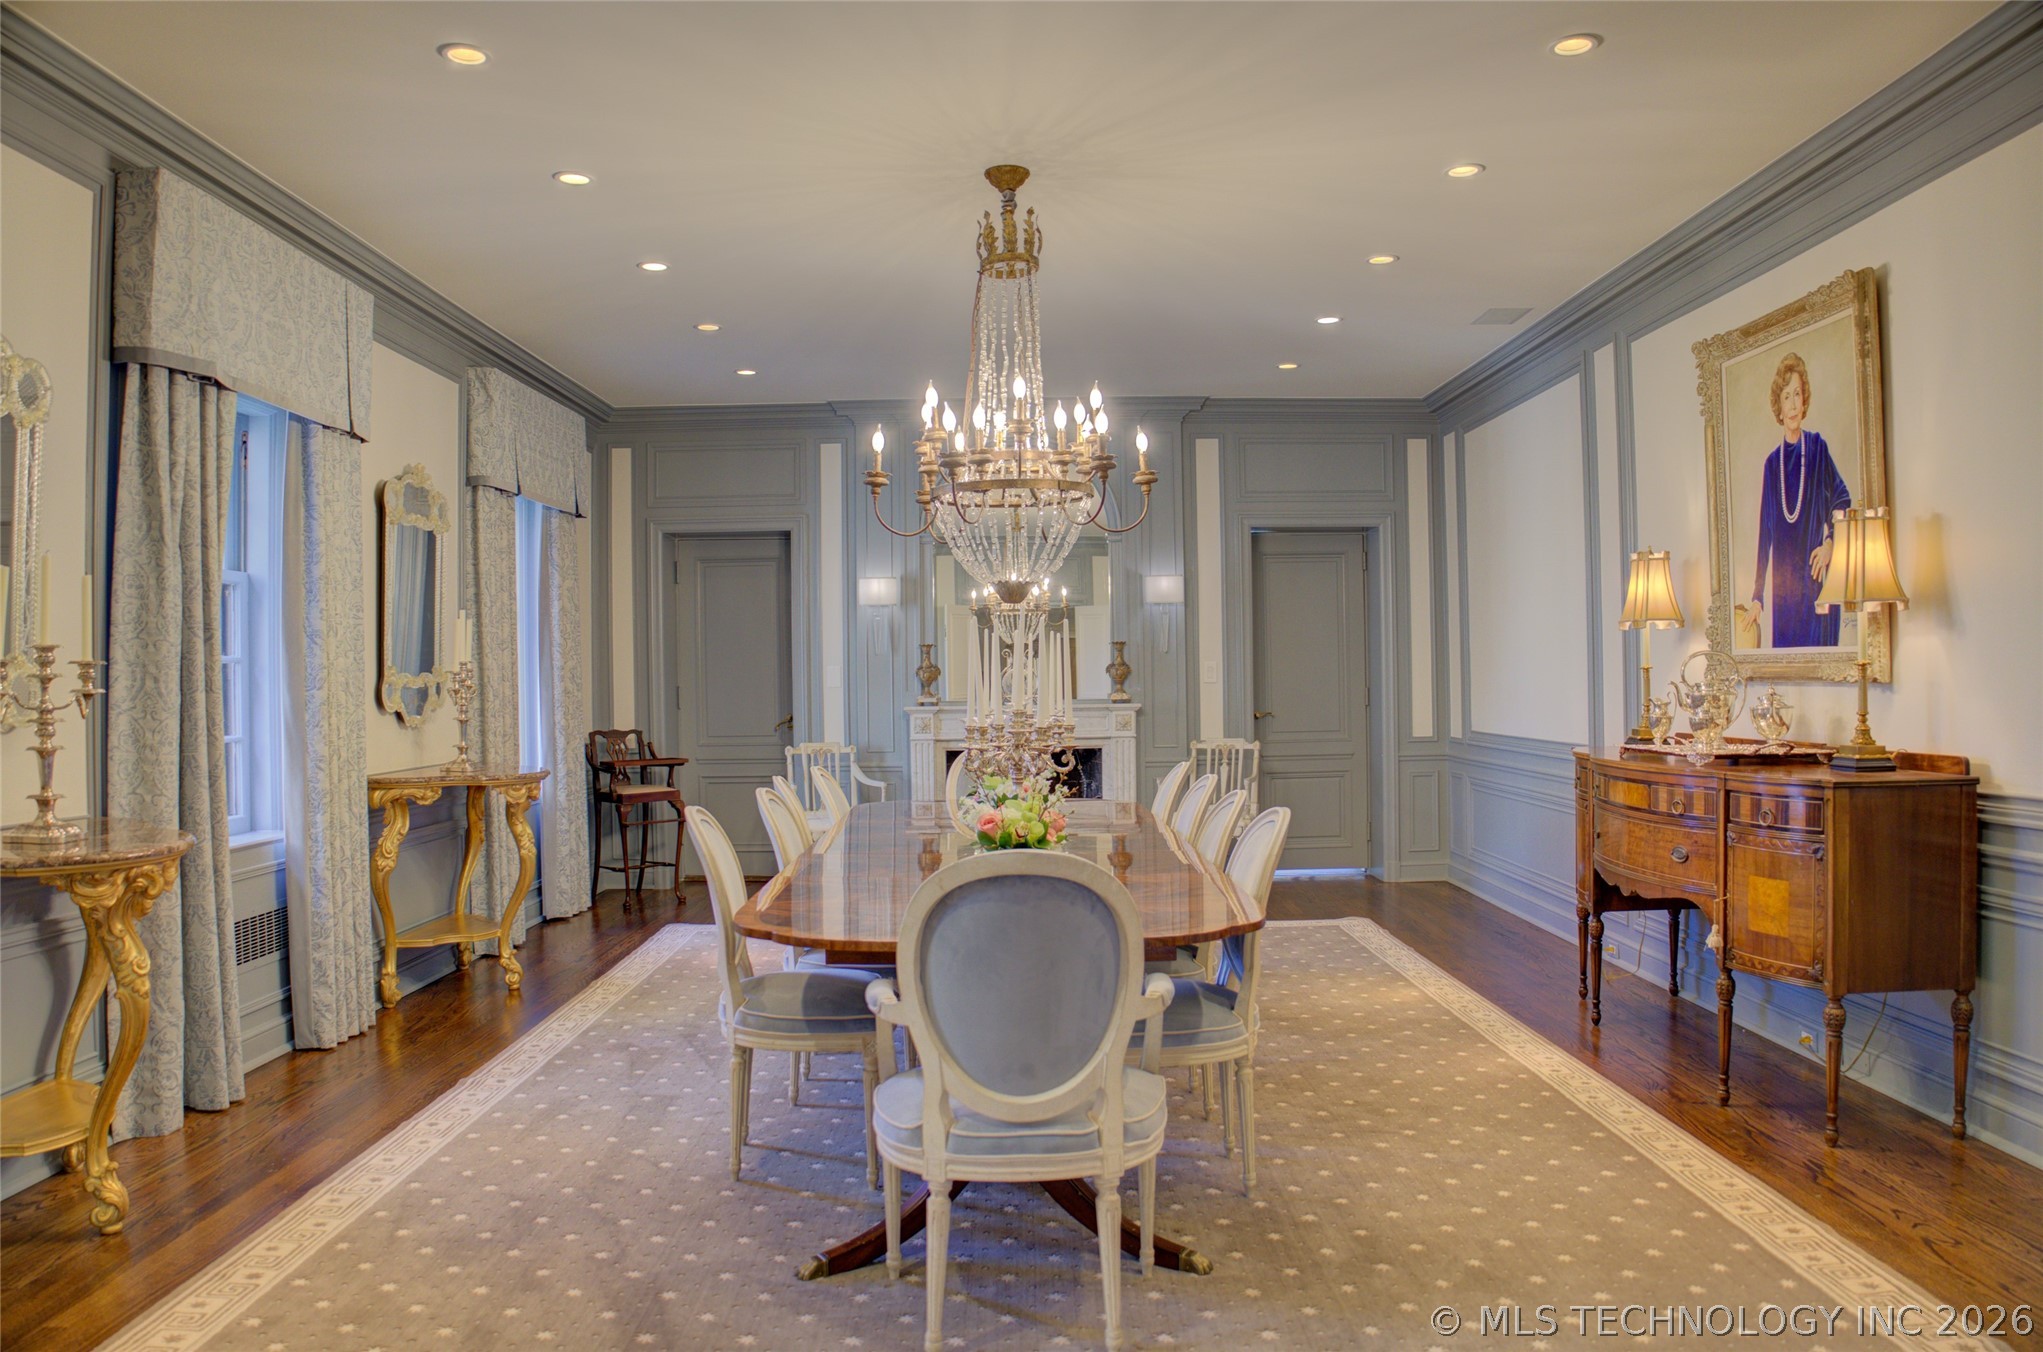
Formal dining room with a long table, ornate chandelier, and fireplace.
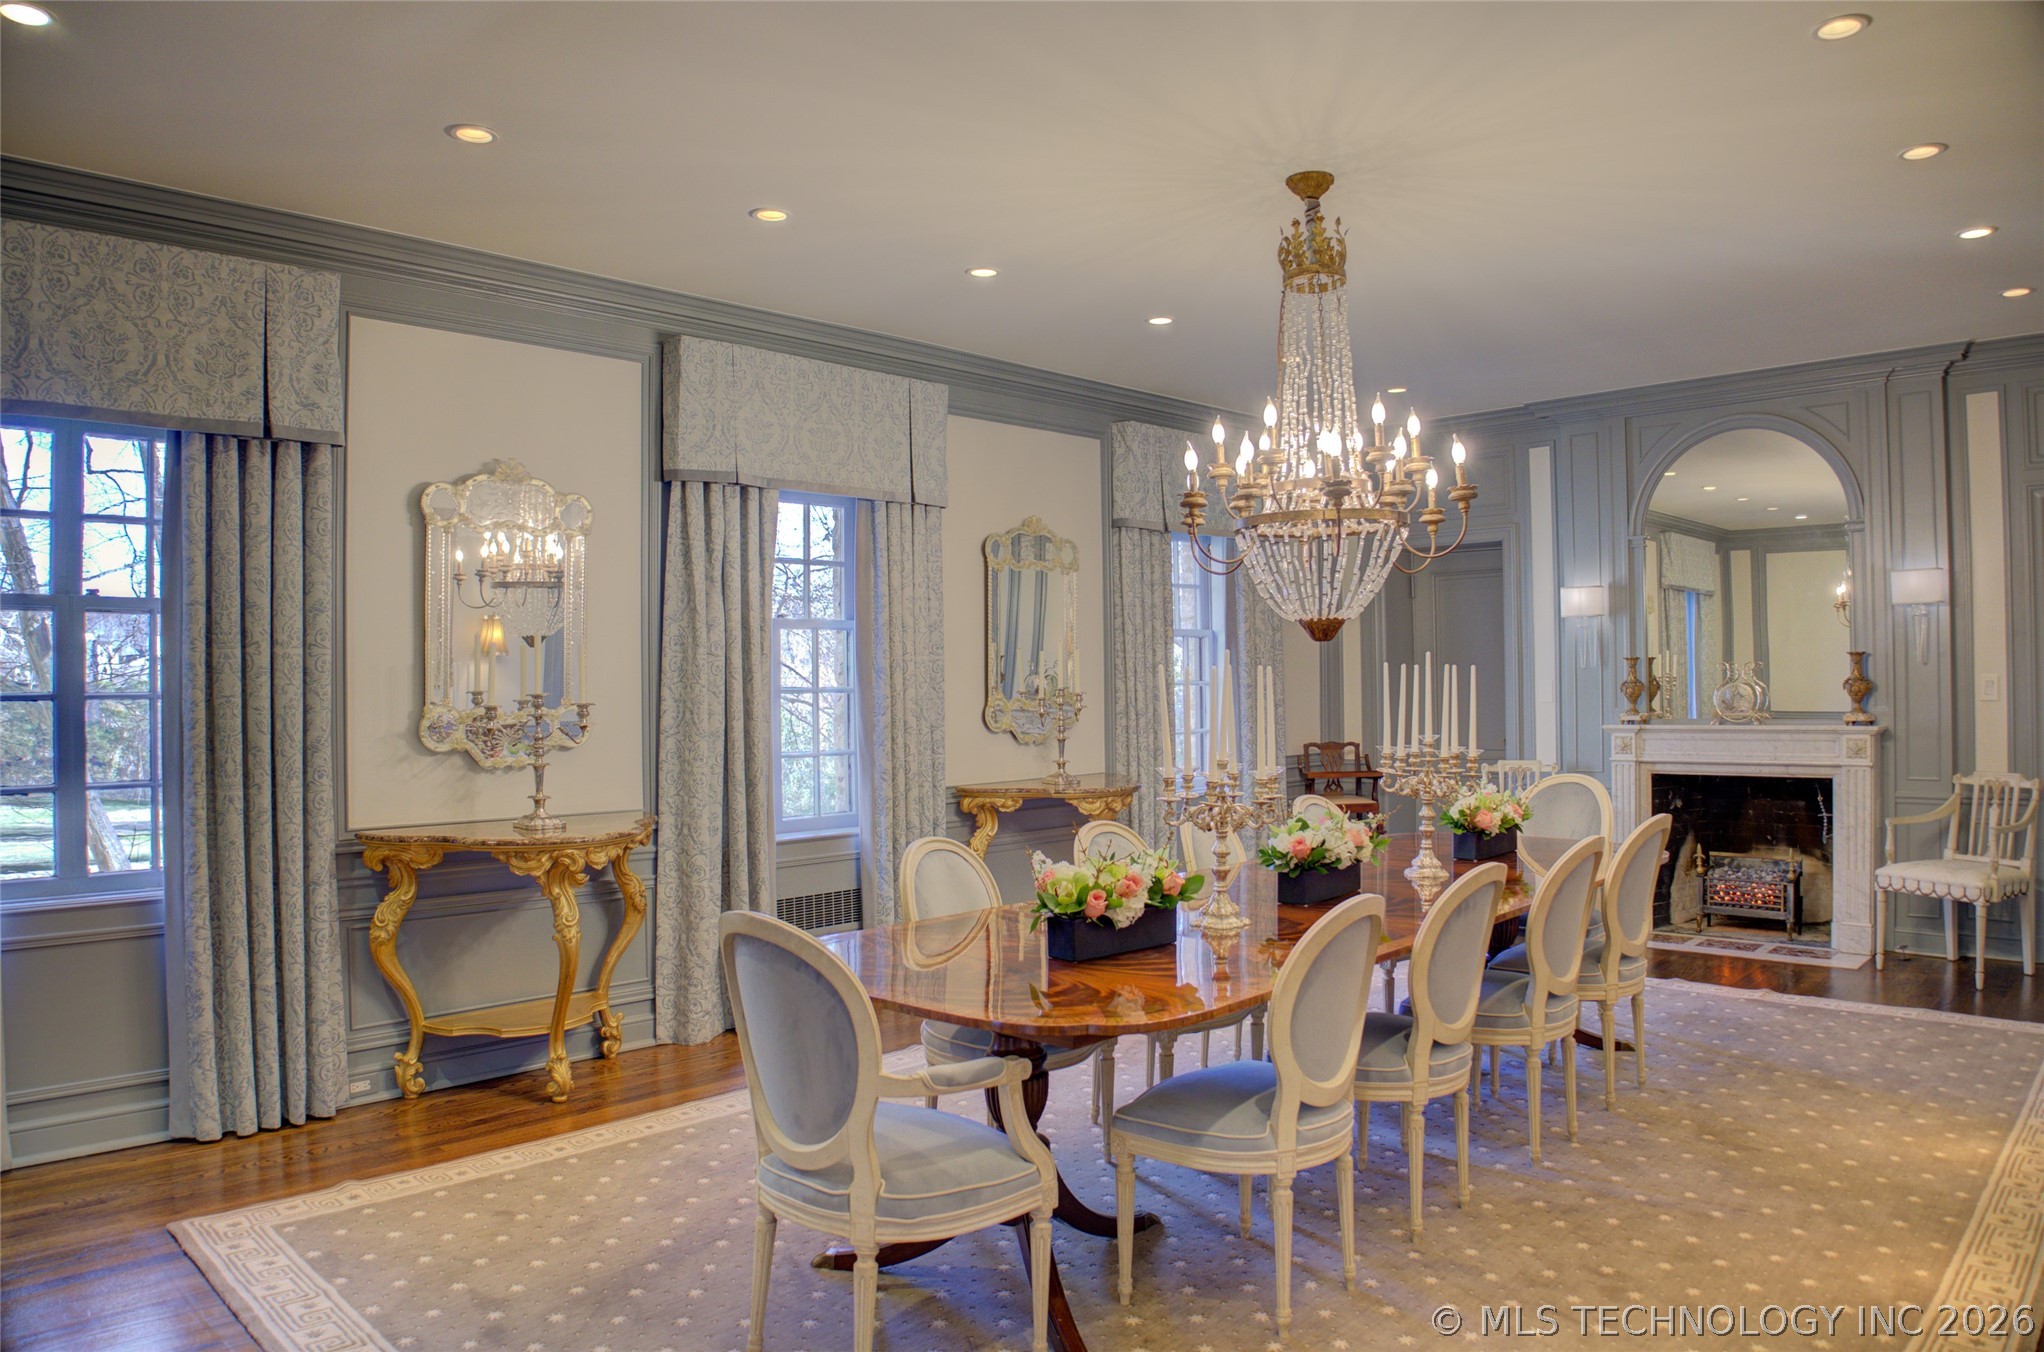
Formal dining room with a crystal chandelier, long table, ornate gray paneling, and fireplace.
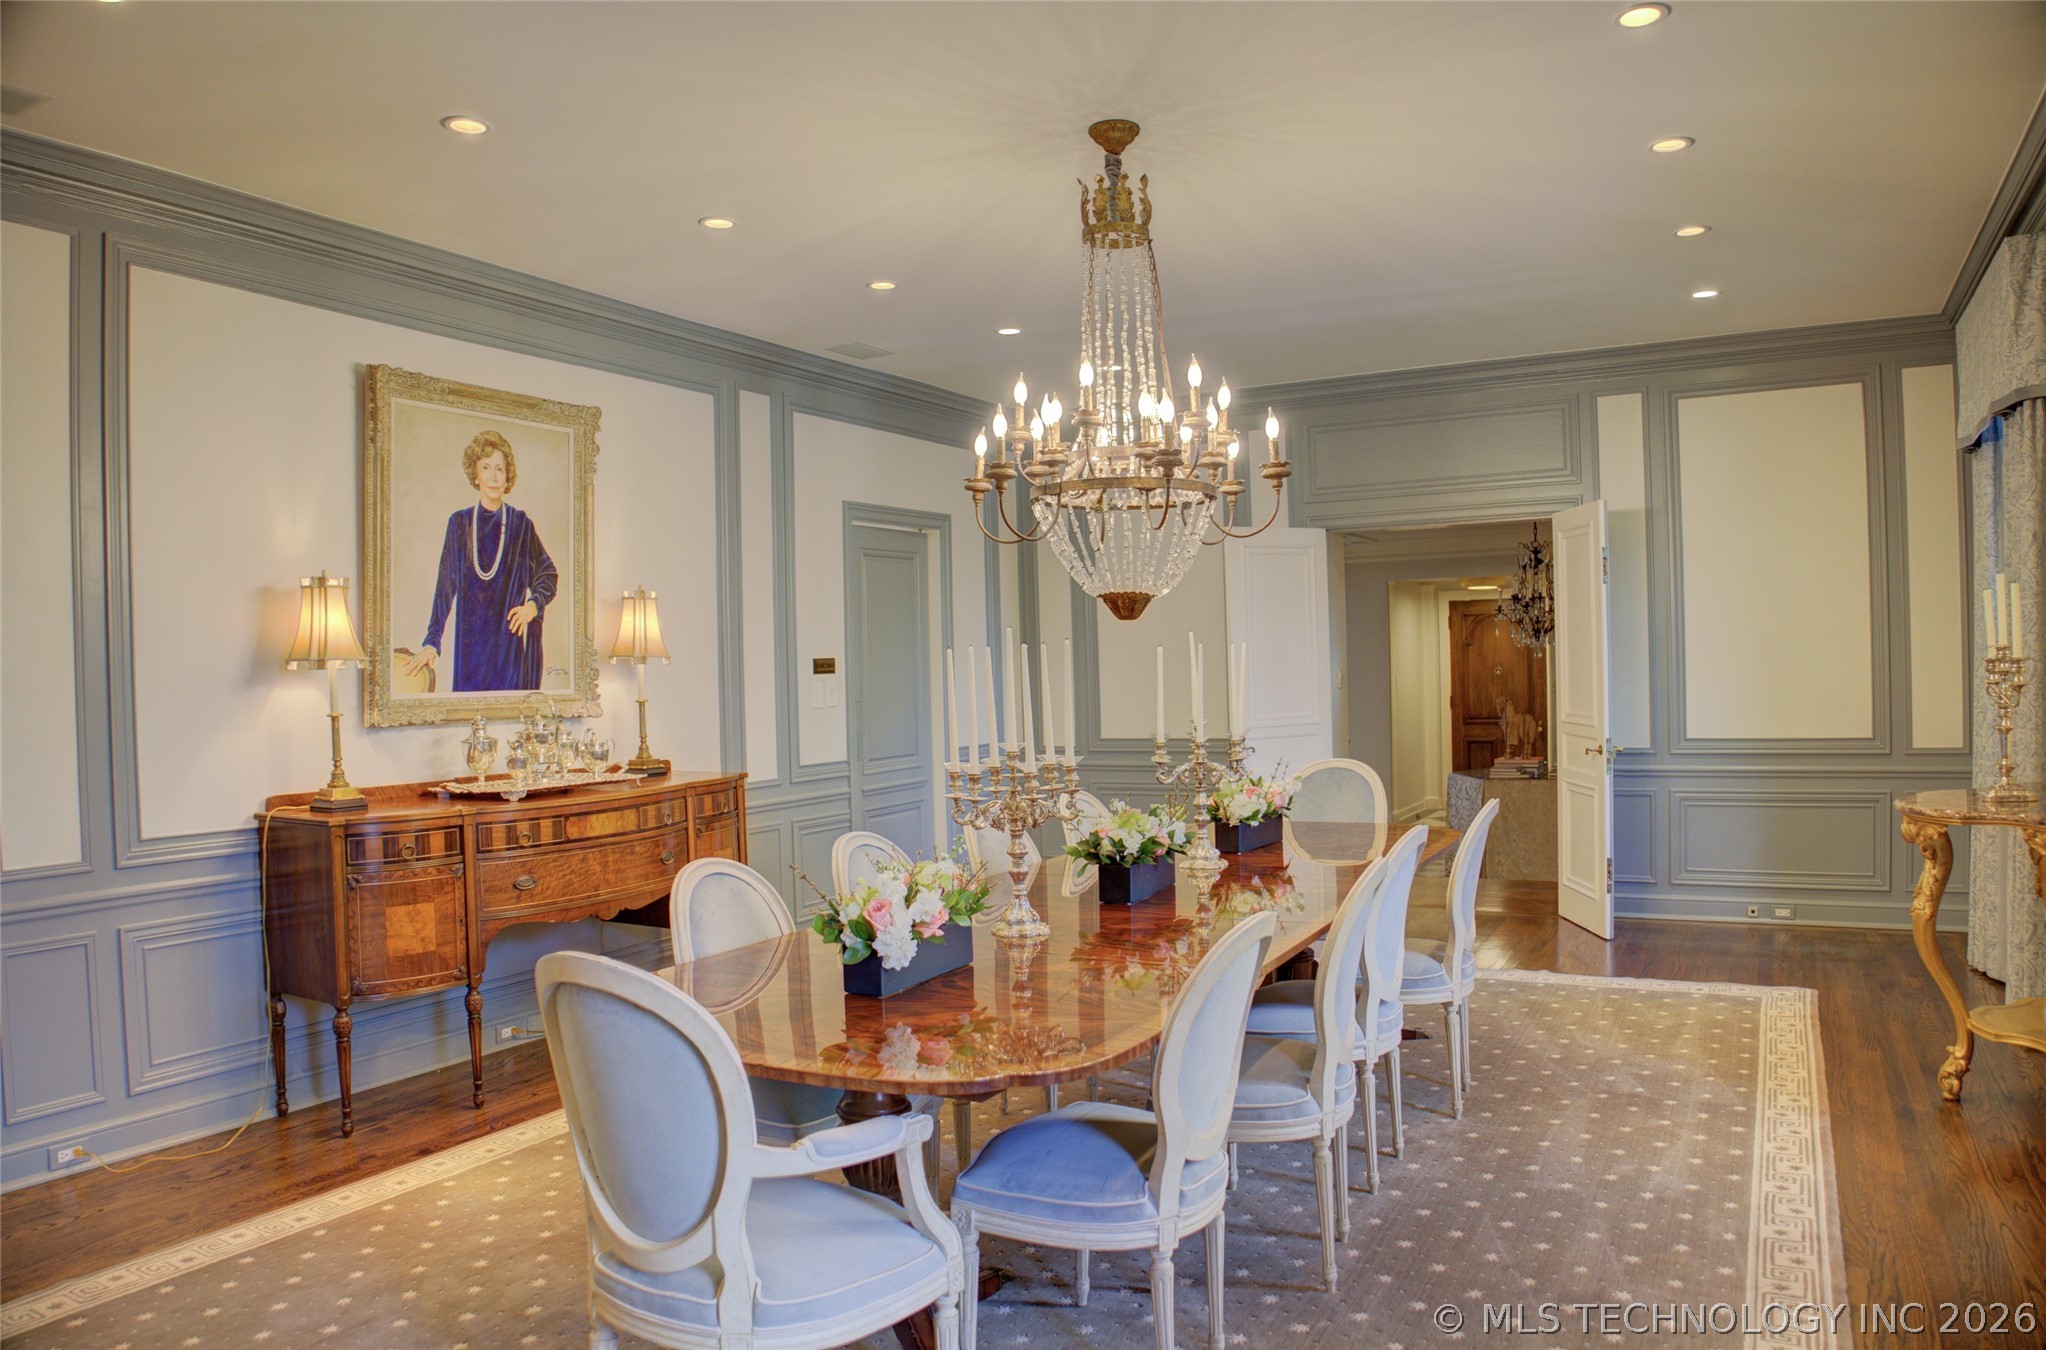
Formal dining room with a polished wood table, pale chairs, blue-gray paneled walls, and a crystal chandelier.
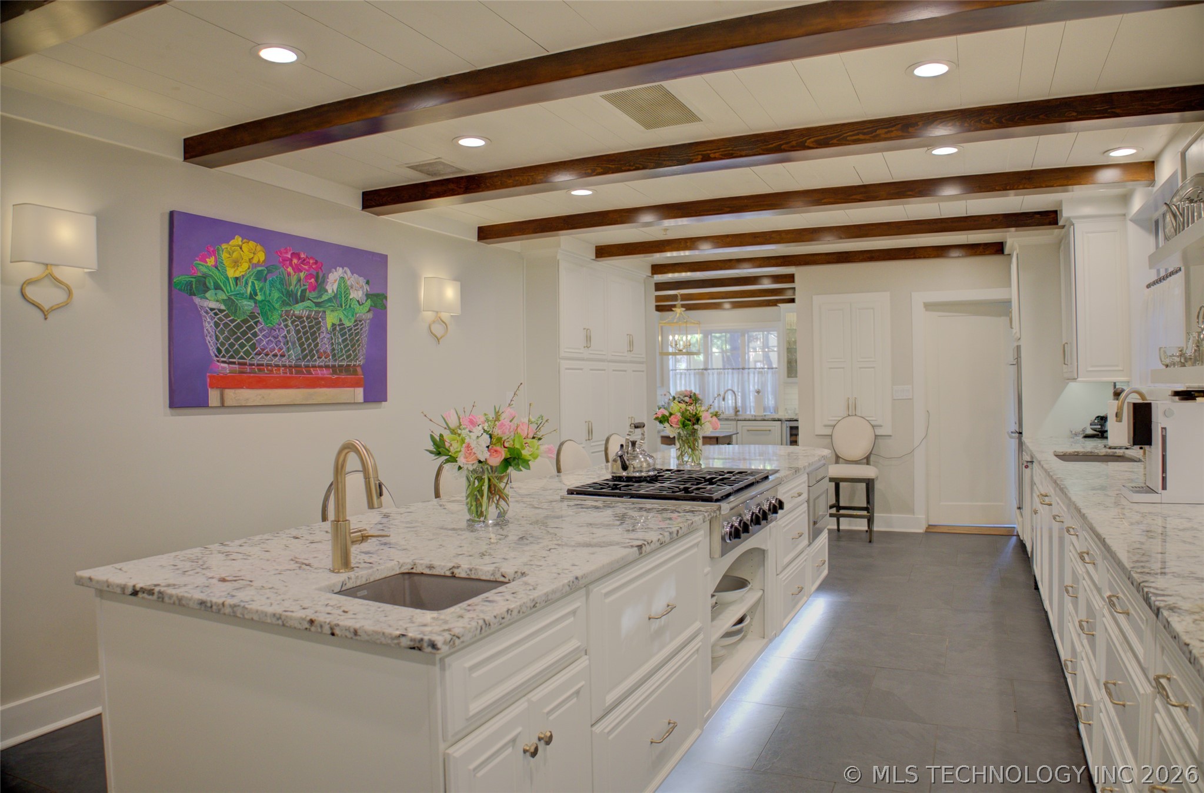
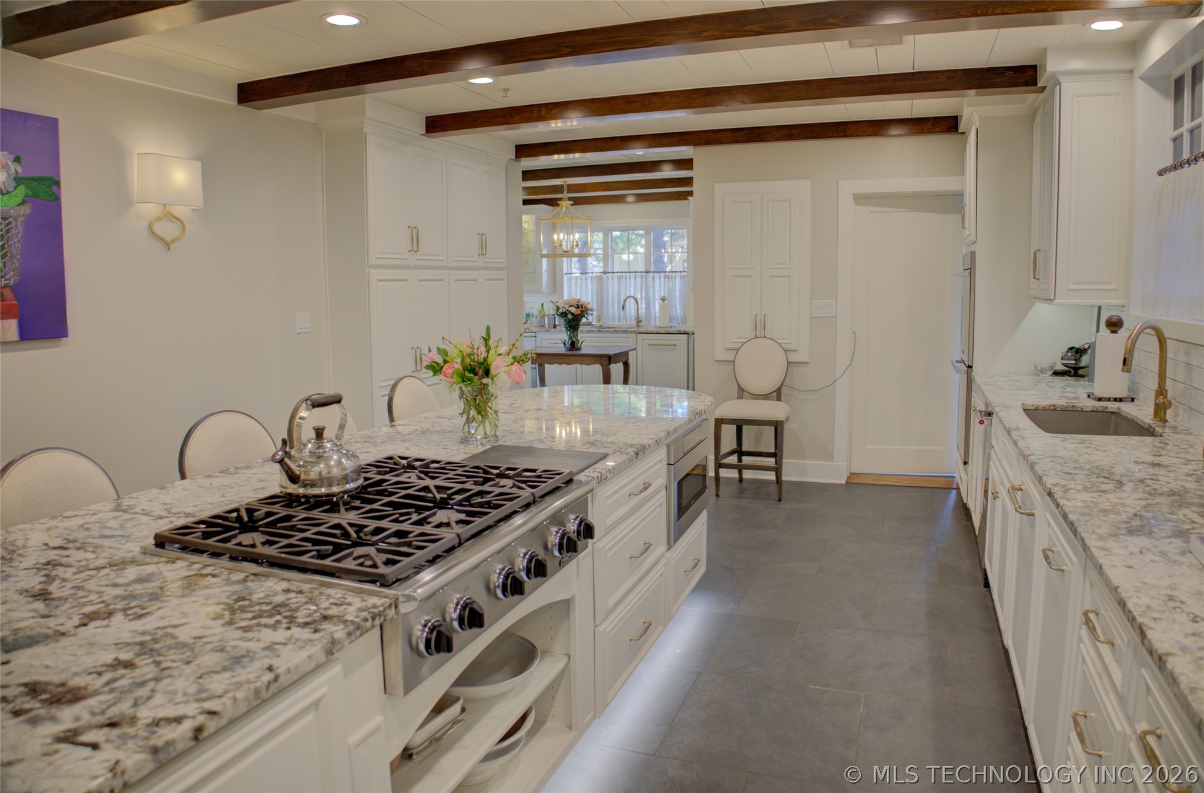
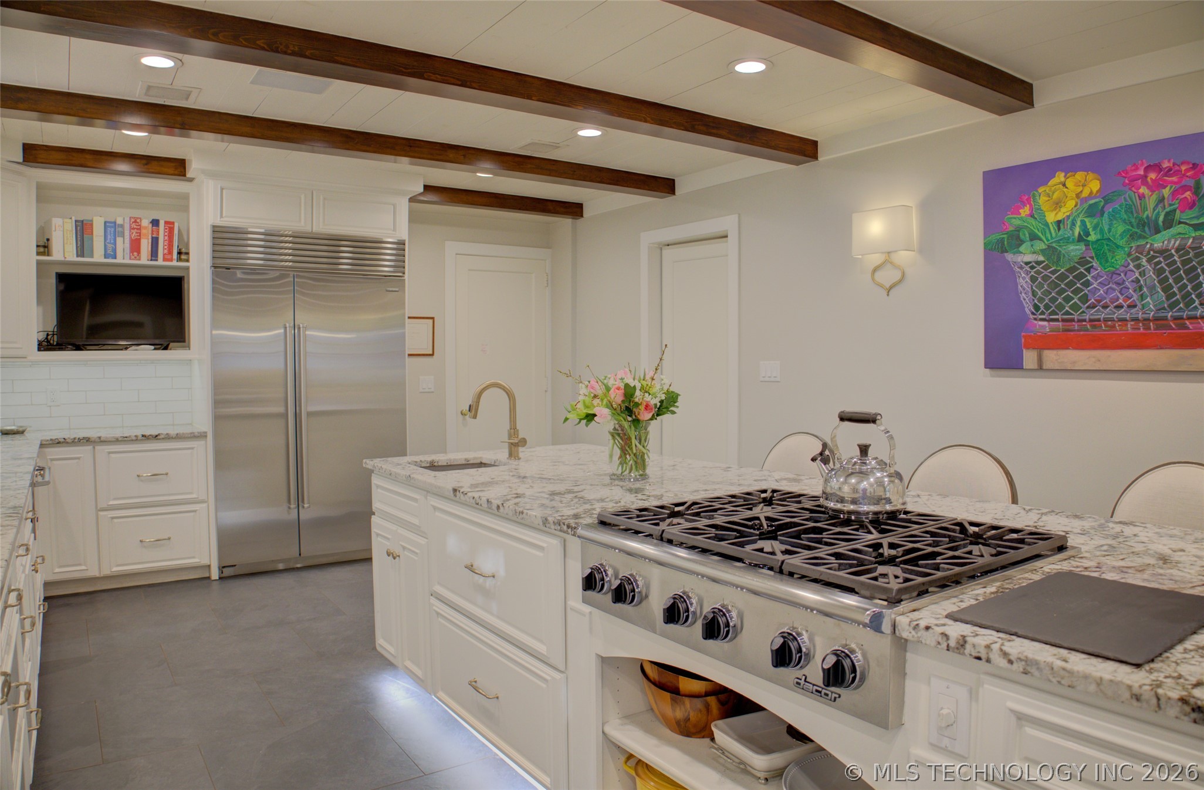
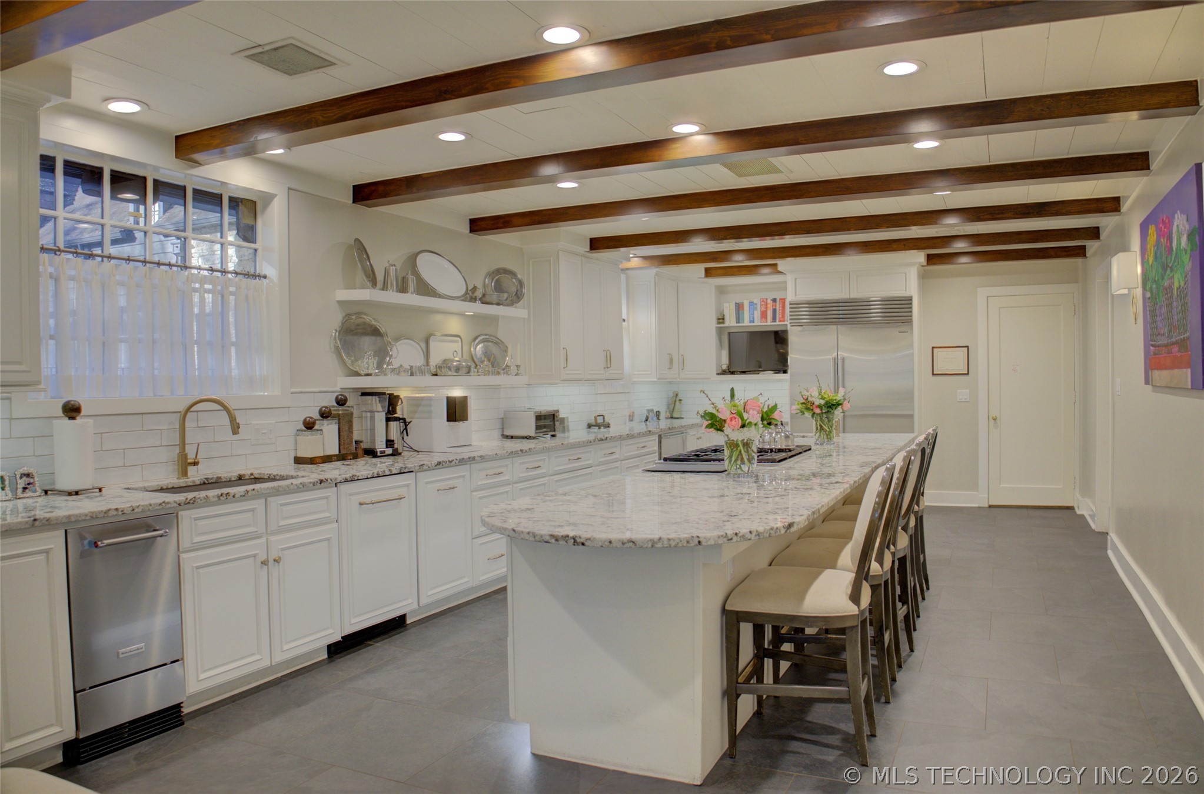
Kitchen with white cabinetry, a marble-patterned island, stainless steel appliances, and dark wood ceiling beams.
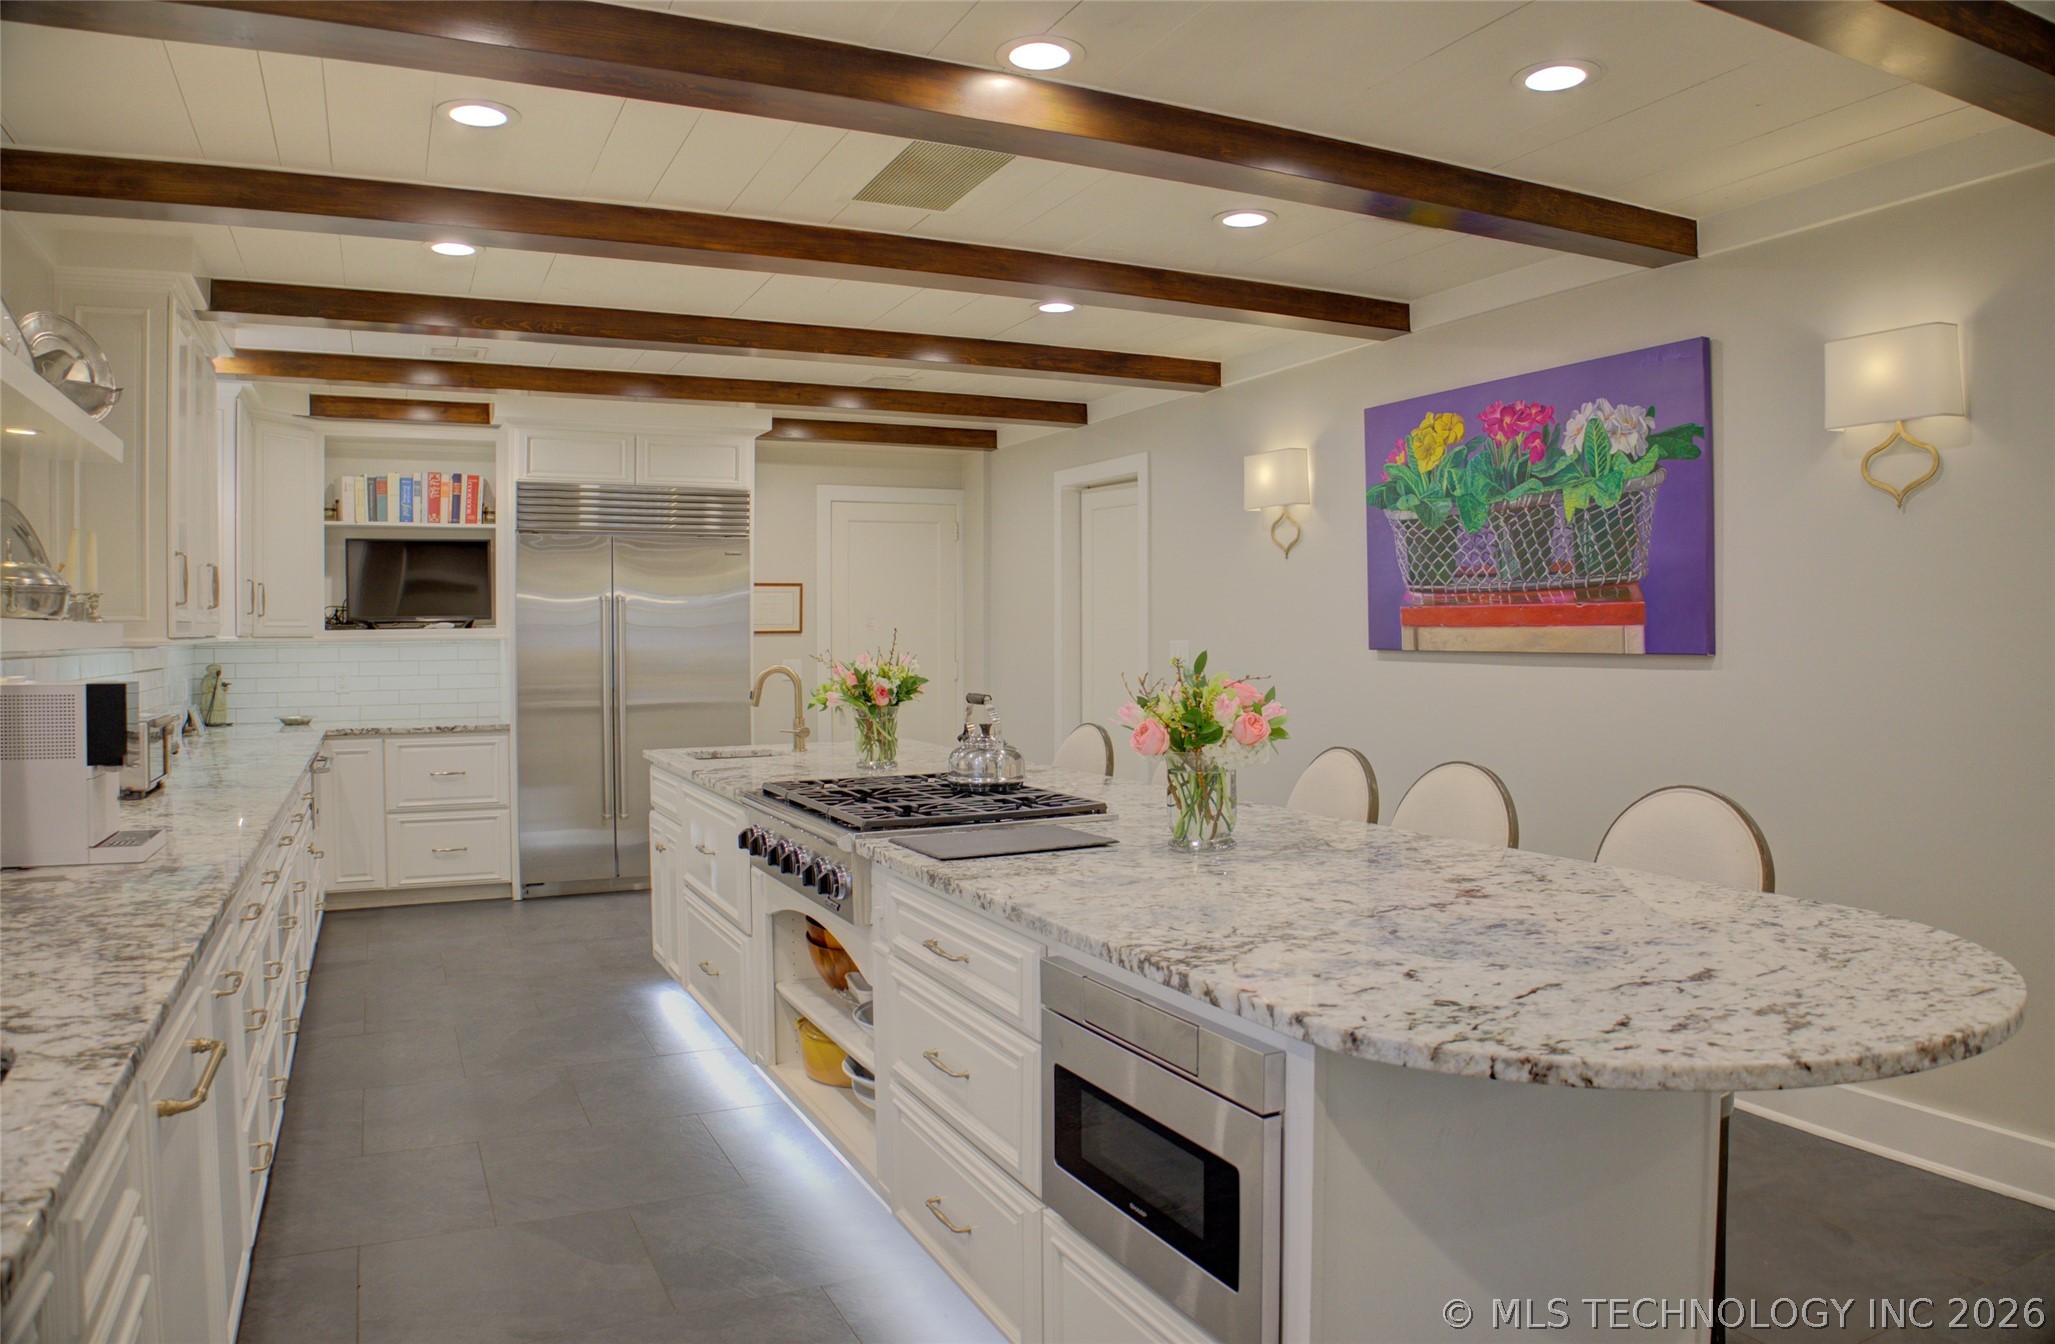
White kitchen with a marble island, gas cooktop, stainless steel refrigerator, and dark wood ceiling beams.
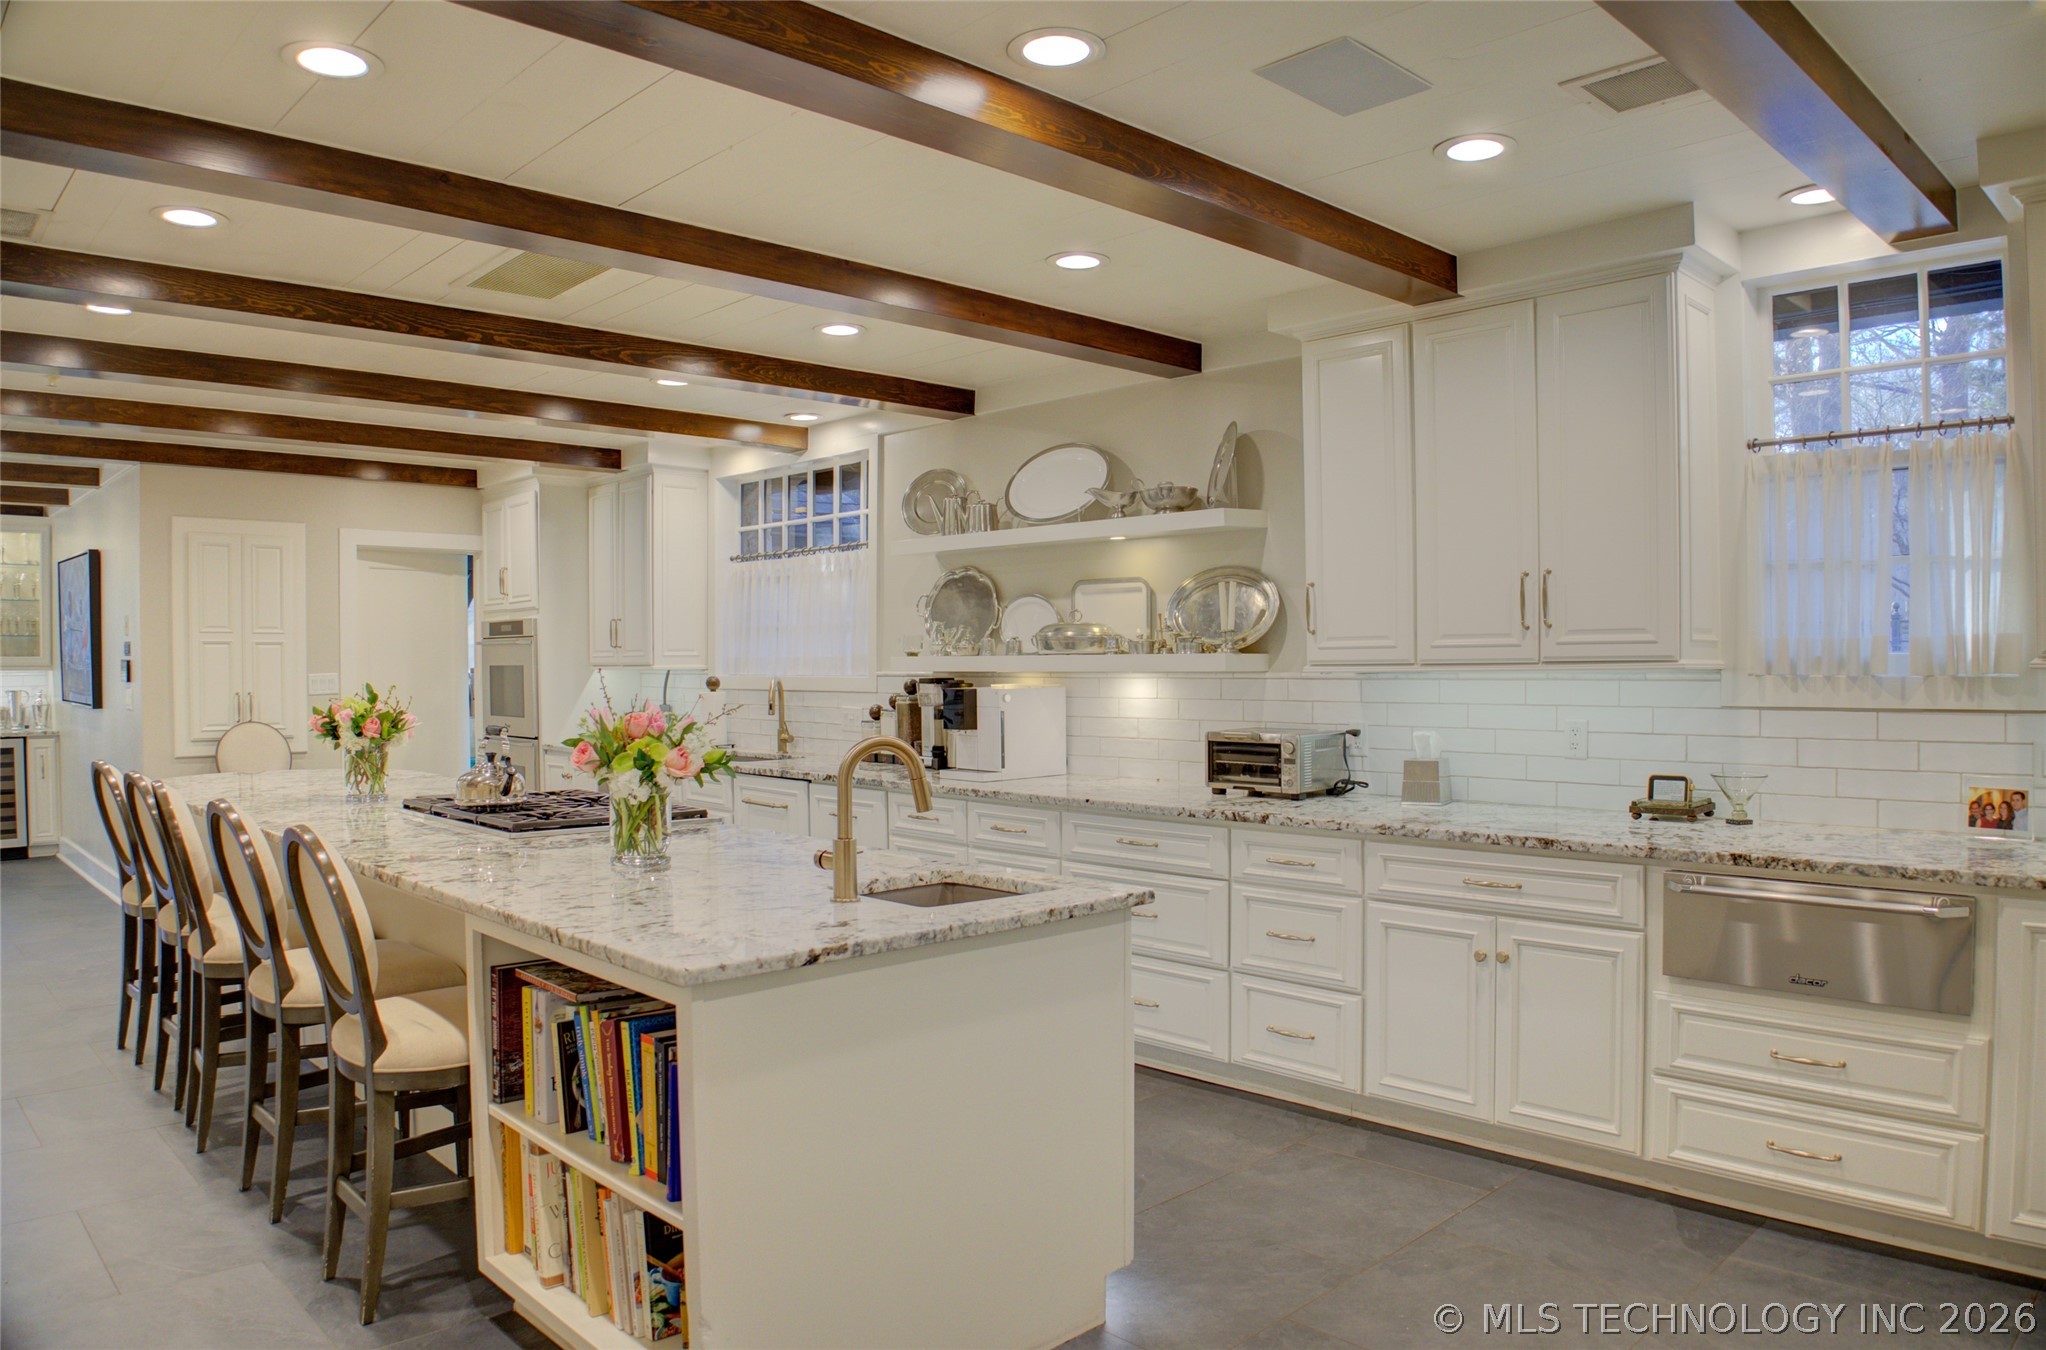
White kitchen with dark ceiling beams, marble-patterned island, bar stools, and open display shelves.
Bright white kitchen with marble island, gas cooktop, exposed wood beams, and colorful flowers.
Kitchen with white cabinetry, dark ceiling beams, marble-patterned counters, and a large island gas range.
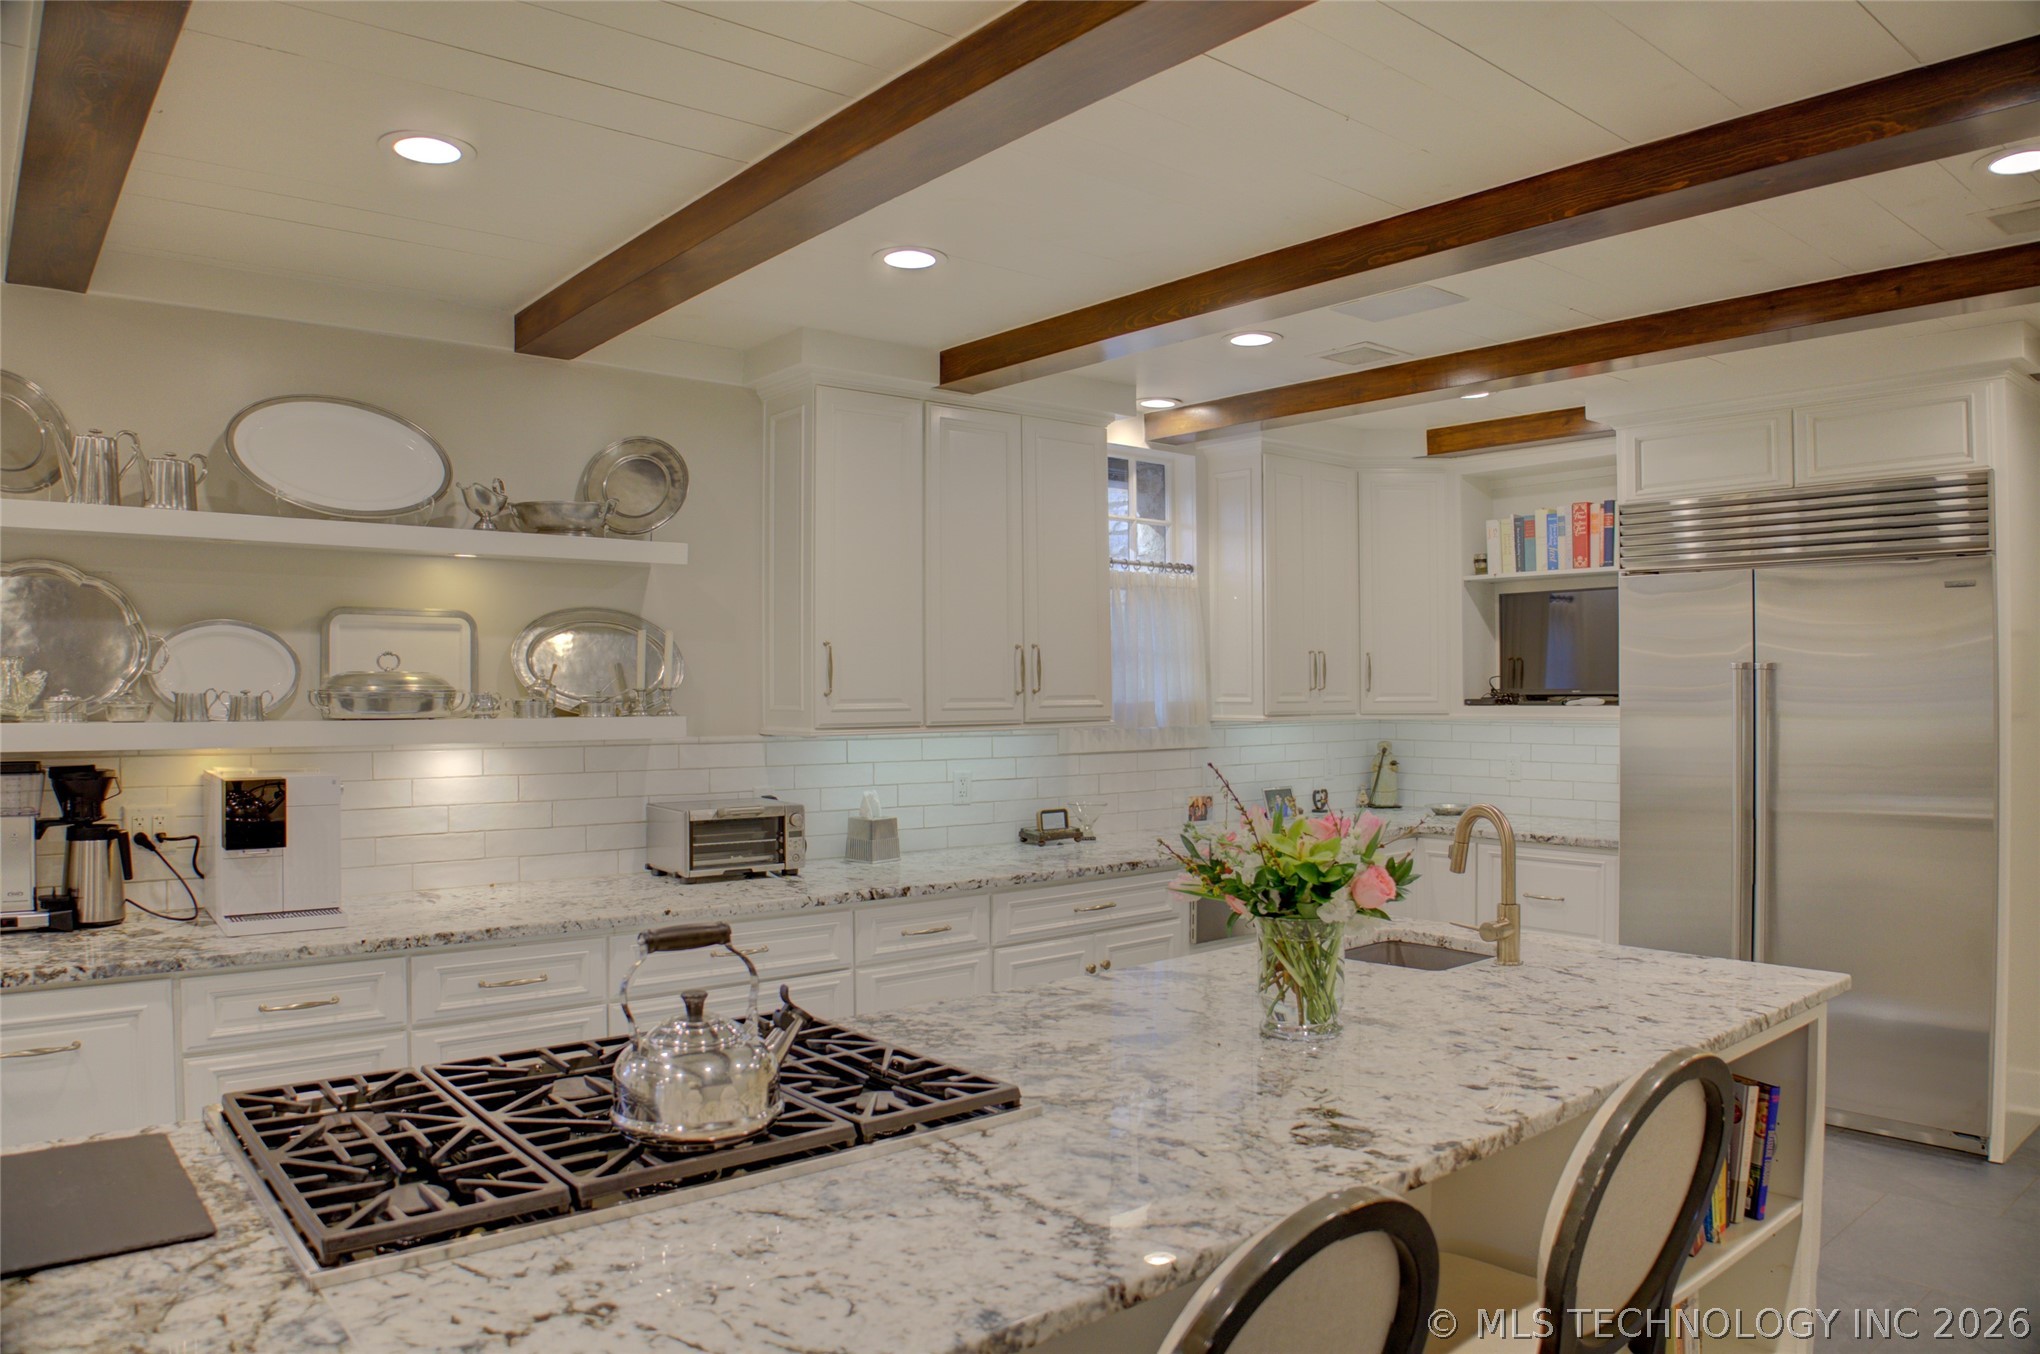
Kitchen with white cabinetry, dark ceiling beams, and a granite island with a built-in gas range.
Kitchen with white cabinetry, granite island, stainless appliances, and exposed dark wood ceiling beams.
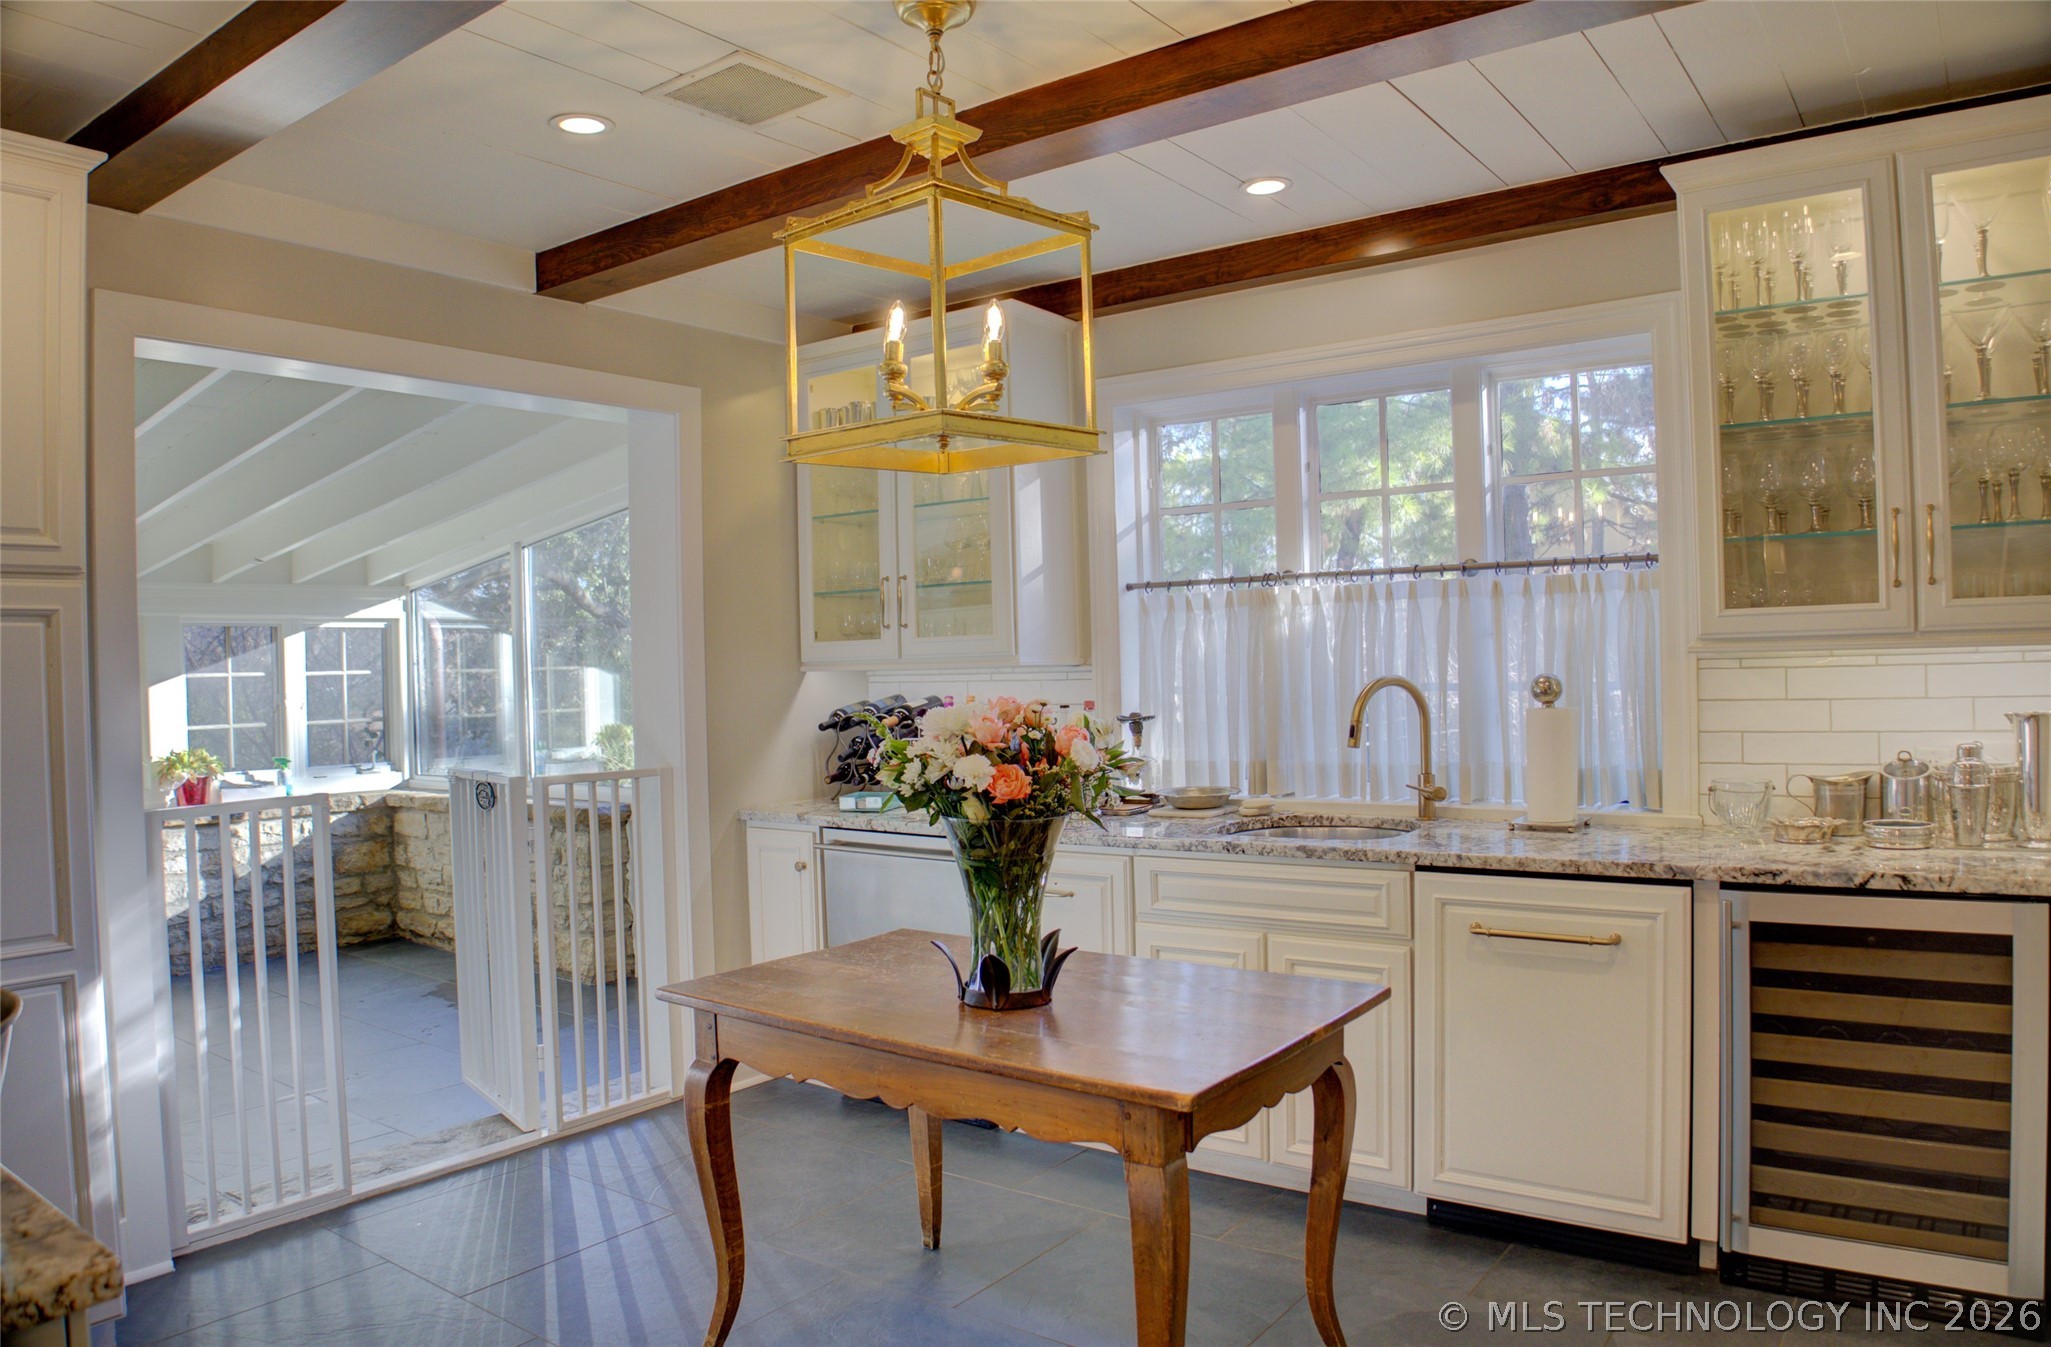
Kitchen with white cabinetry, granite counters, dark wood ceiling beams, and a flower-topped table beside a sunny sunroom.
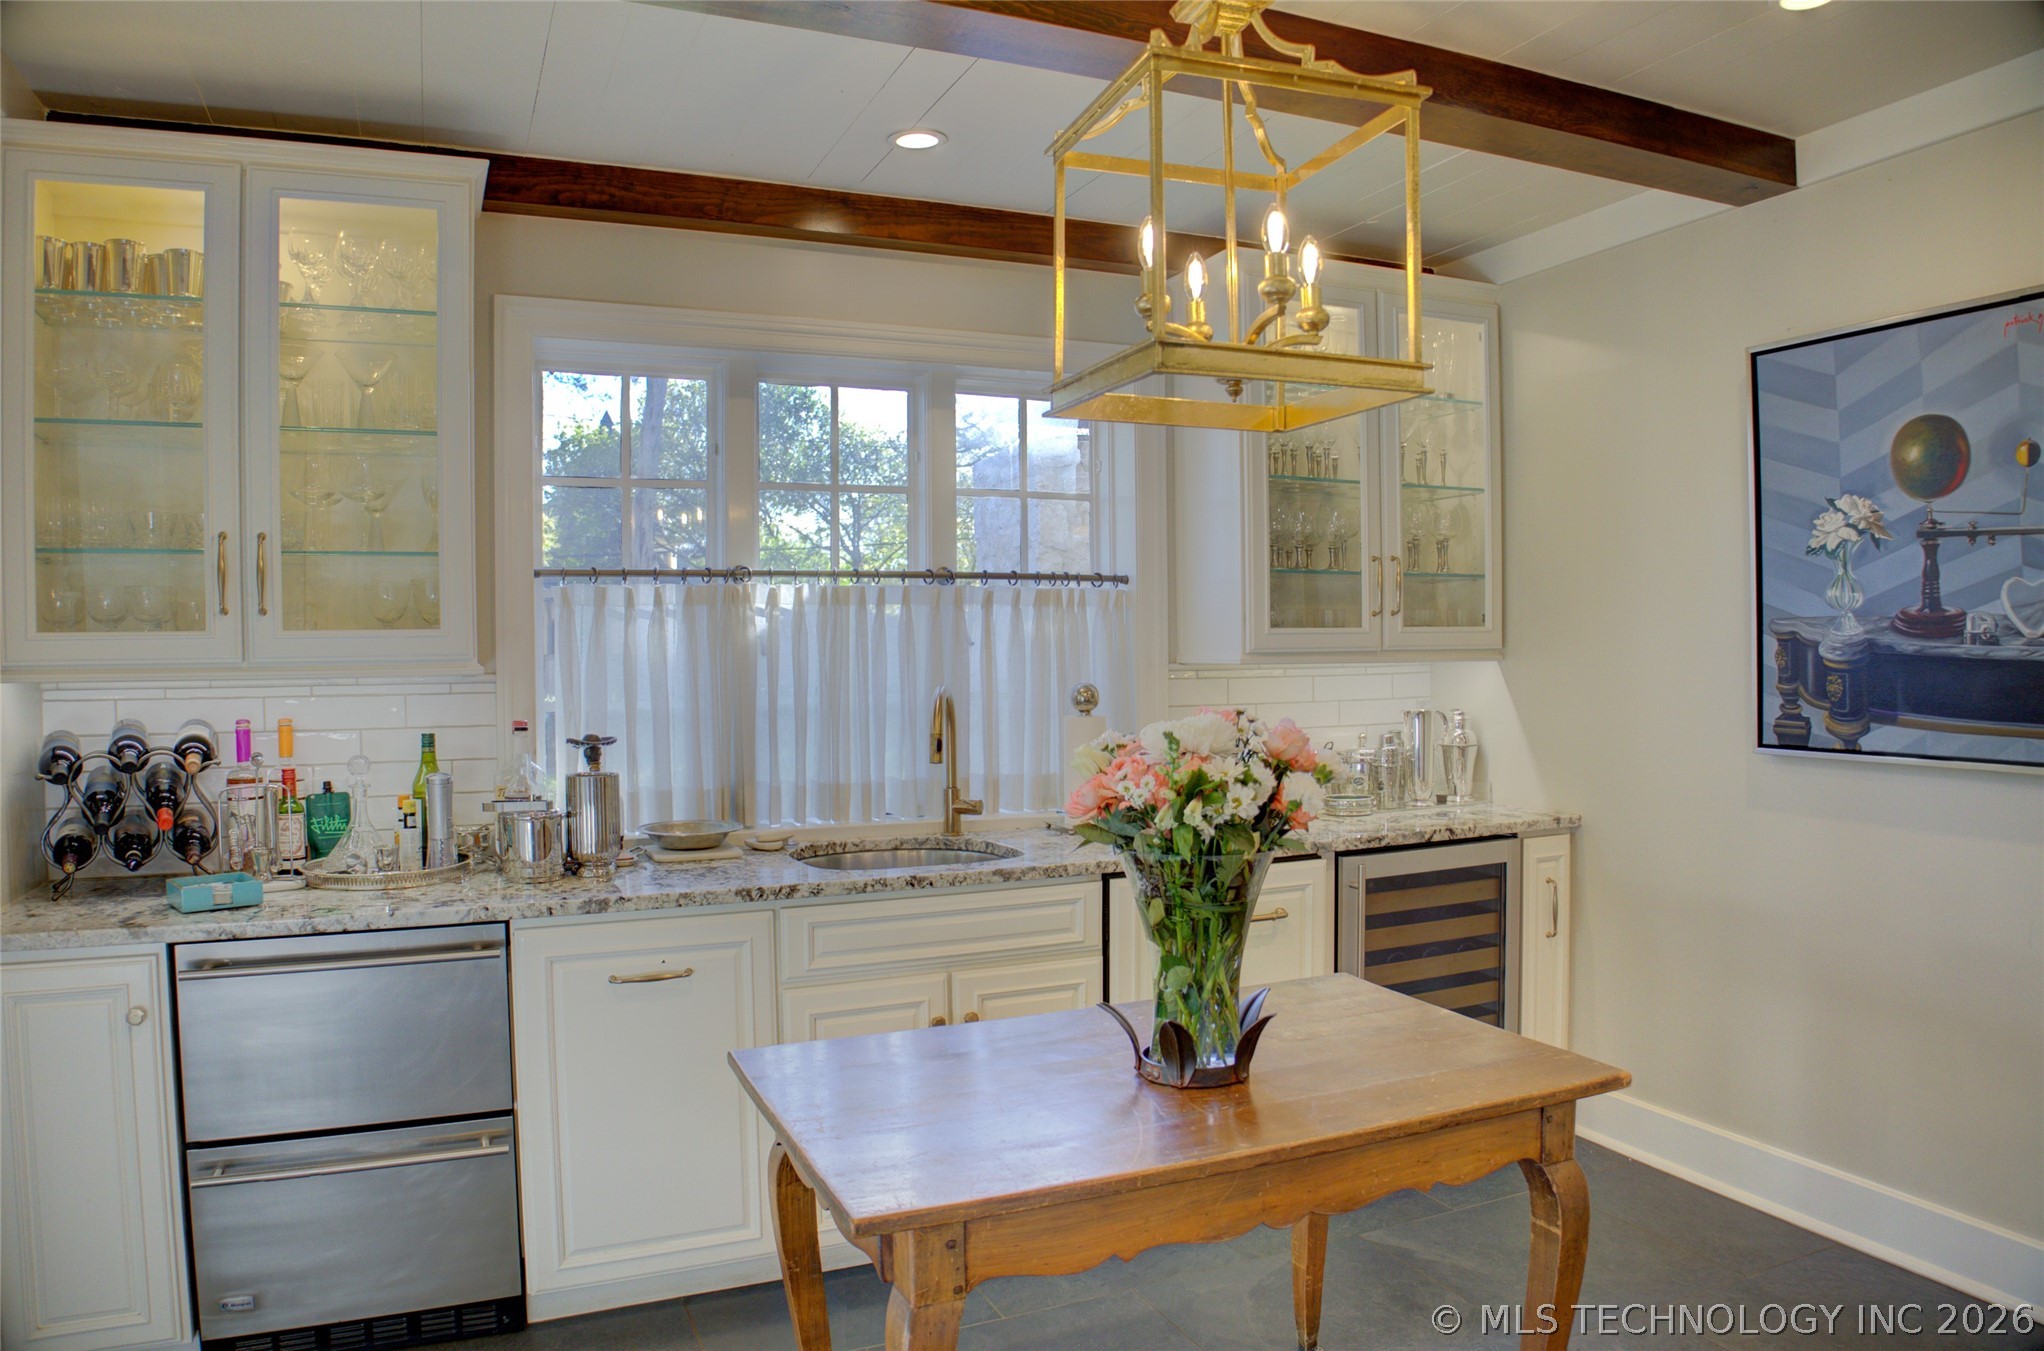
Kitchen with glass-front cabinets, granite counters, a brass lantern, and a wooden table with flowers.
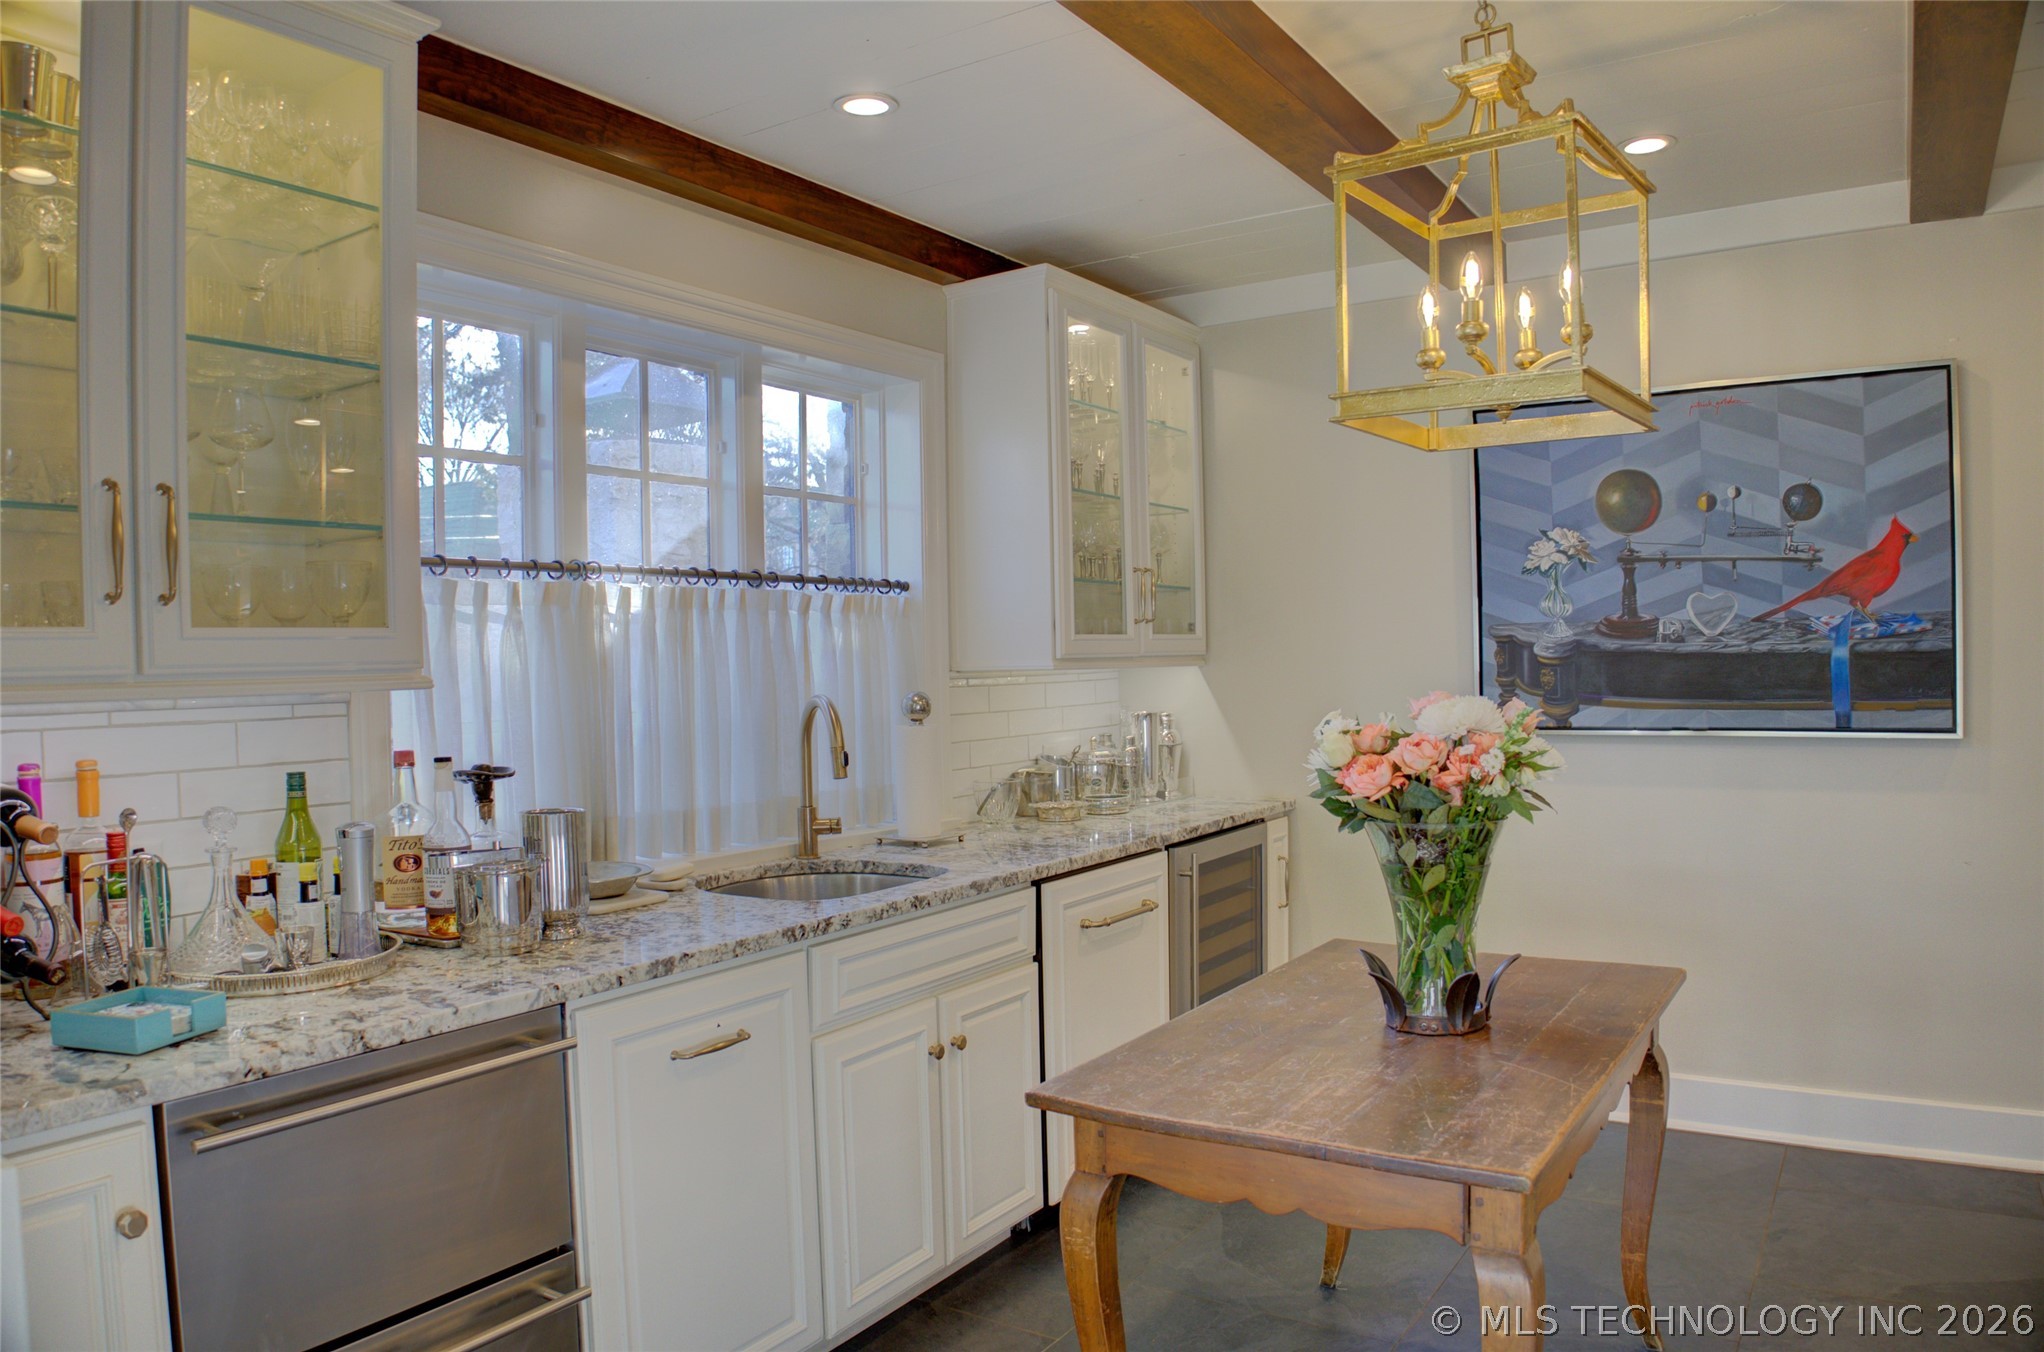
Wet bar with glass-front cabinets, marble counter, stainless appliances, and a wooden table with flowers.
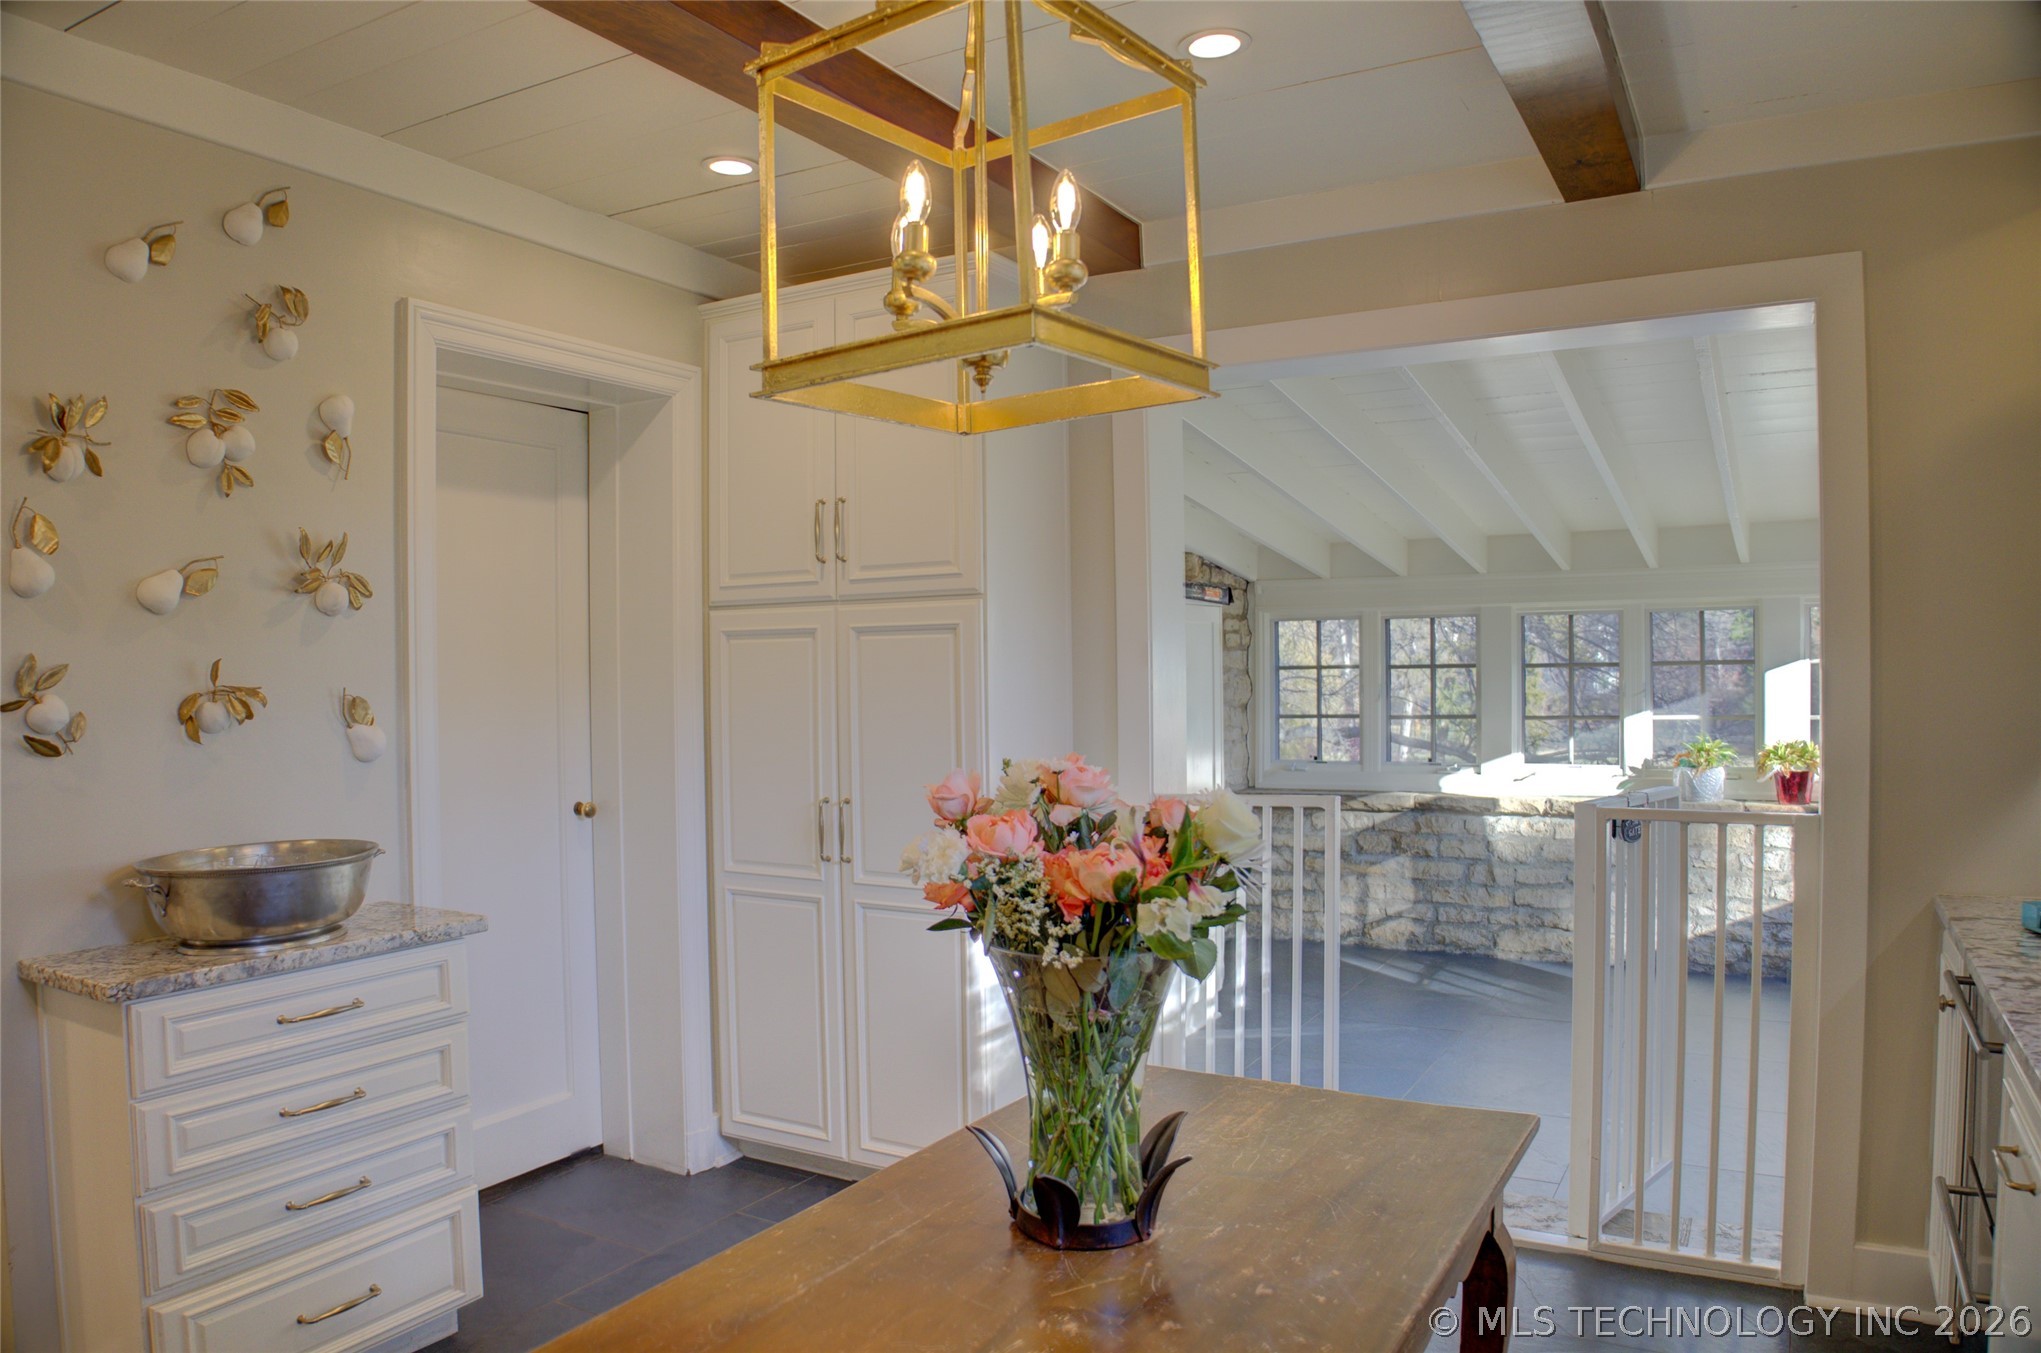
Kitchen with white paneled cabinetry and a wood-topped island, opening onto a bright windowed sunroom.
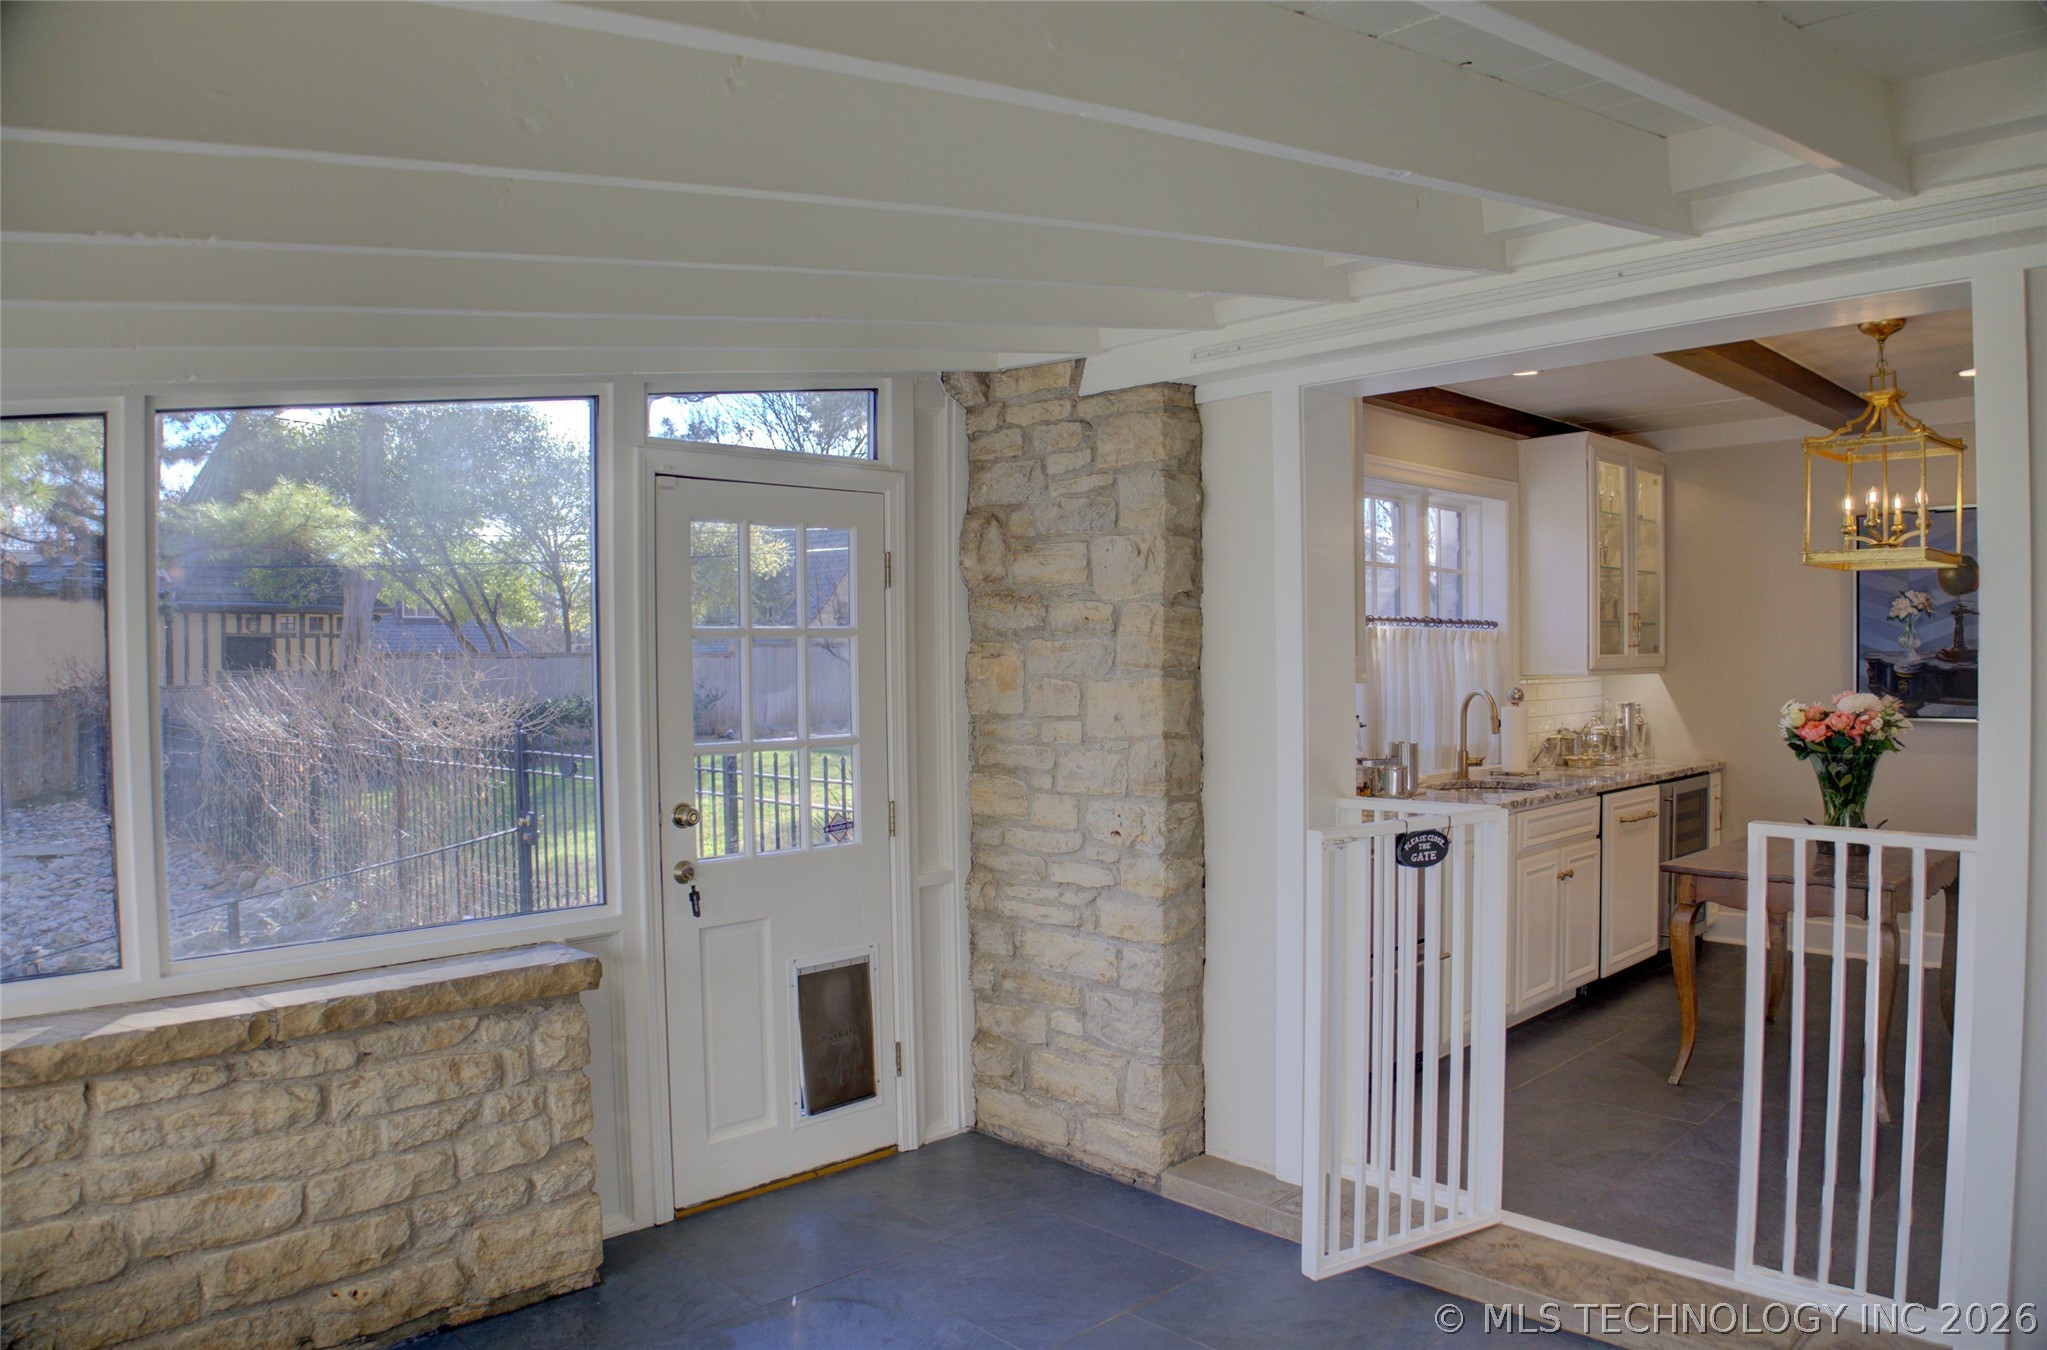
Stone entry with a glass-paneled door and windows opens through a pet gate to the kitchen.
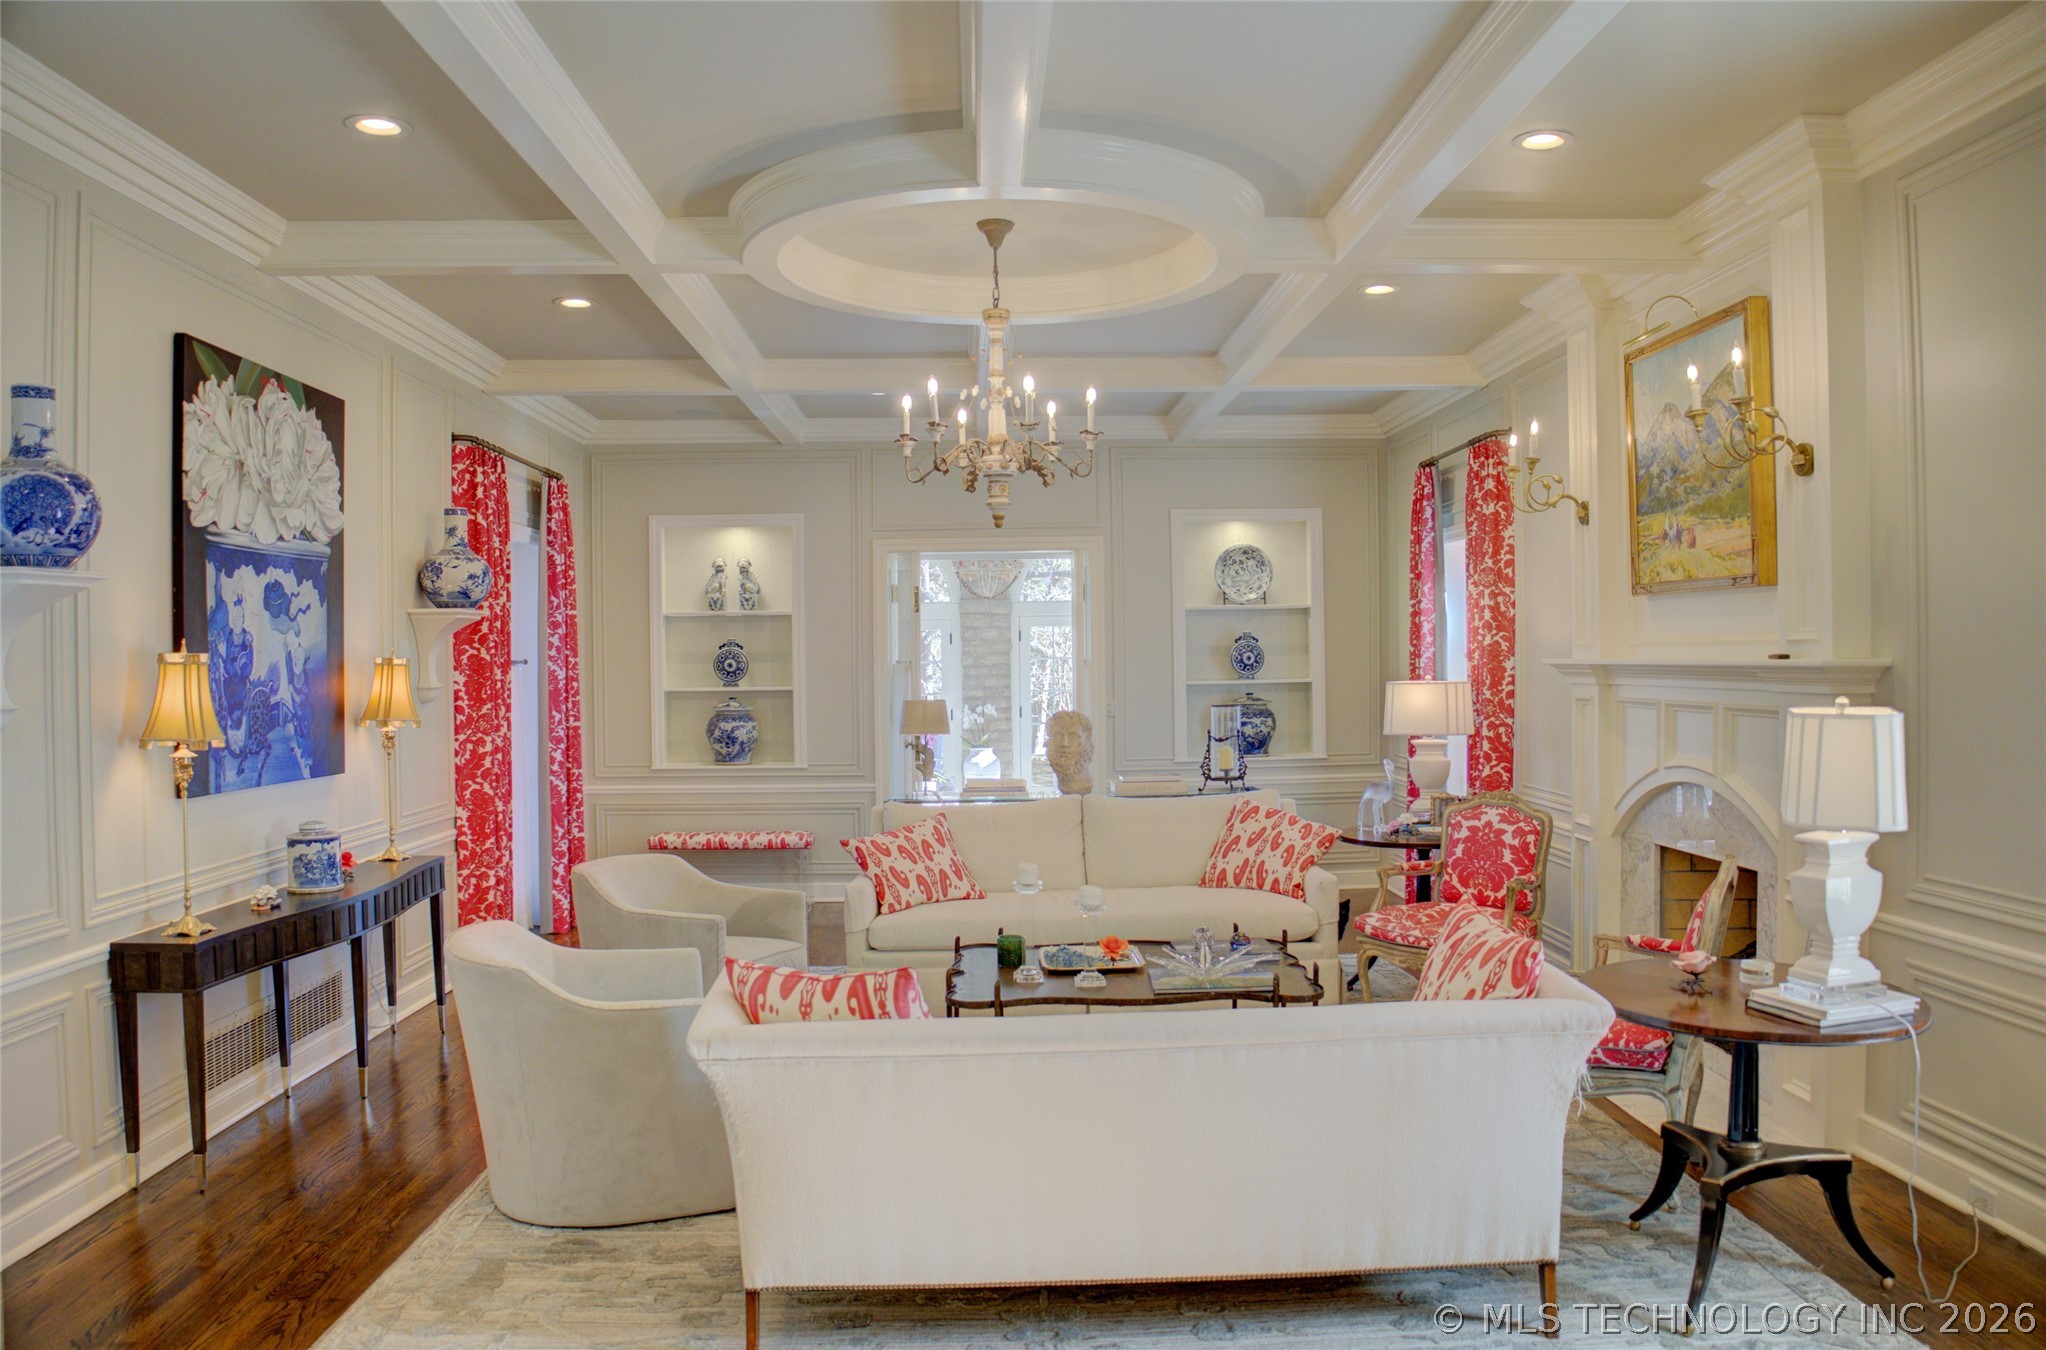
Furnished living room with coffered ceiling, chandelier, fireplace, and red patterned curtains.
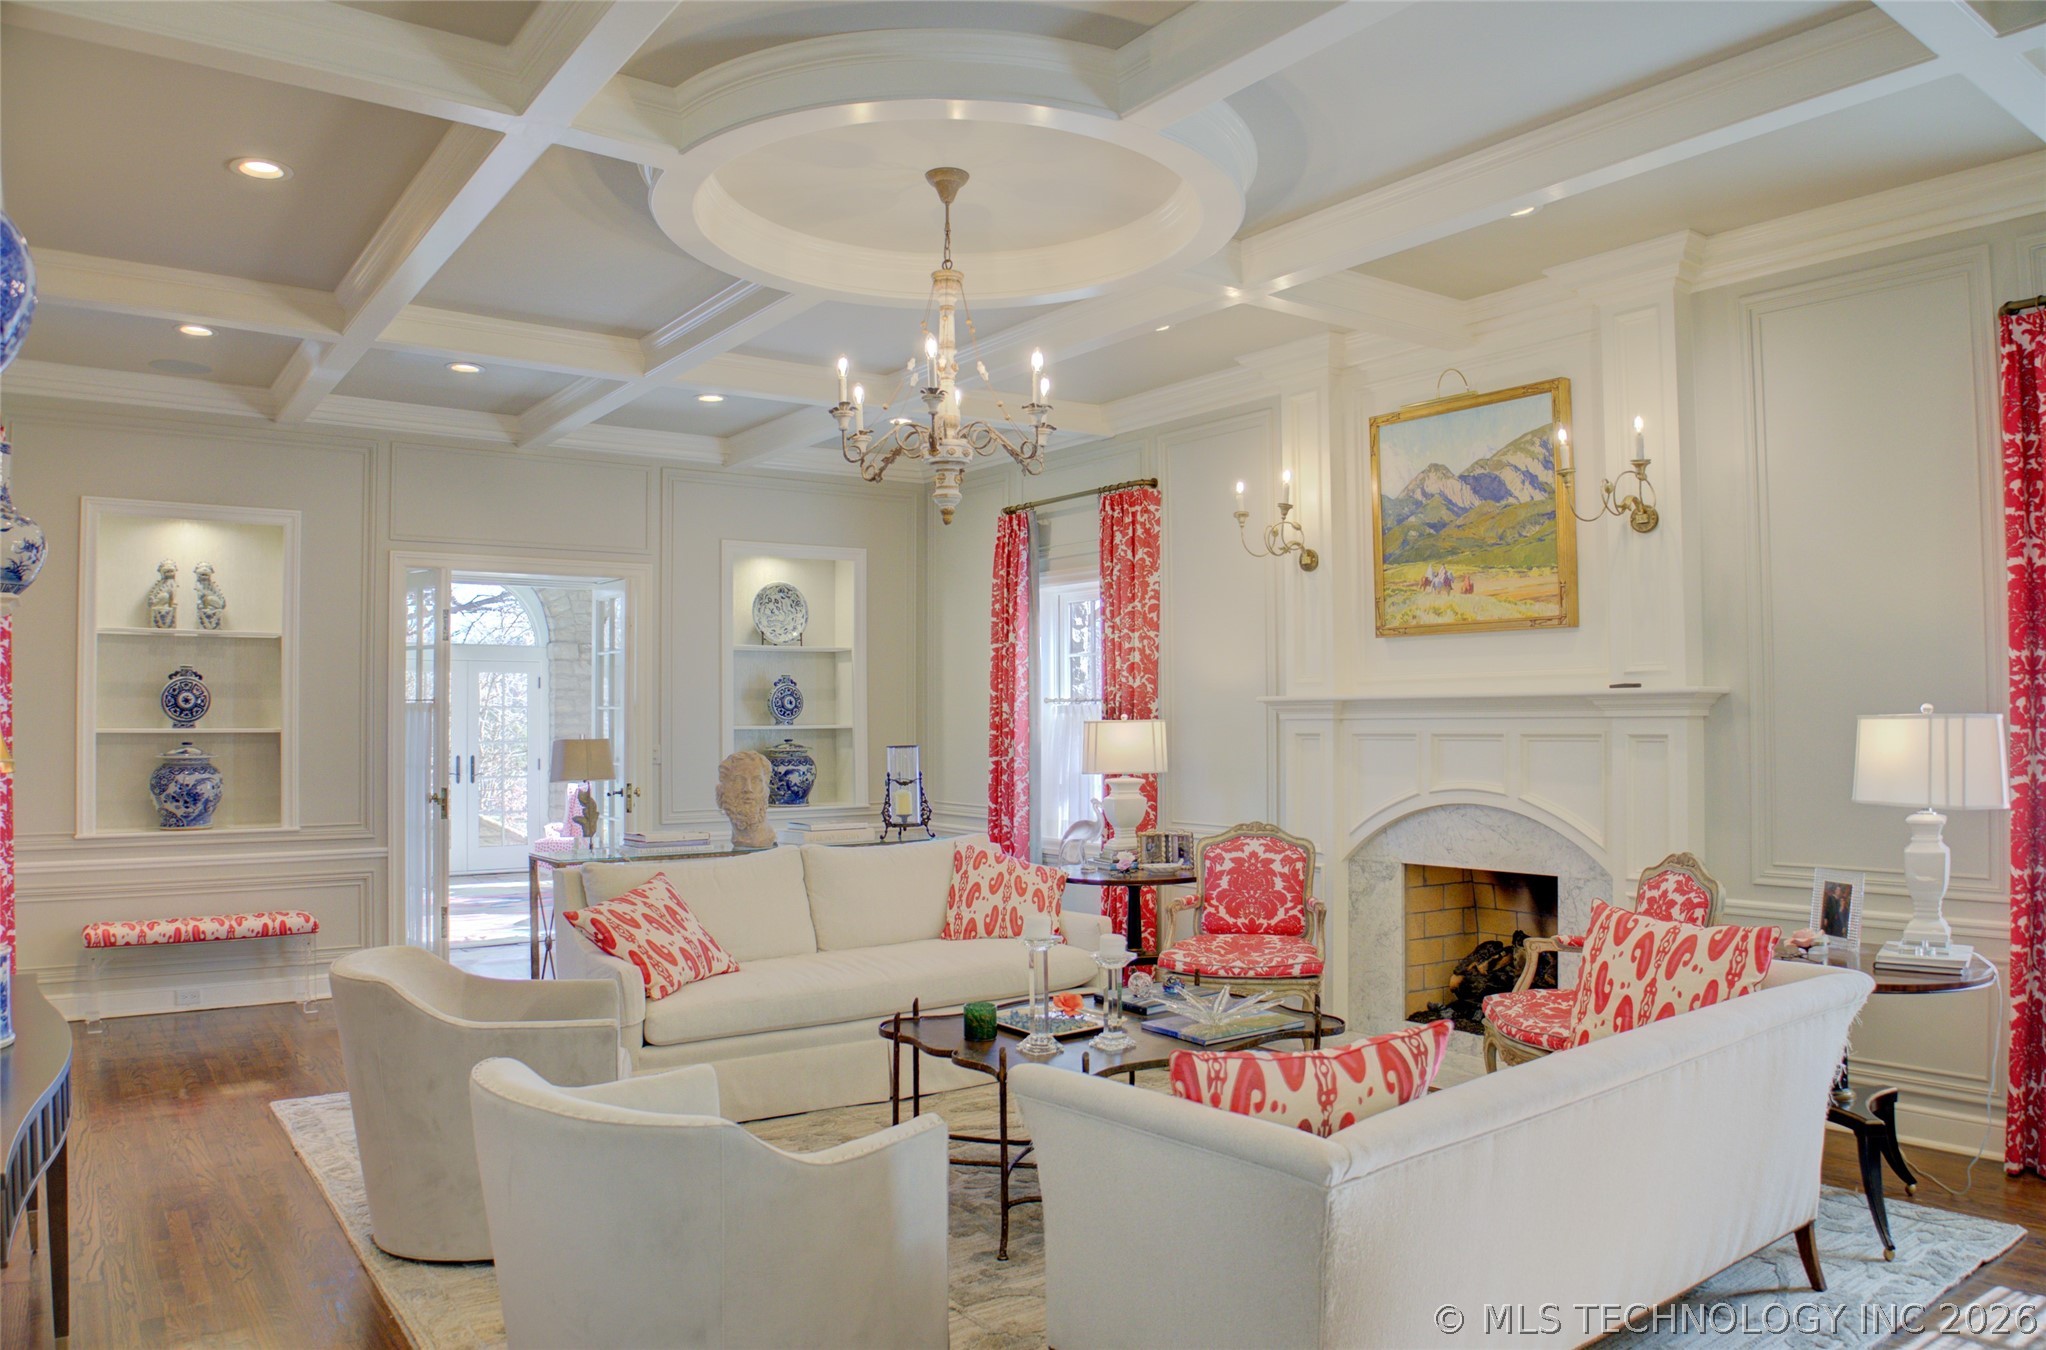
Living room with a coffered ceiling, white sofas, red patterned chairs, and a fireplace.
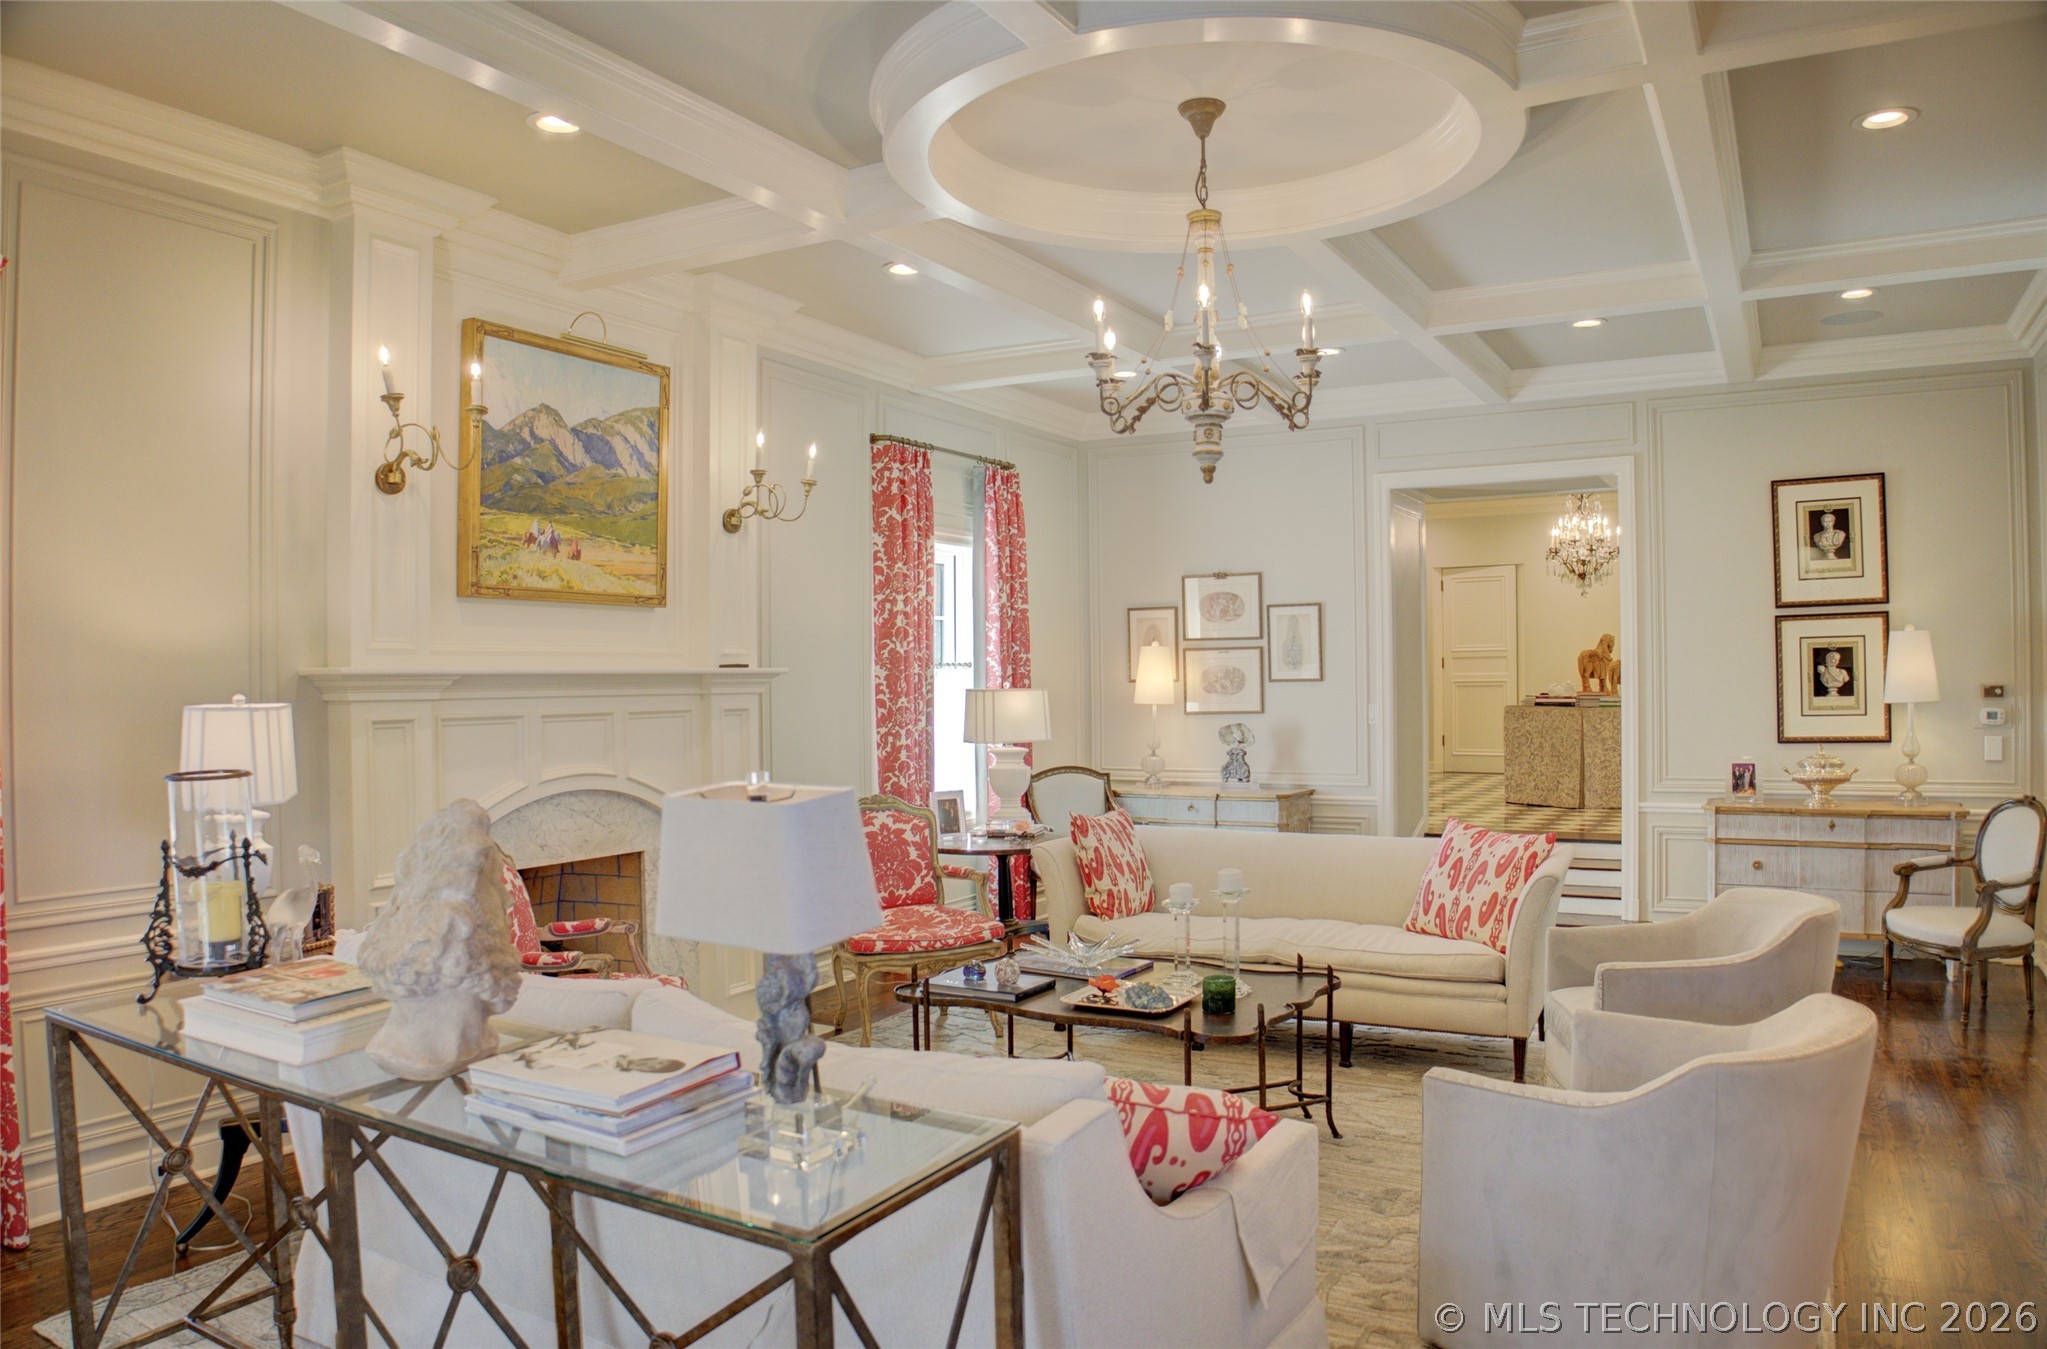
Formal living room with a fireplace, coffered ceiling, chandelier, and cream seating with red accents.
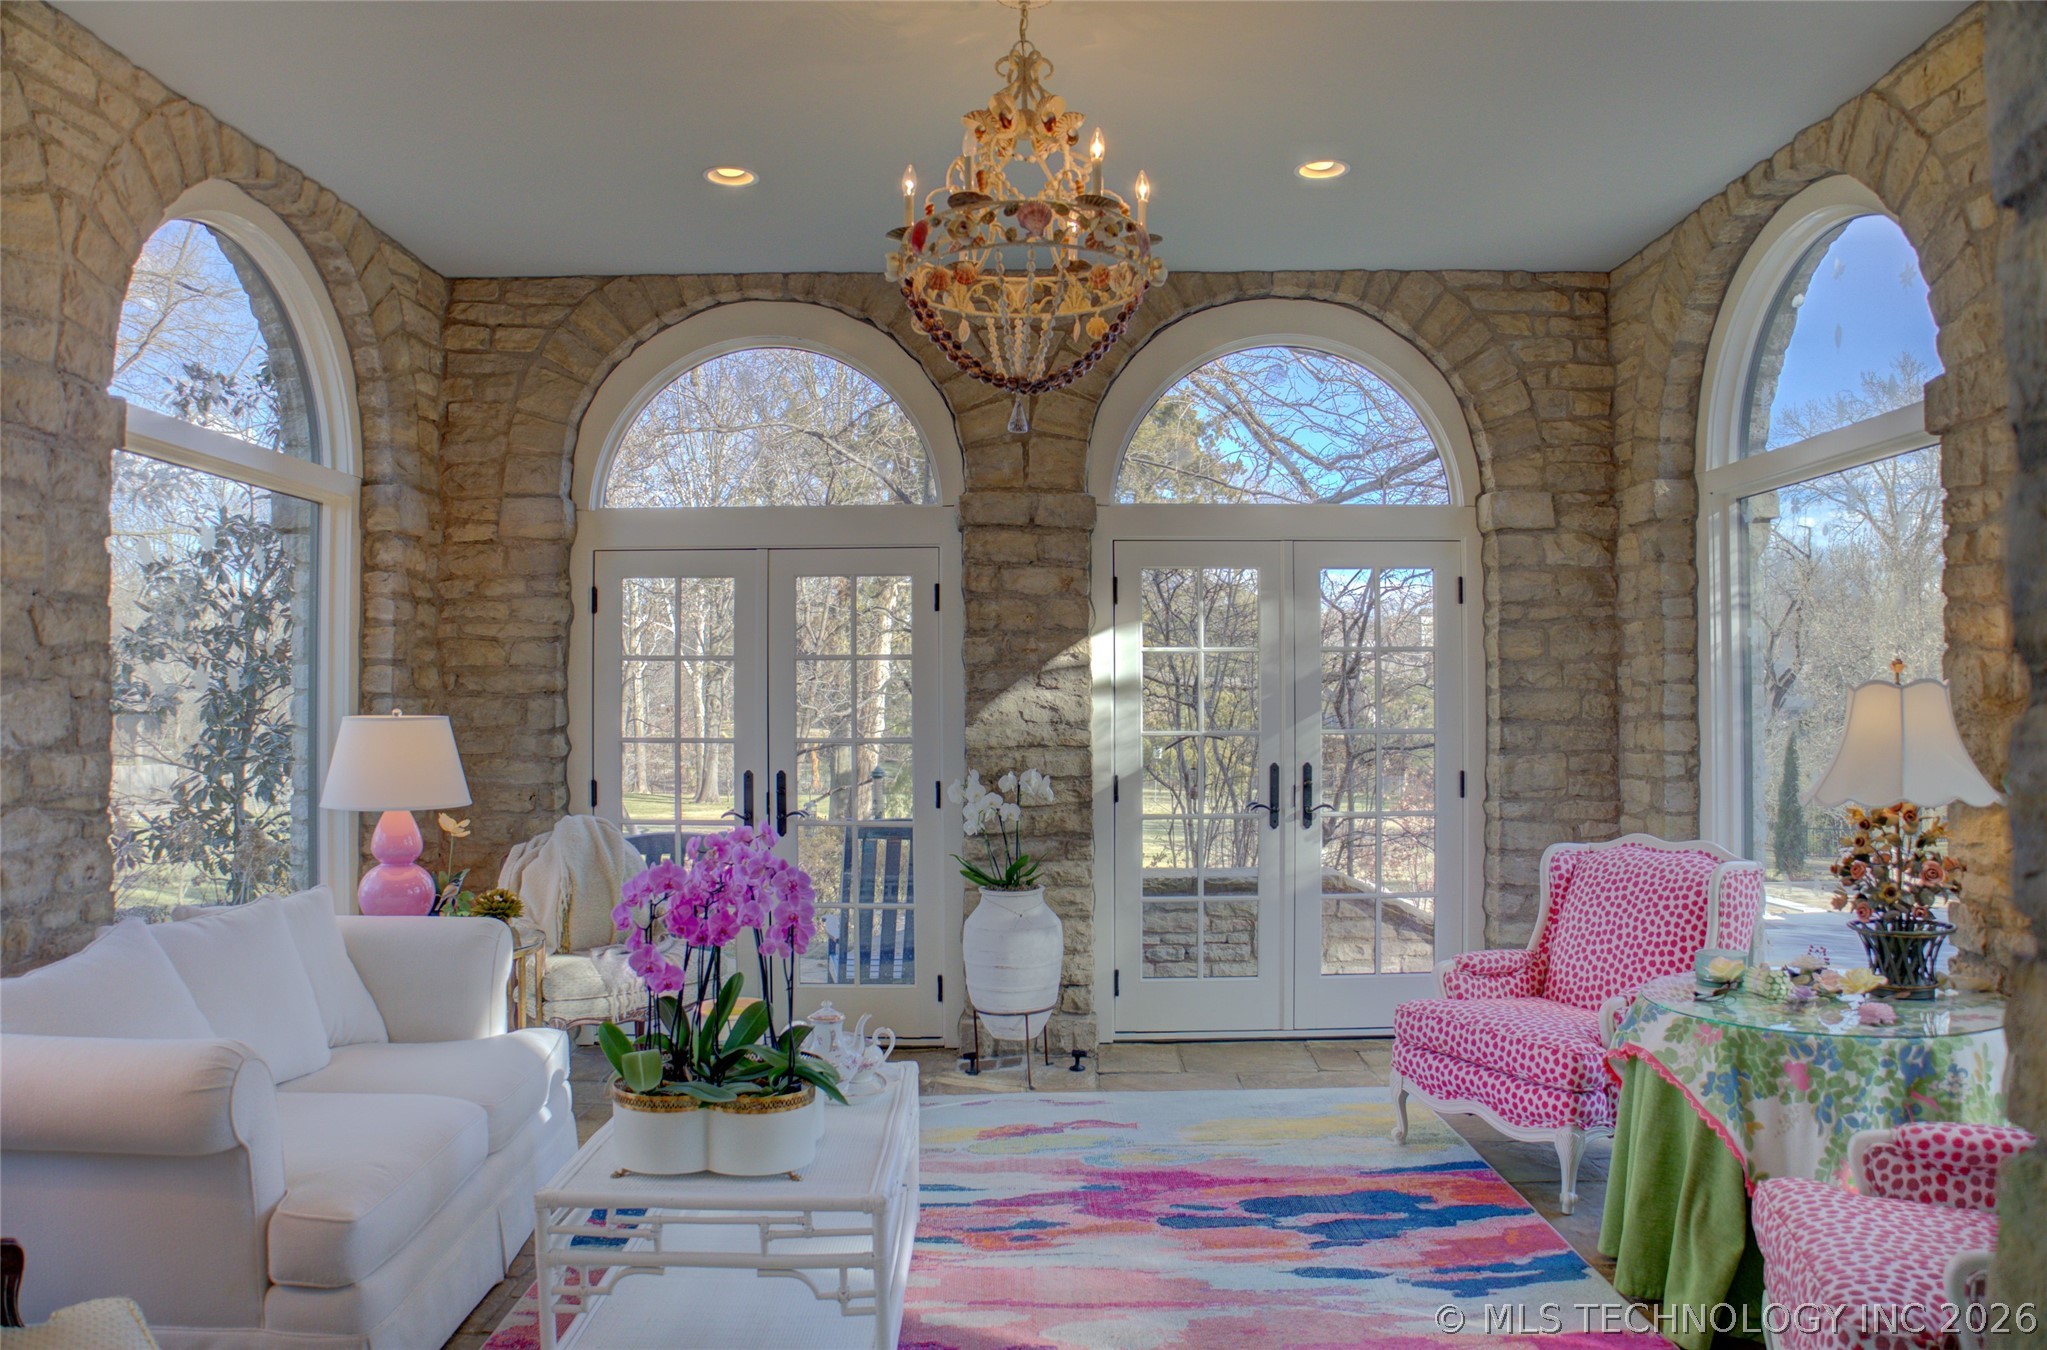
Sunroom with stone walls, arched windows and doors, a chandelier, and colorful furnishings.
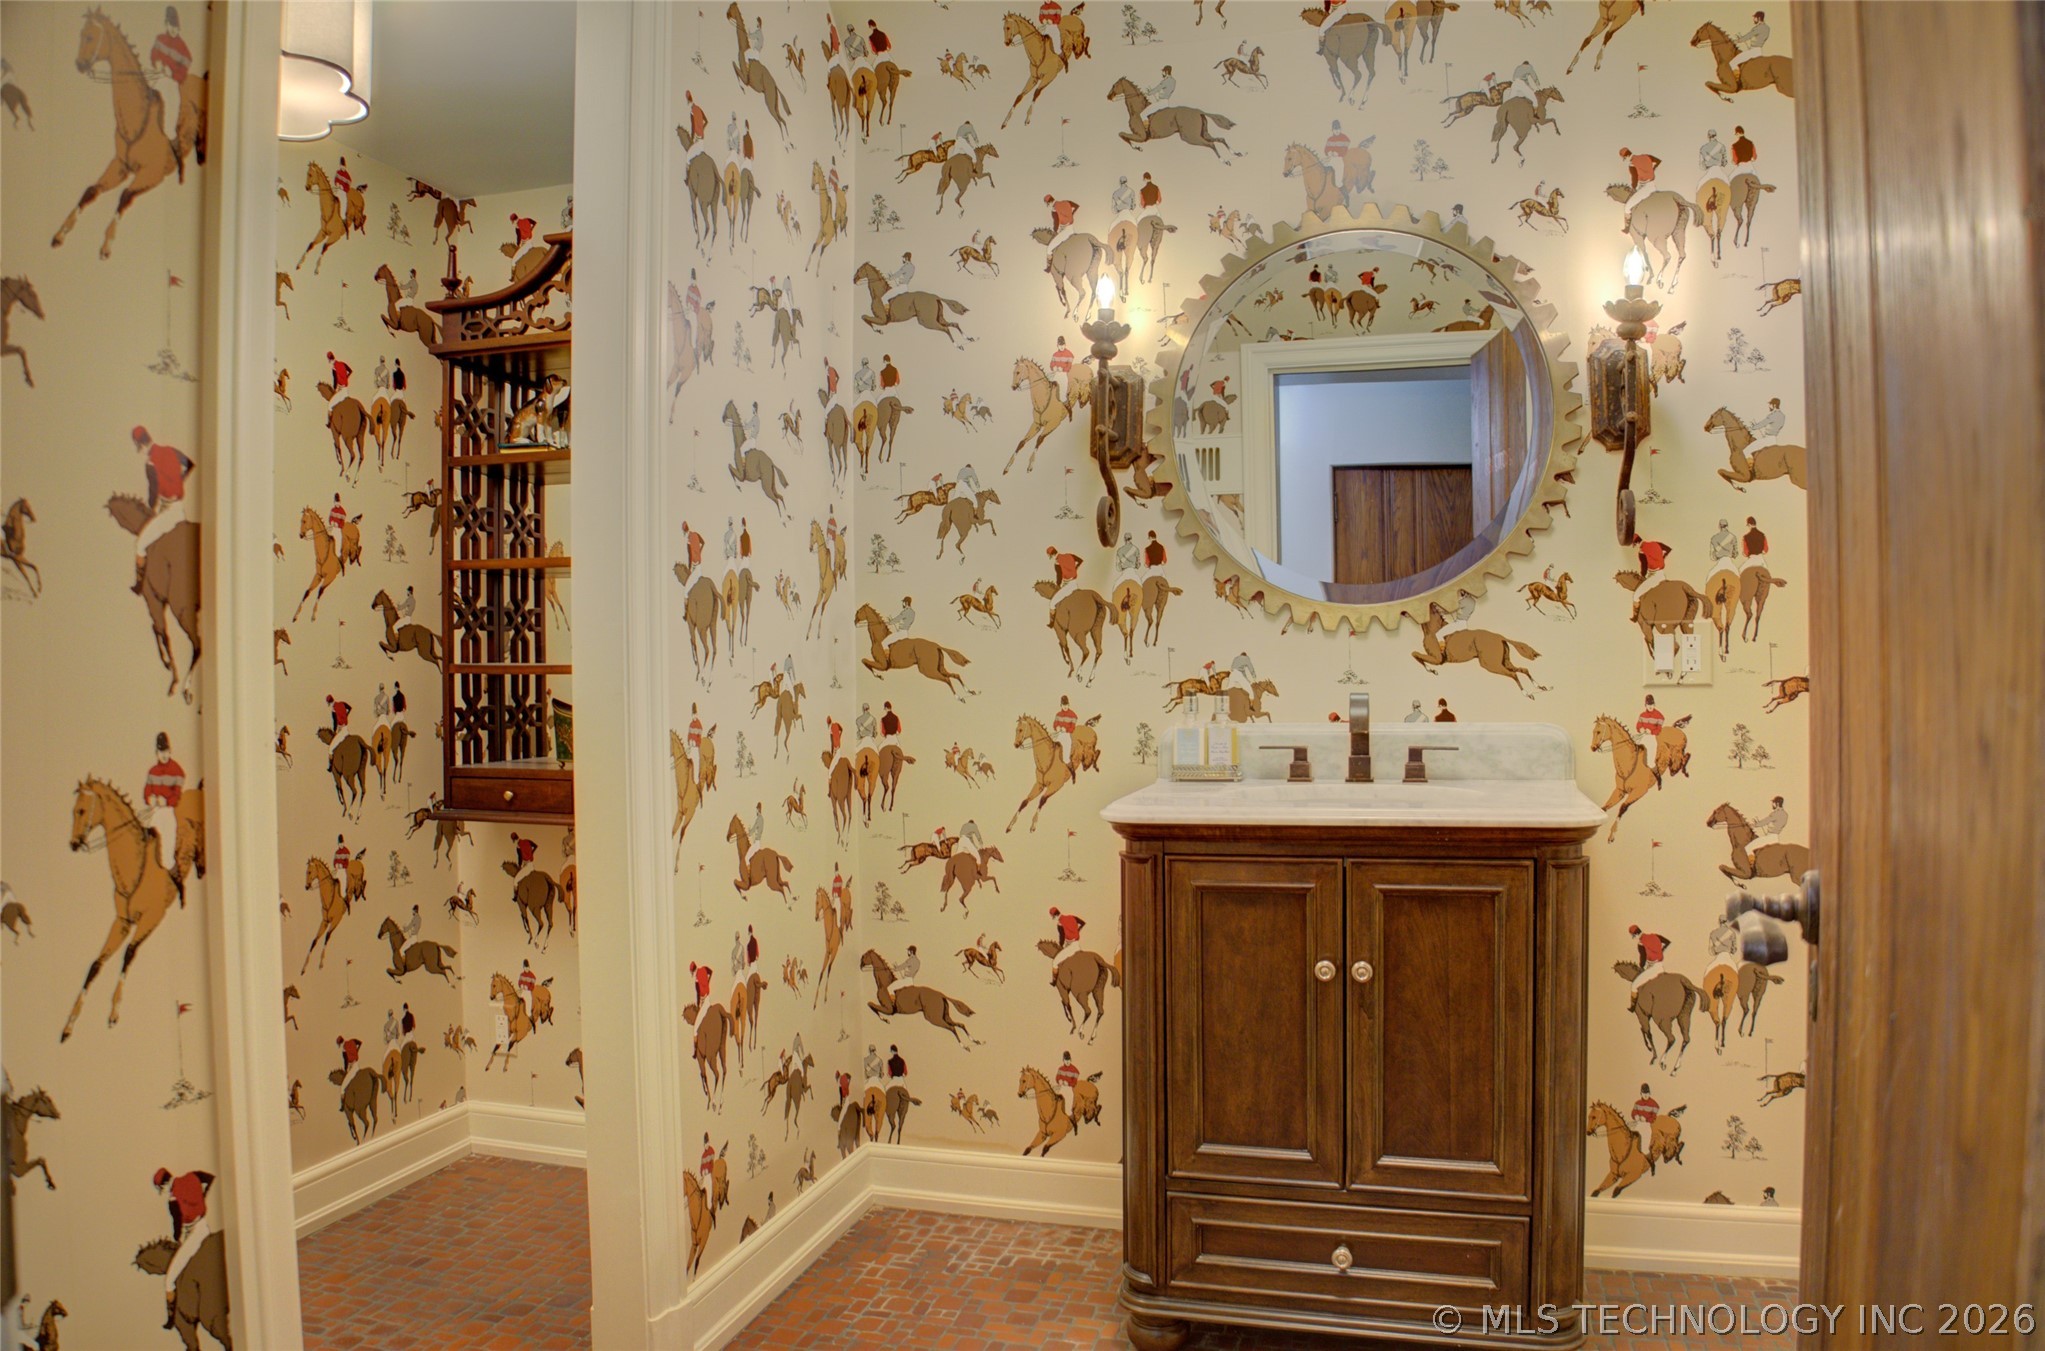
Bathroom with horse-and-rider wallpaper, a dark wood vanity, round mirror, and brick floor.
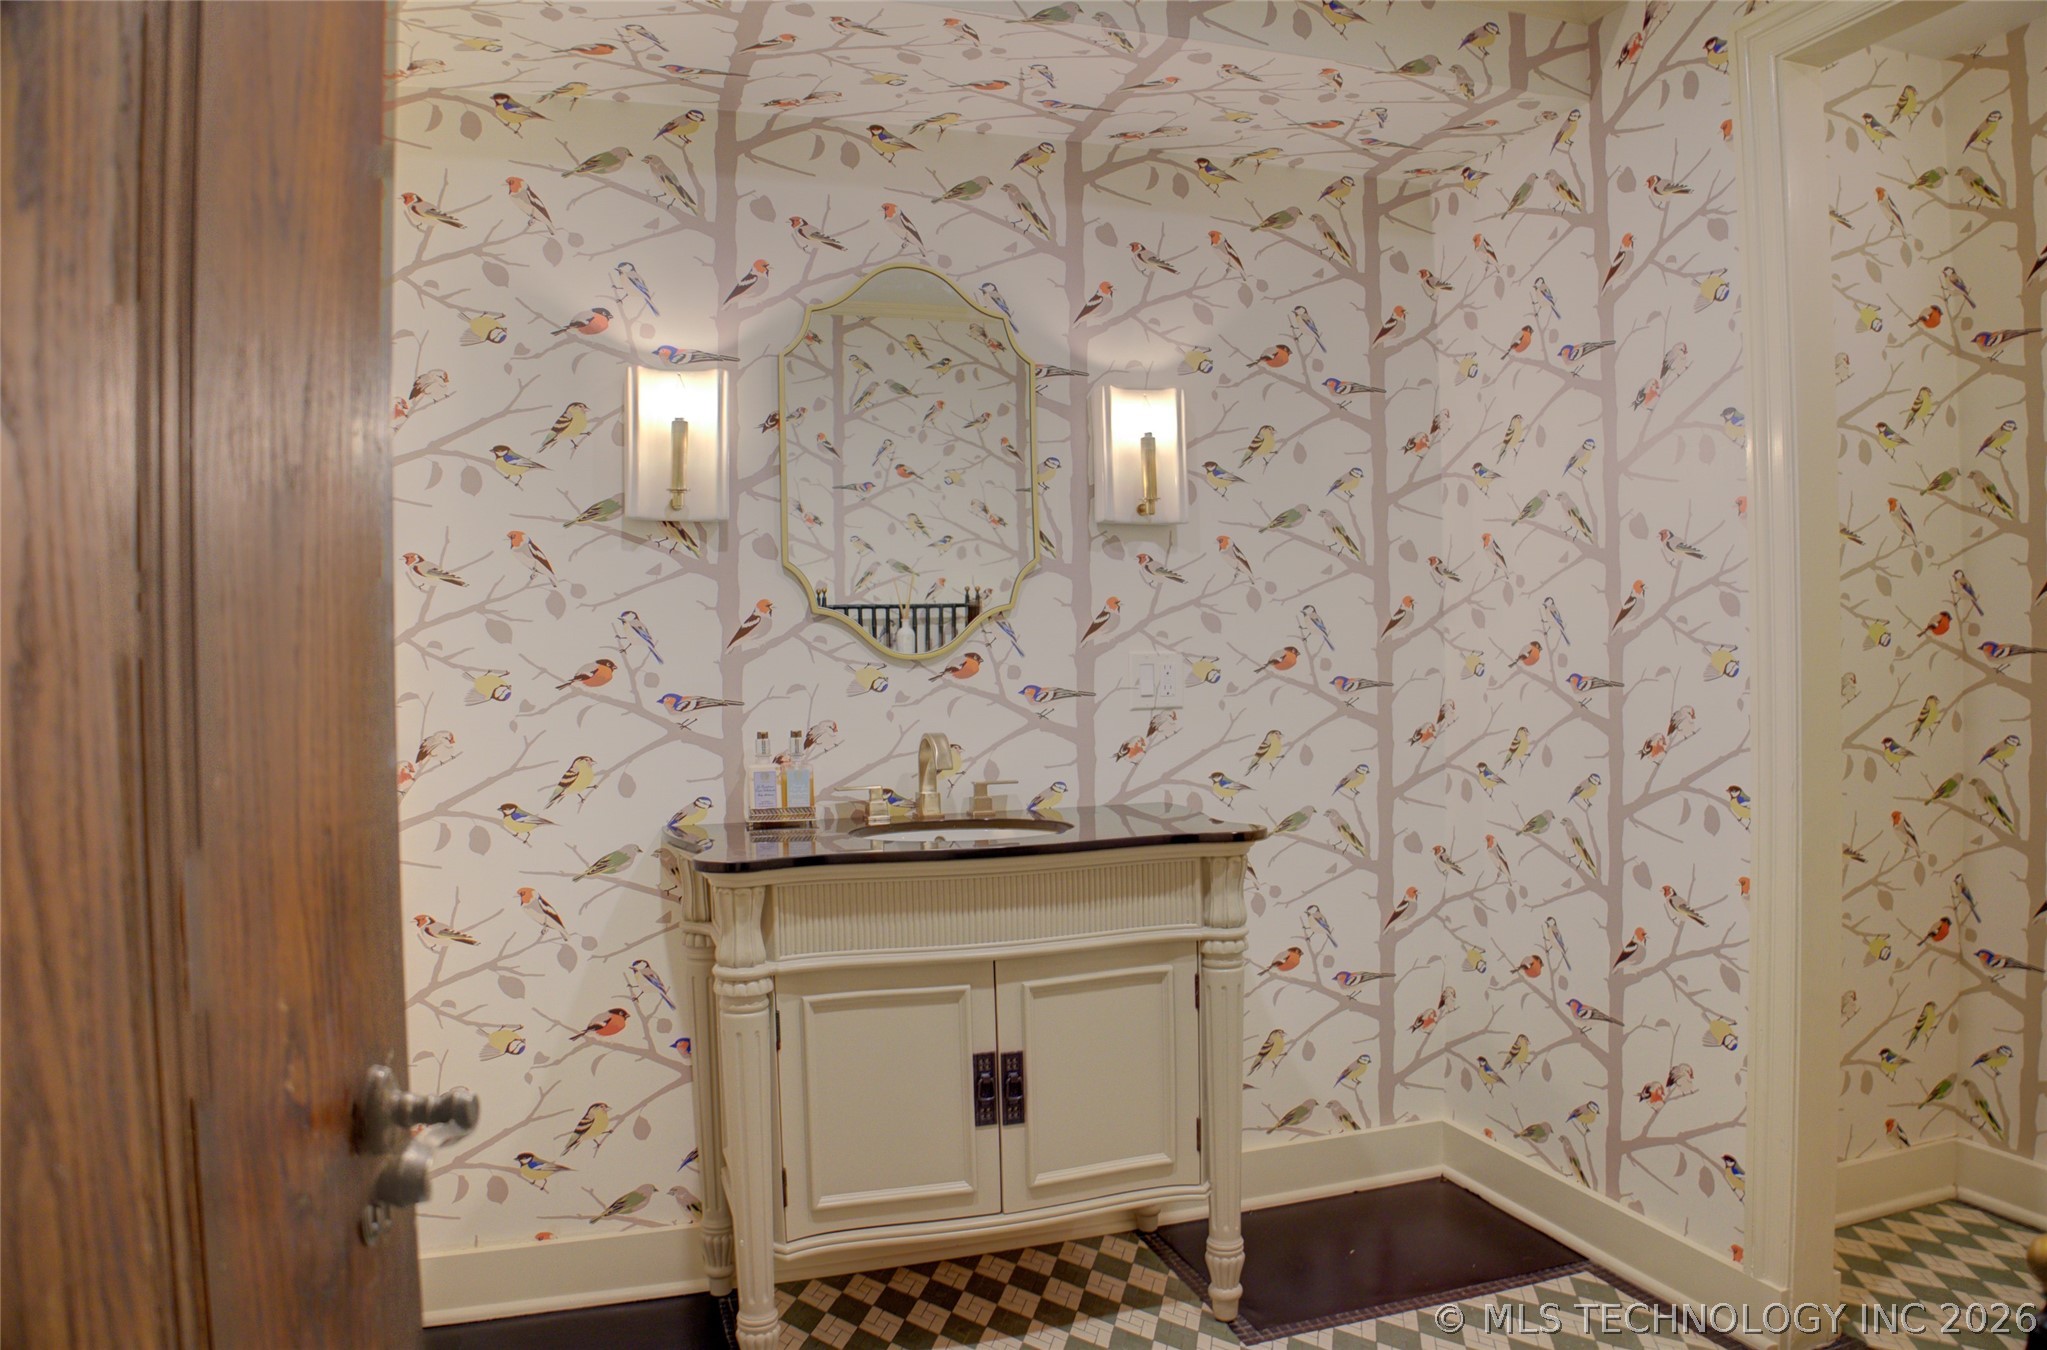
Powder room with a cream vanity, bird-patterned wallpaper, decorative mirror, and paired wall sconces.
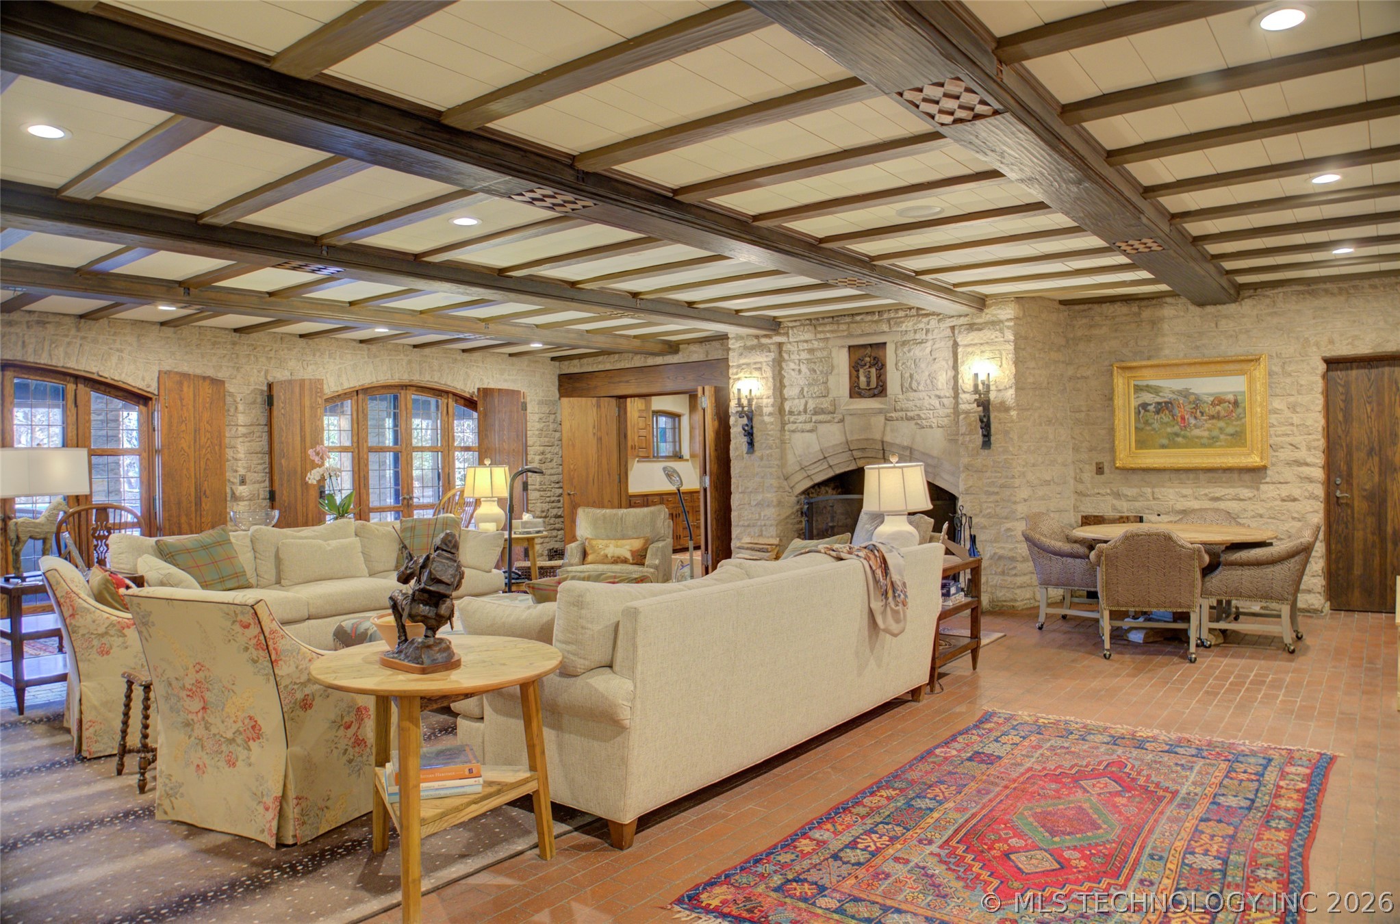
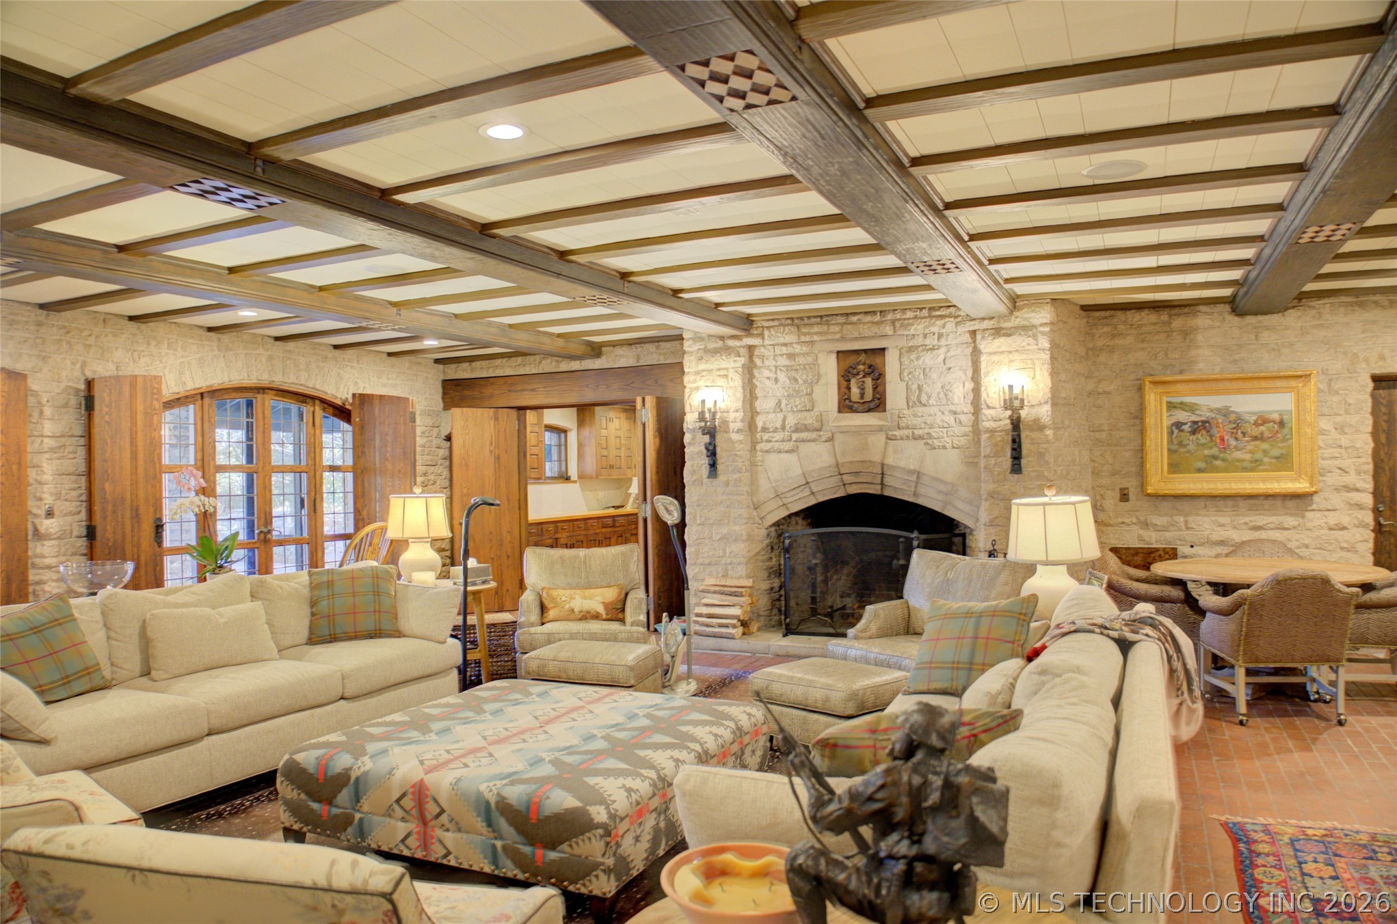
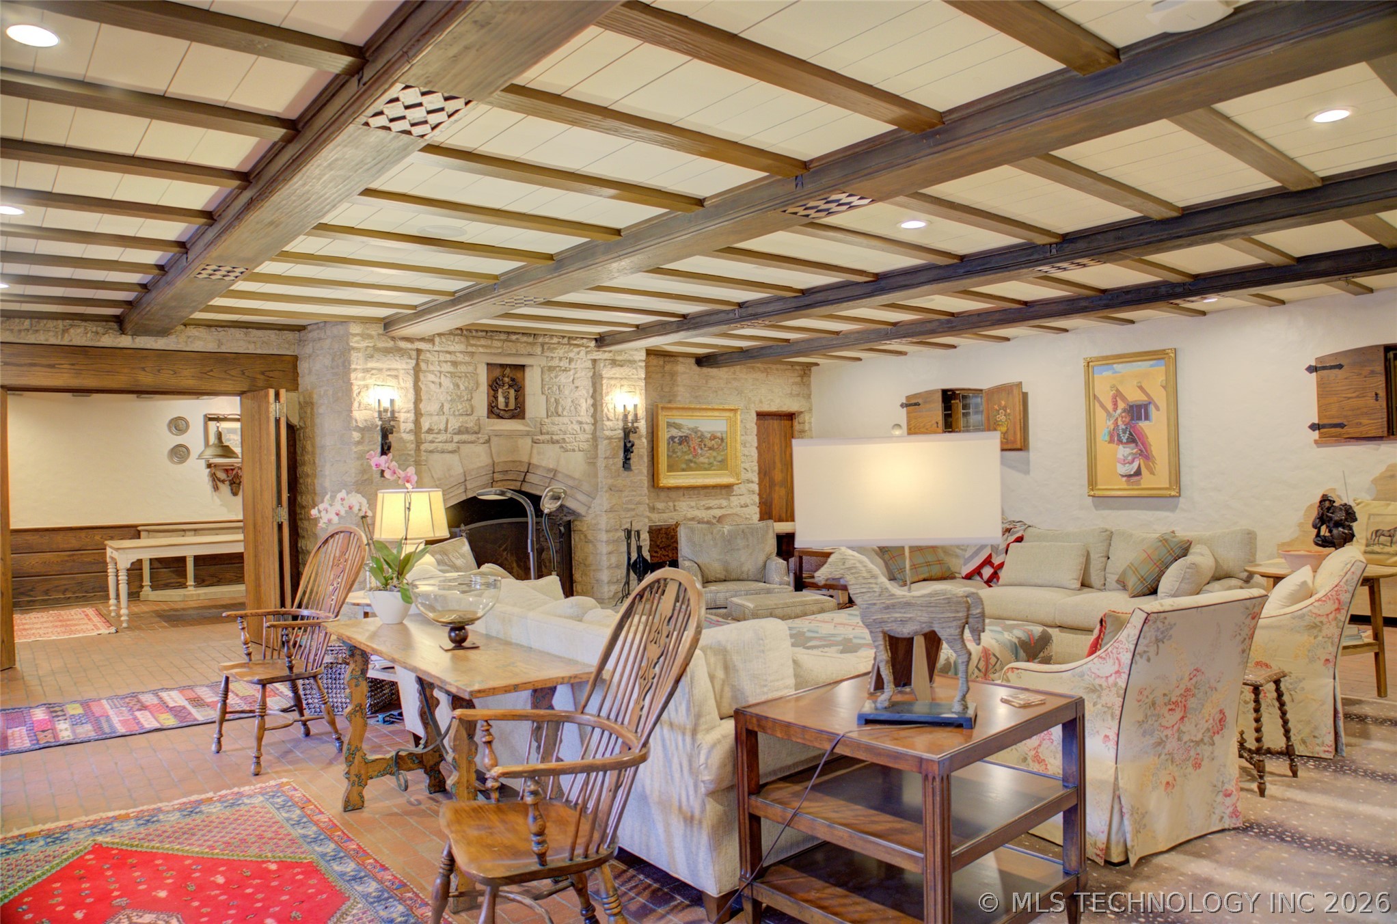
Furnished living room with stone fireplace, exposed ceiling beams, French doors, and patterned rug.
Furnished living room with a stone fireplace, exposed wood beams, and arched windows.
Furnished living room with a stone fireplace, exposed beams, and an adjoining dining area.
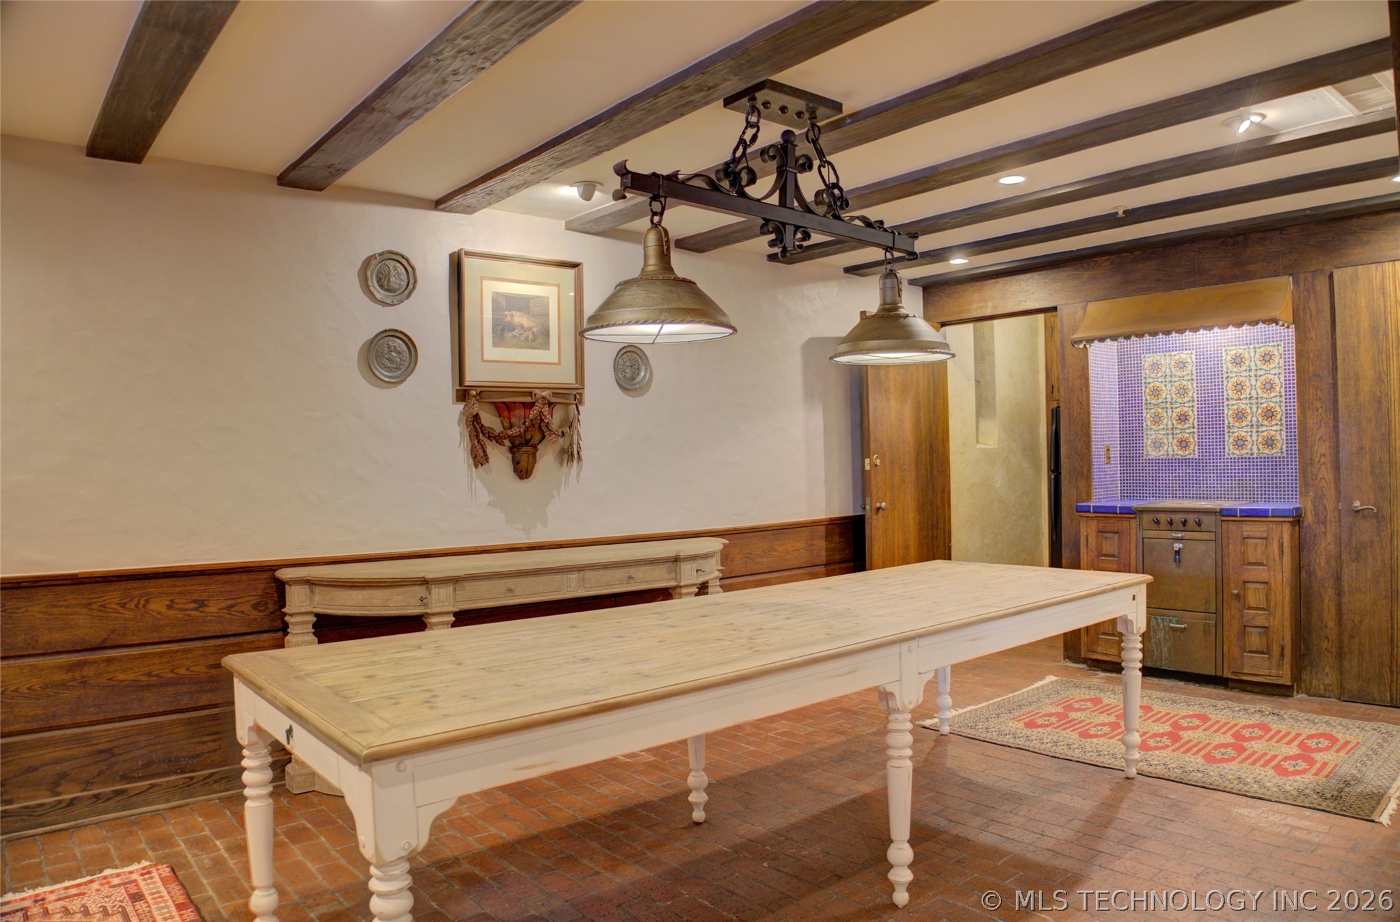
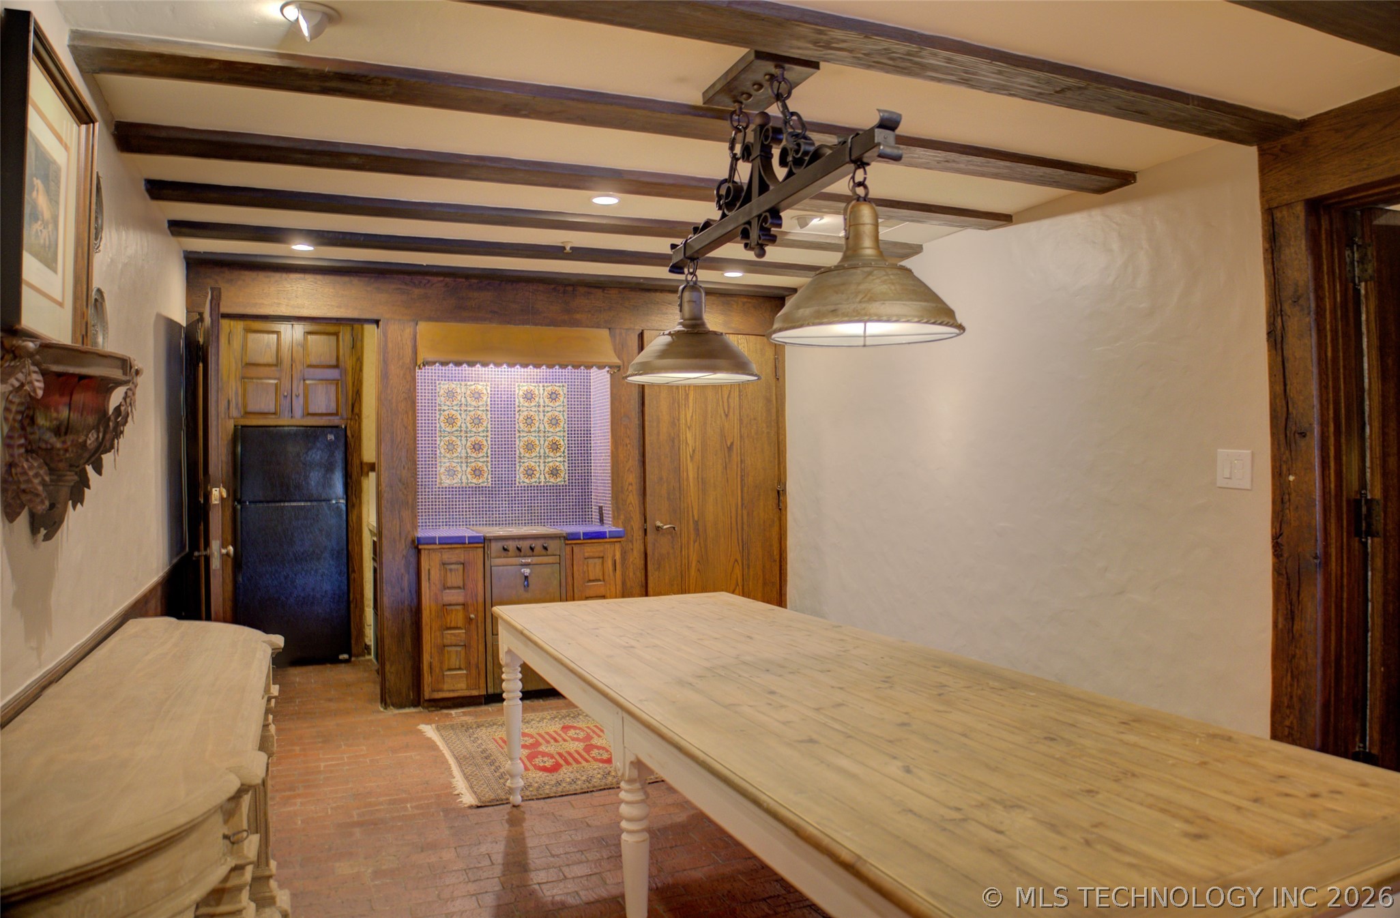
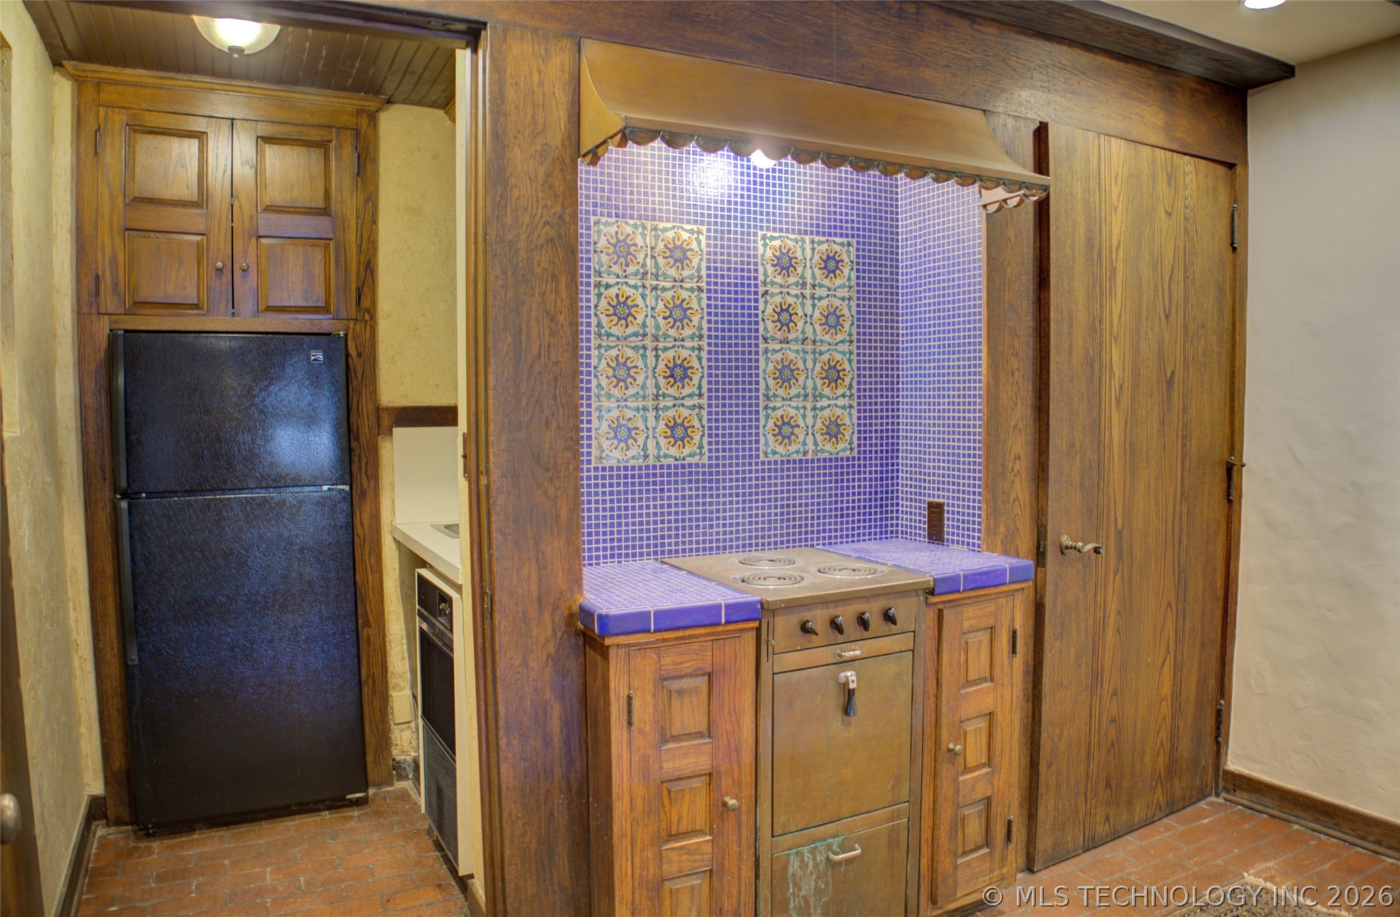
Kitchen and dining area with exposed beams, brick flooring, and a tiled cooking alcove.
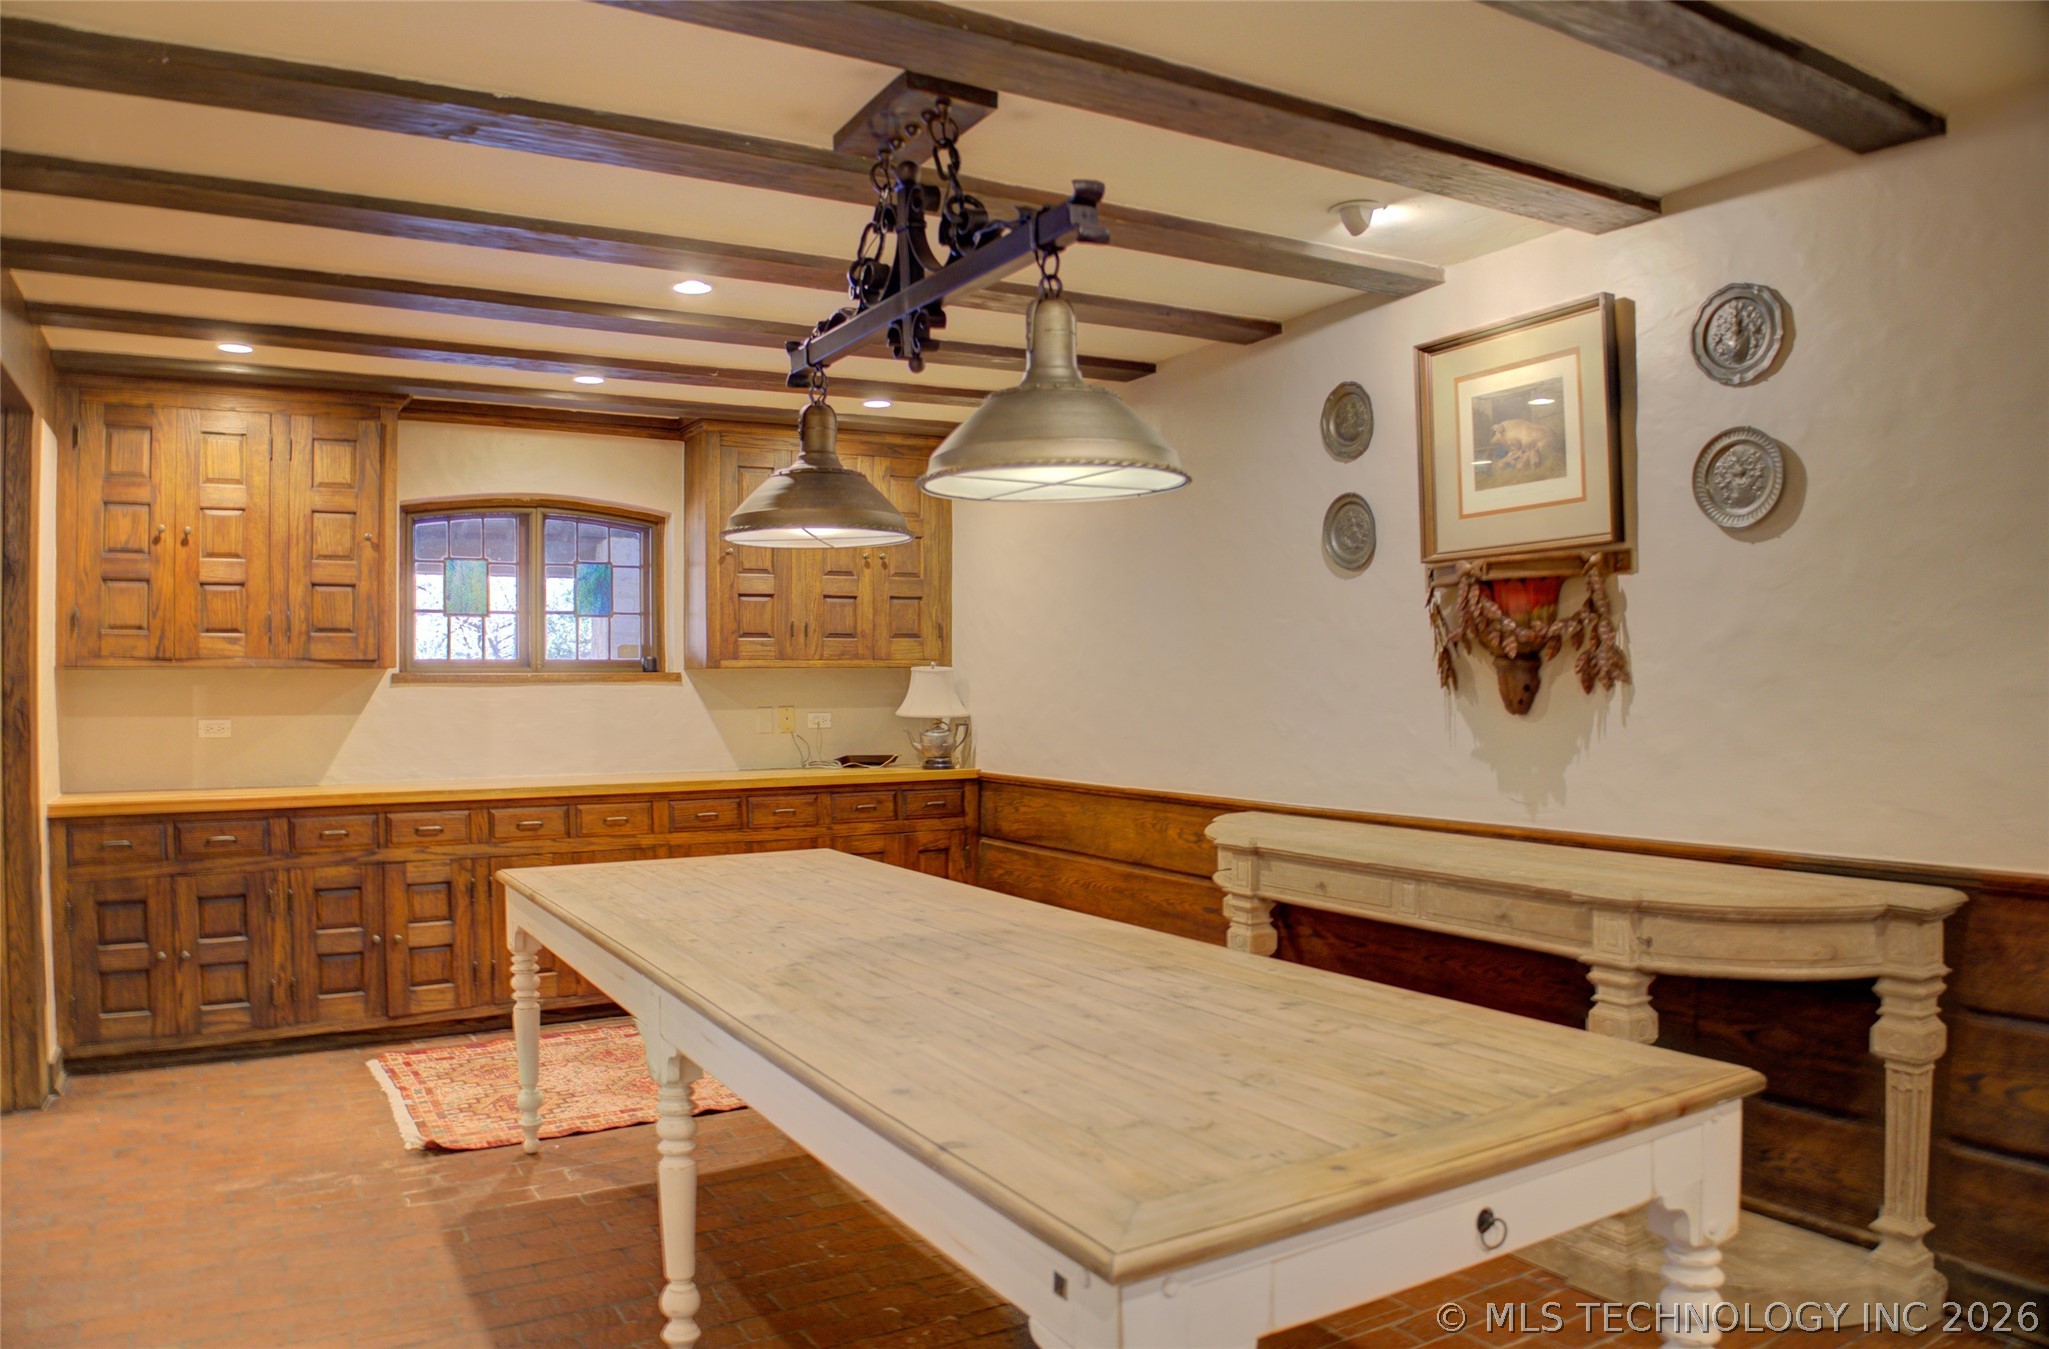
Kitchen with exposed wood beams, brick flooring, and a long pale wood worktable.
Kitchen with a built-in electric range, purple mosaic tile alcove, wood cabinetry, and brick flooring.
Kitchen with a large white worktable, extensive wood cabinetry, exposed beams, and brick flooring.
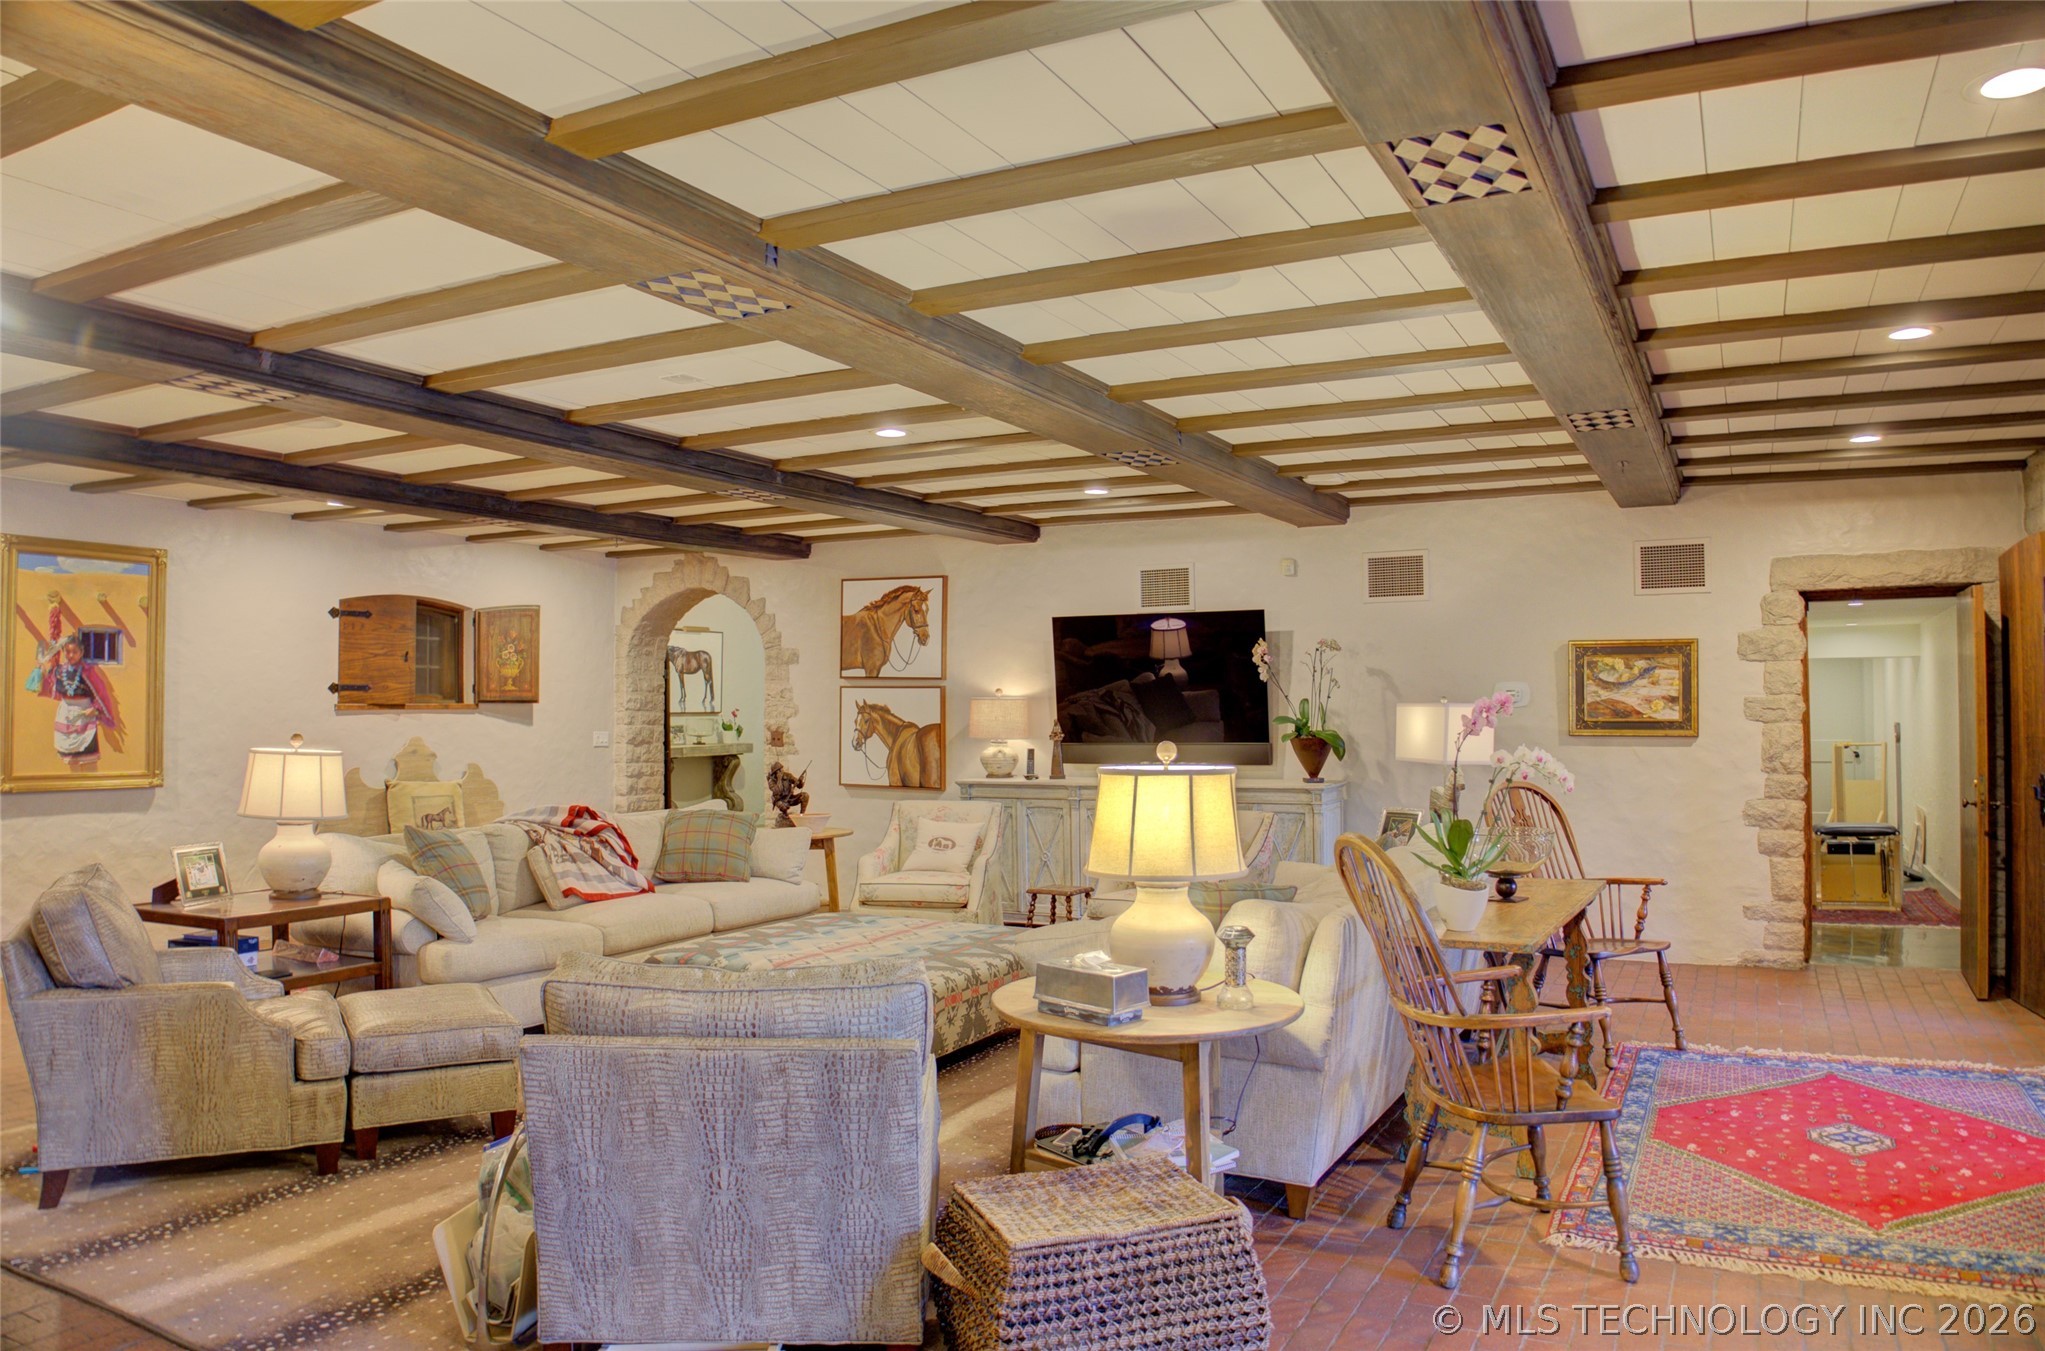
Living room with exposed wooden beams, cream seating, and a stone archway.
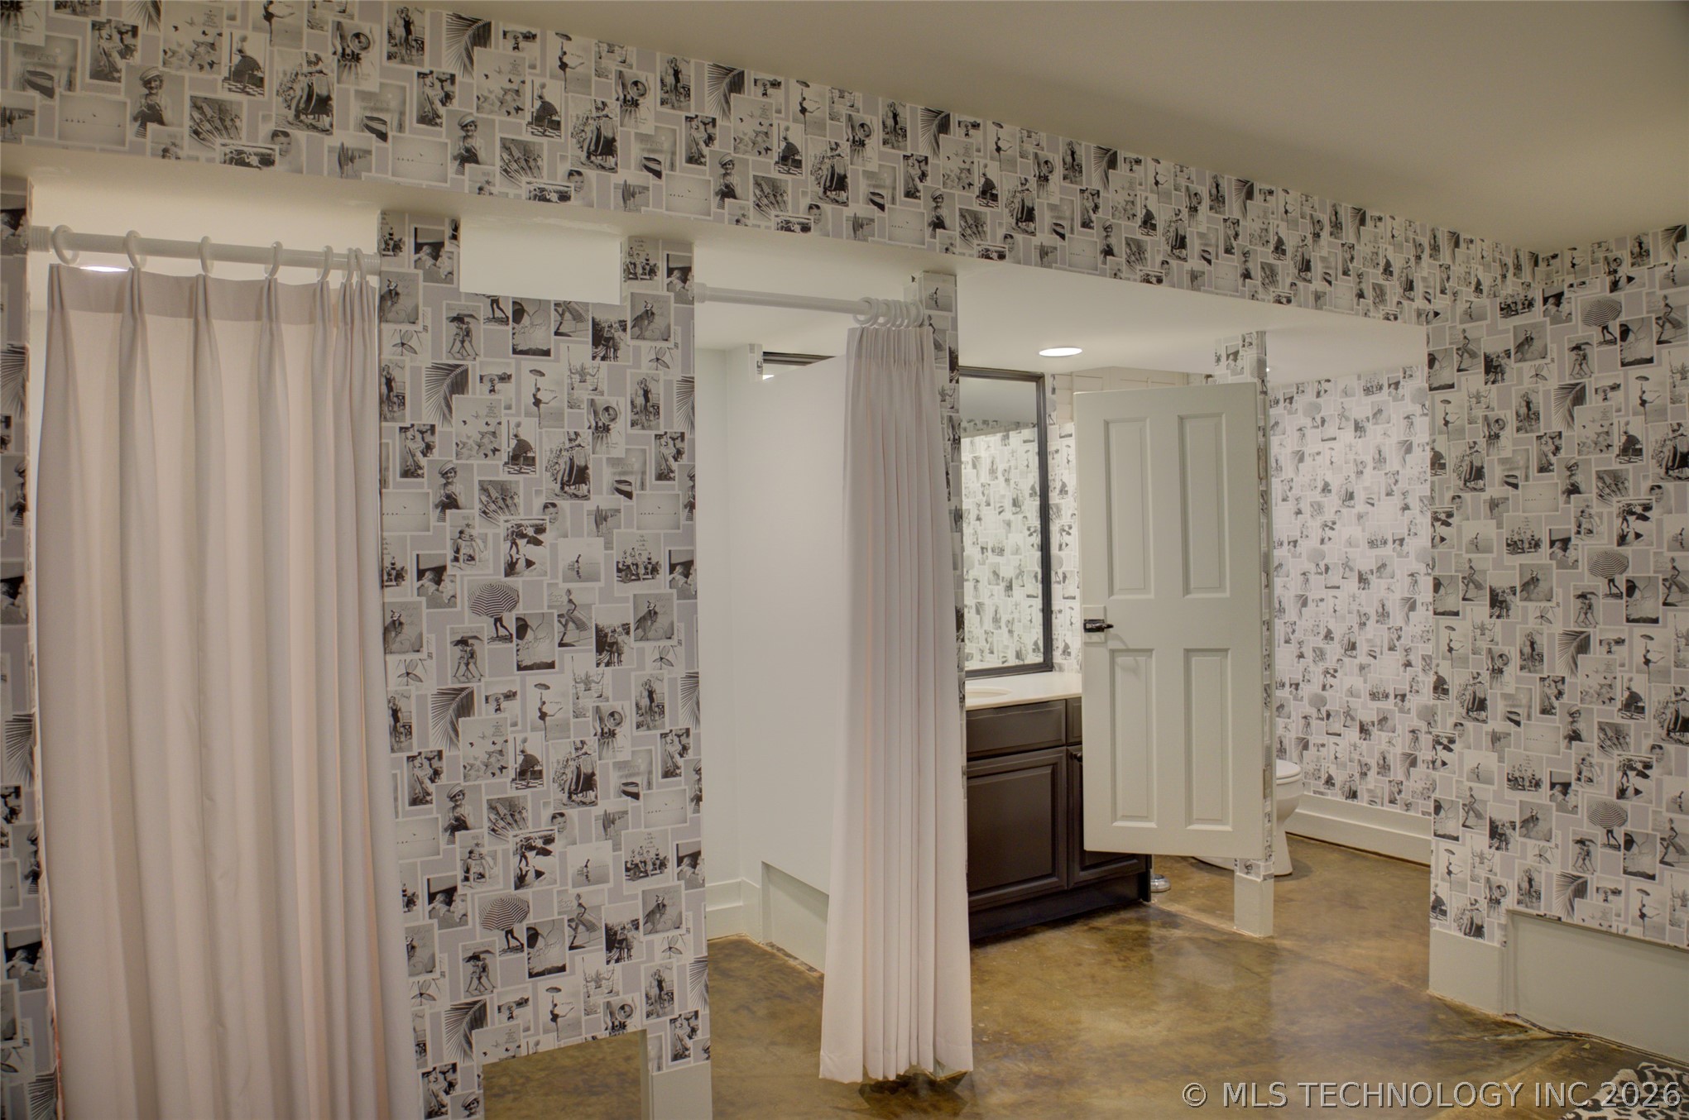
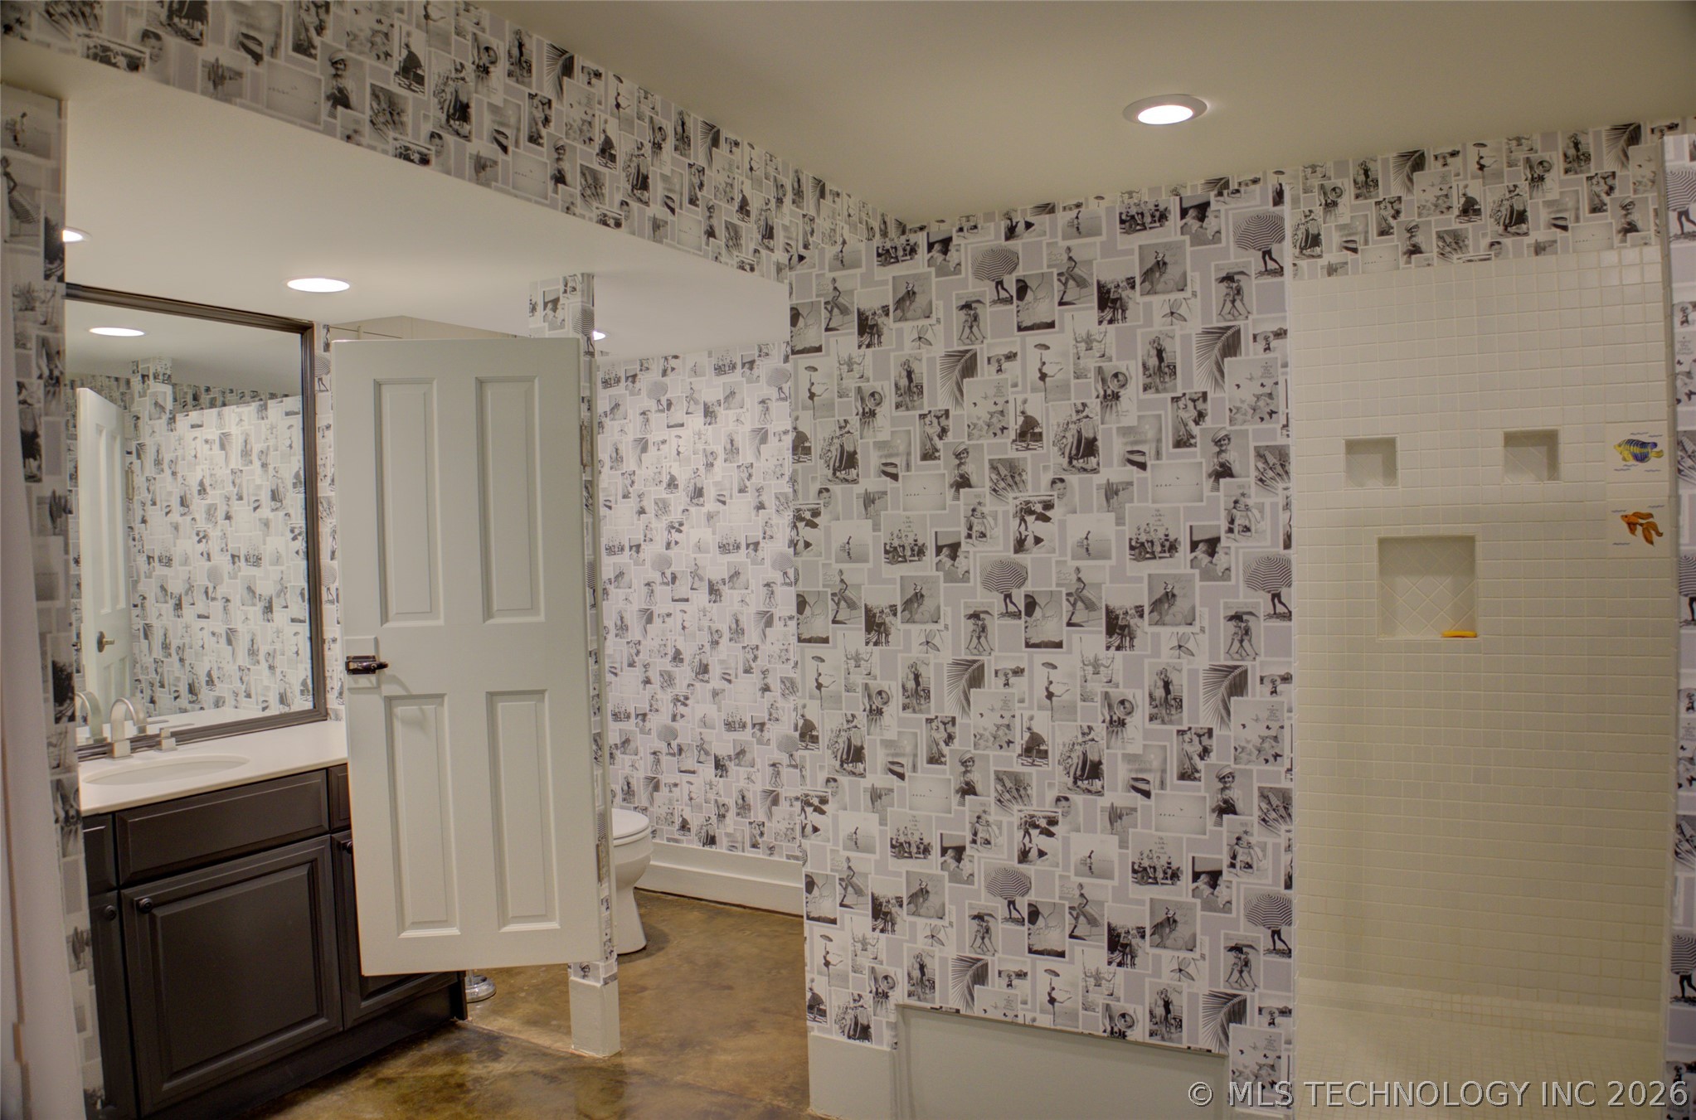
Bathroom with collage-print wallpaper, shower curtains, dark vanity, and concrete floor.
Bathroom with fashion collage wallpaper, tiled shower niches, and a dark vanity.
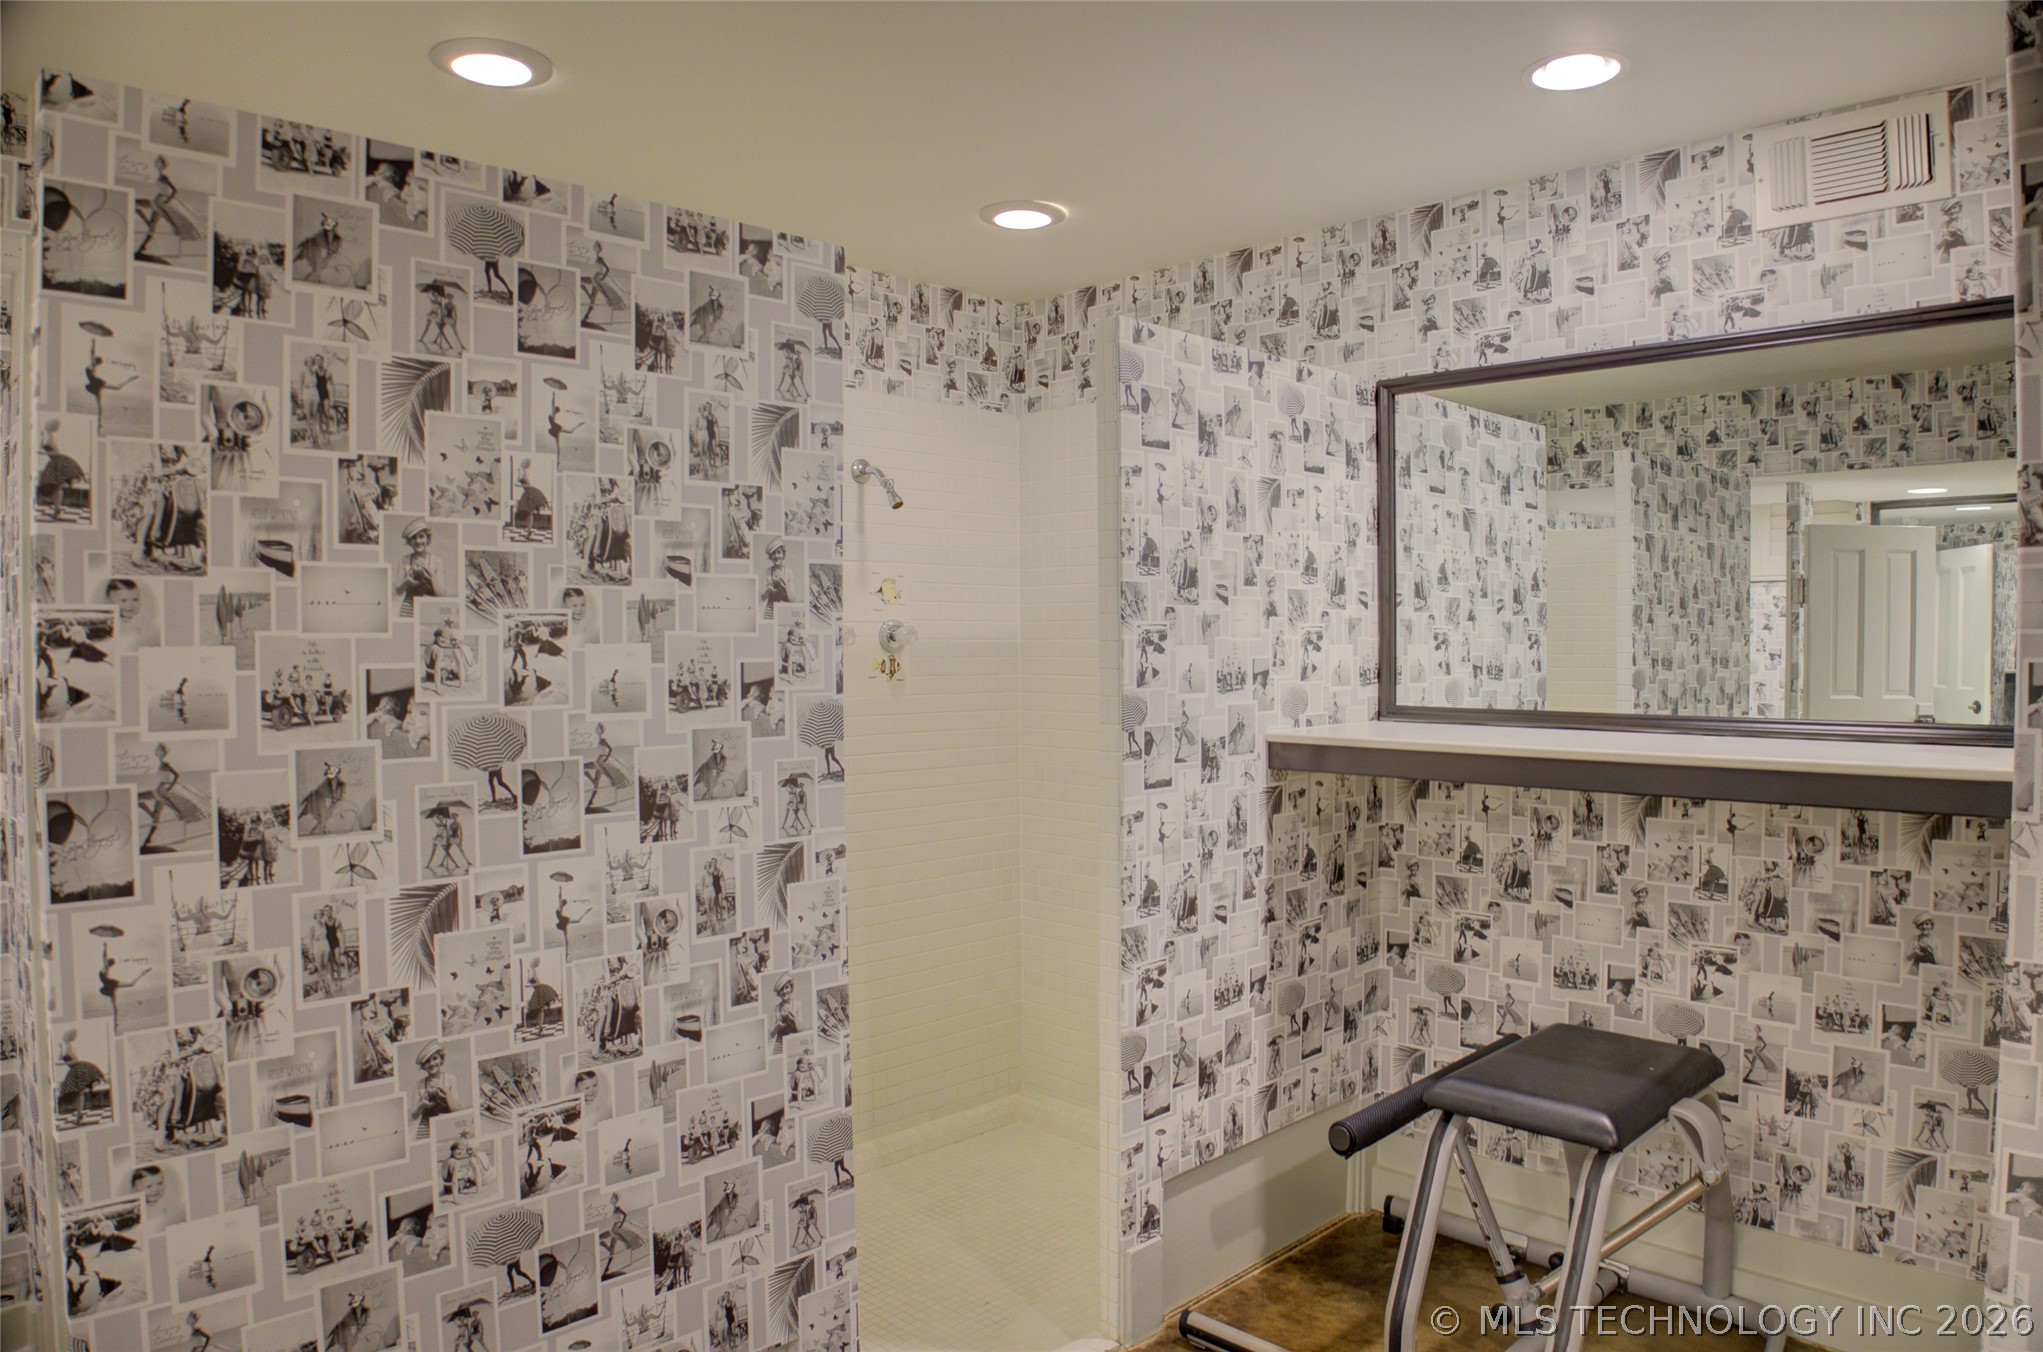
Bathroom with collage wallpaper, tiled shower, large mirror, and exercise equipment.
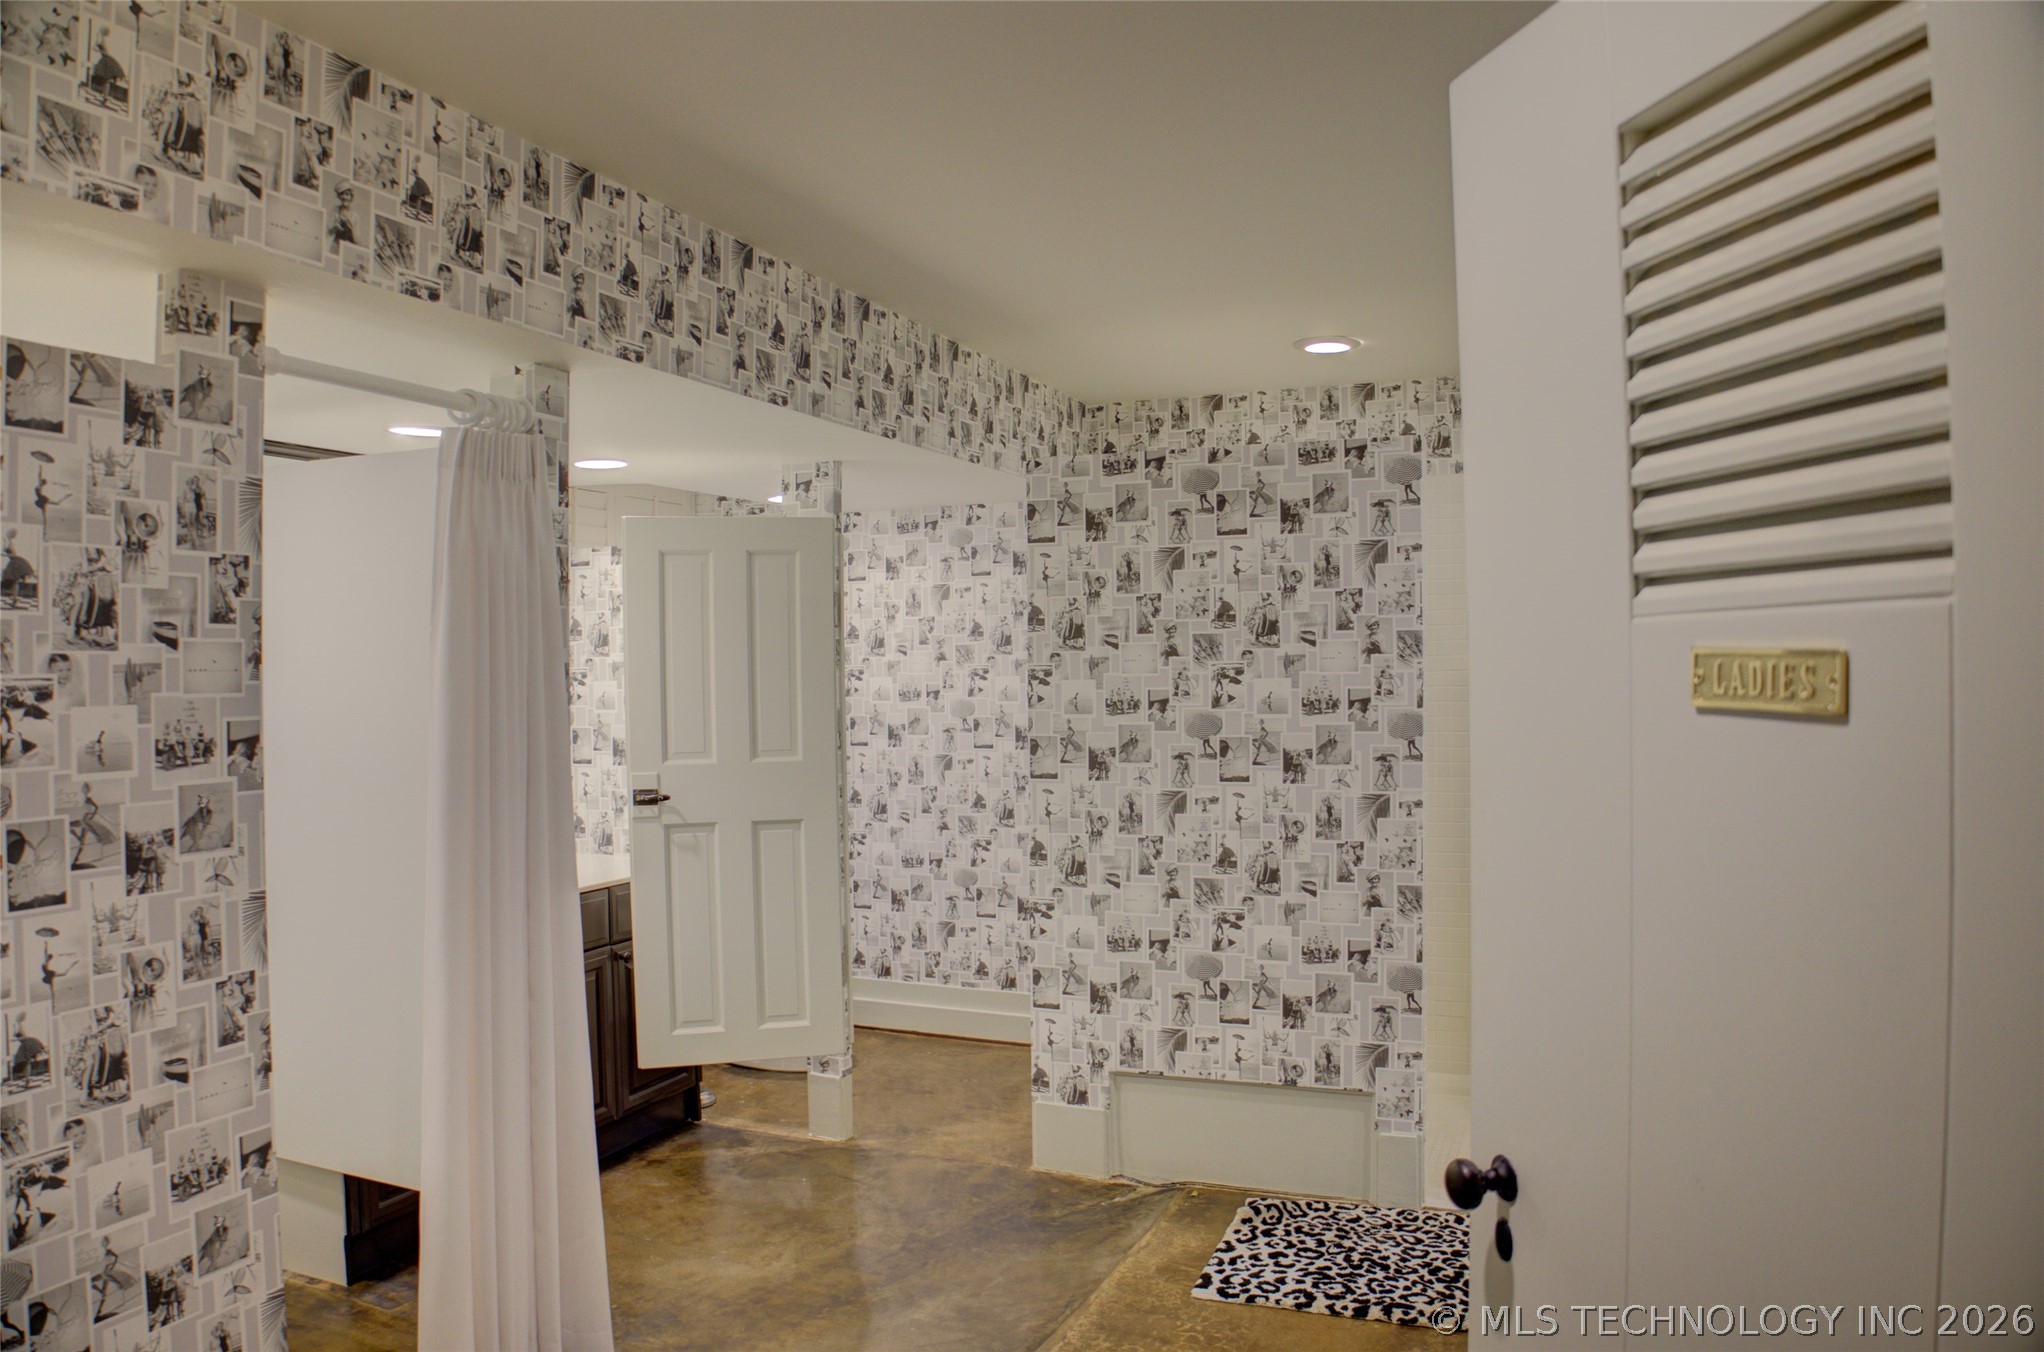
Ladies’ bathroom with collage-print wallpaper, concrete flooring, and a door marked “LADIES.”
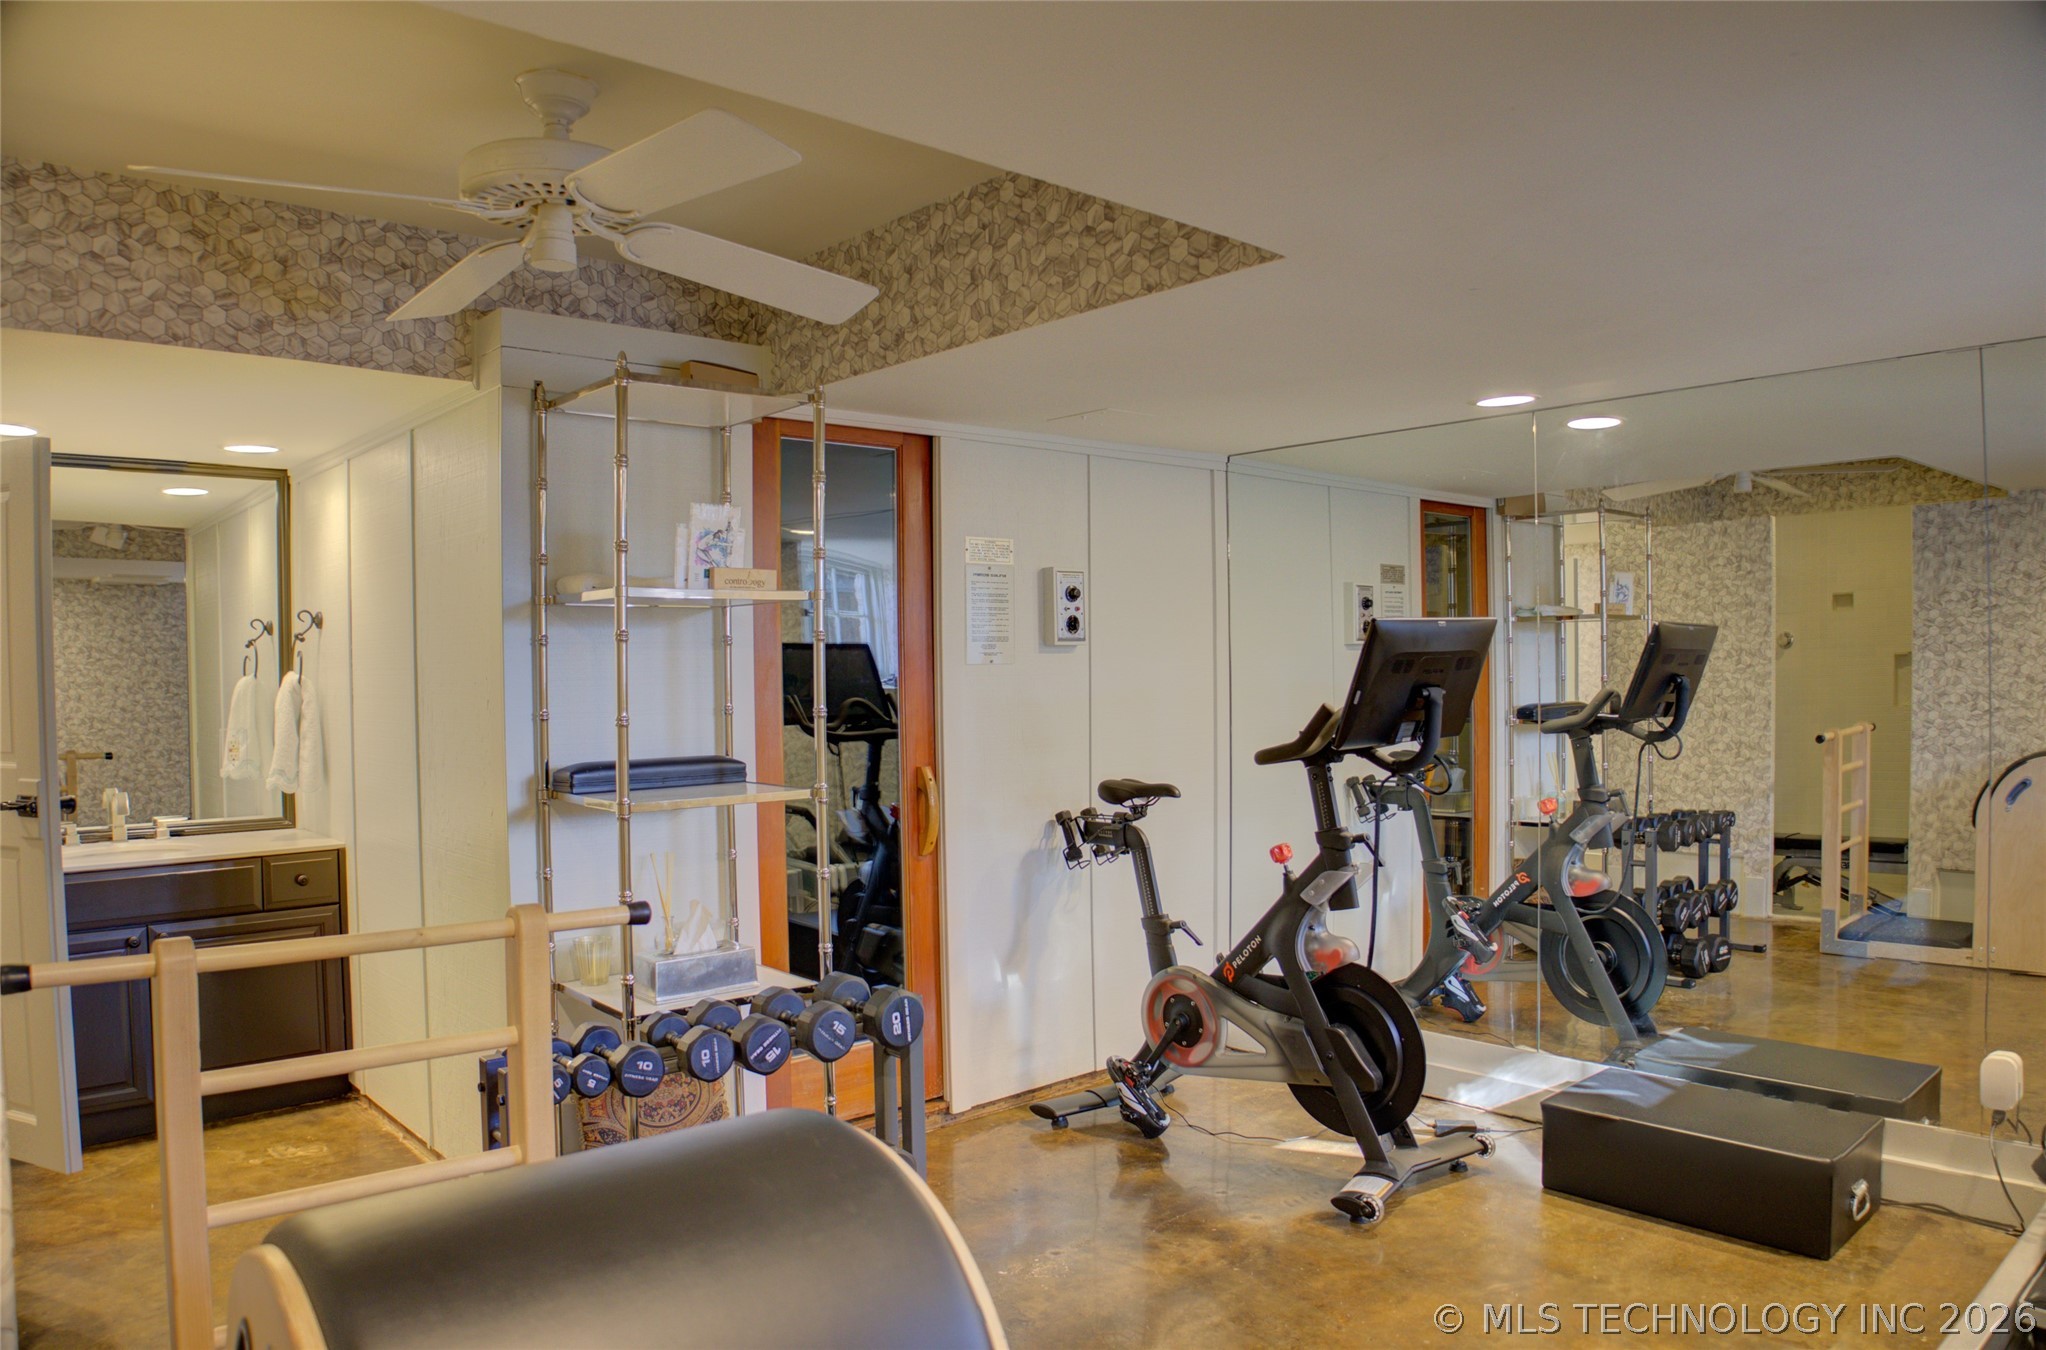
Home gym with stationary bikes, dumbbells, mirrored walls, and a ballet barre.
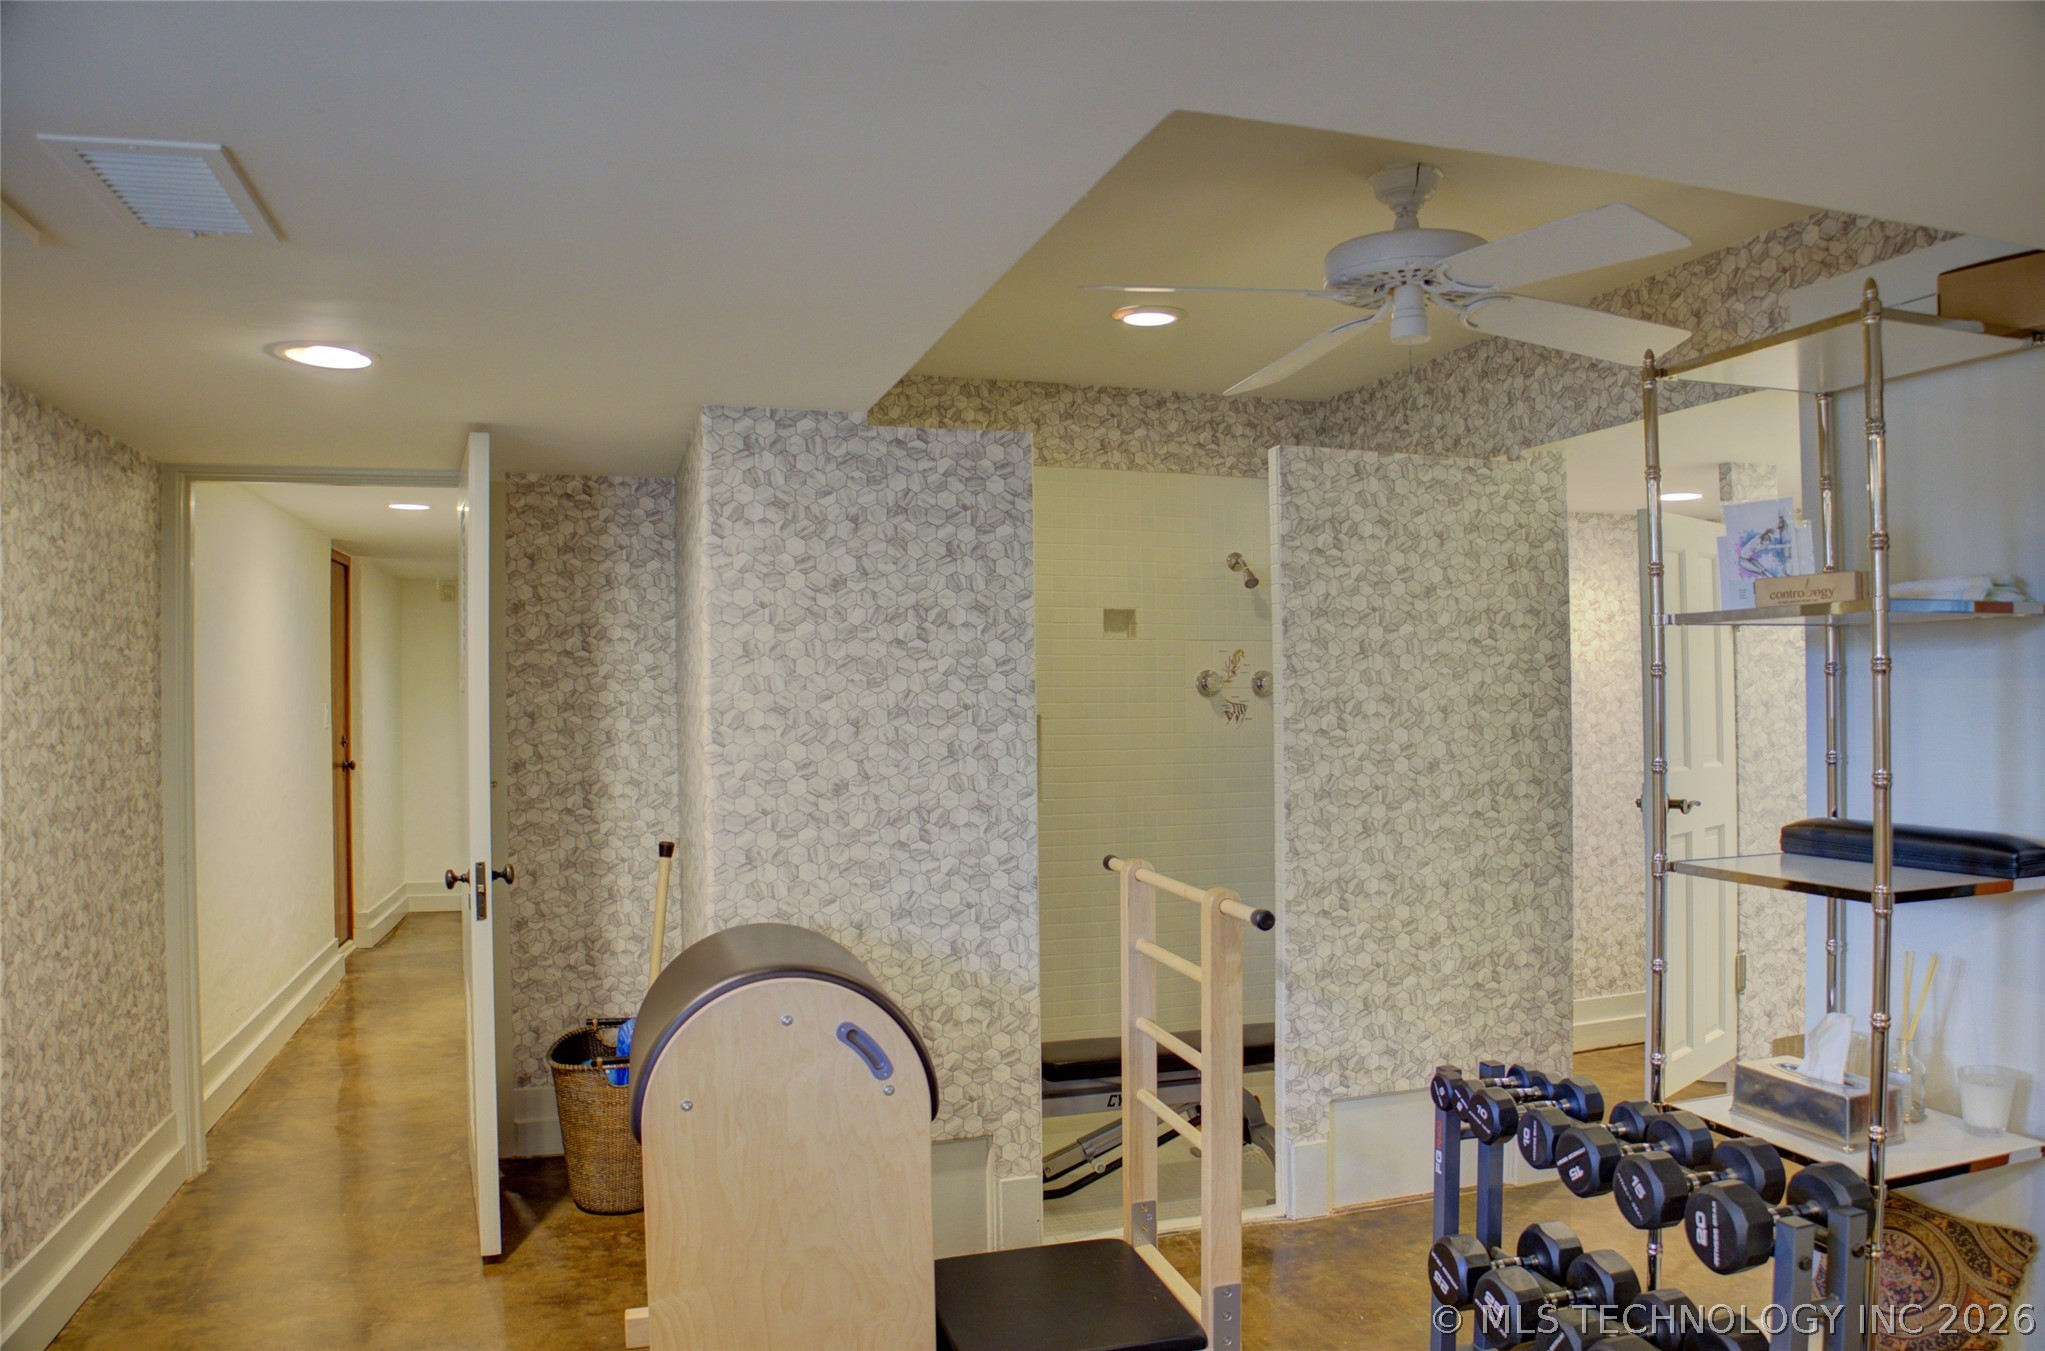
Home gym with dumbbell racks, a Pilates reformer, and geometric patterned walls.
Furnished bedroom with a white canopy bed, crystal chandelier, and shuttered window.
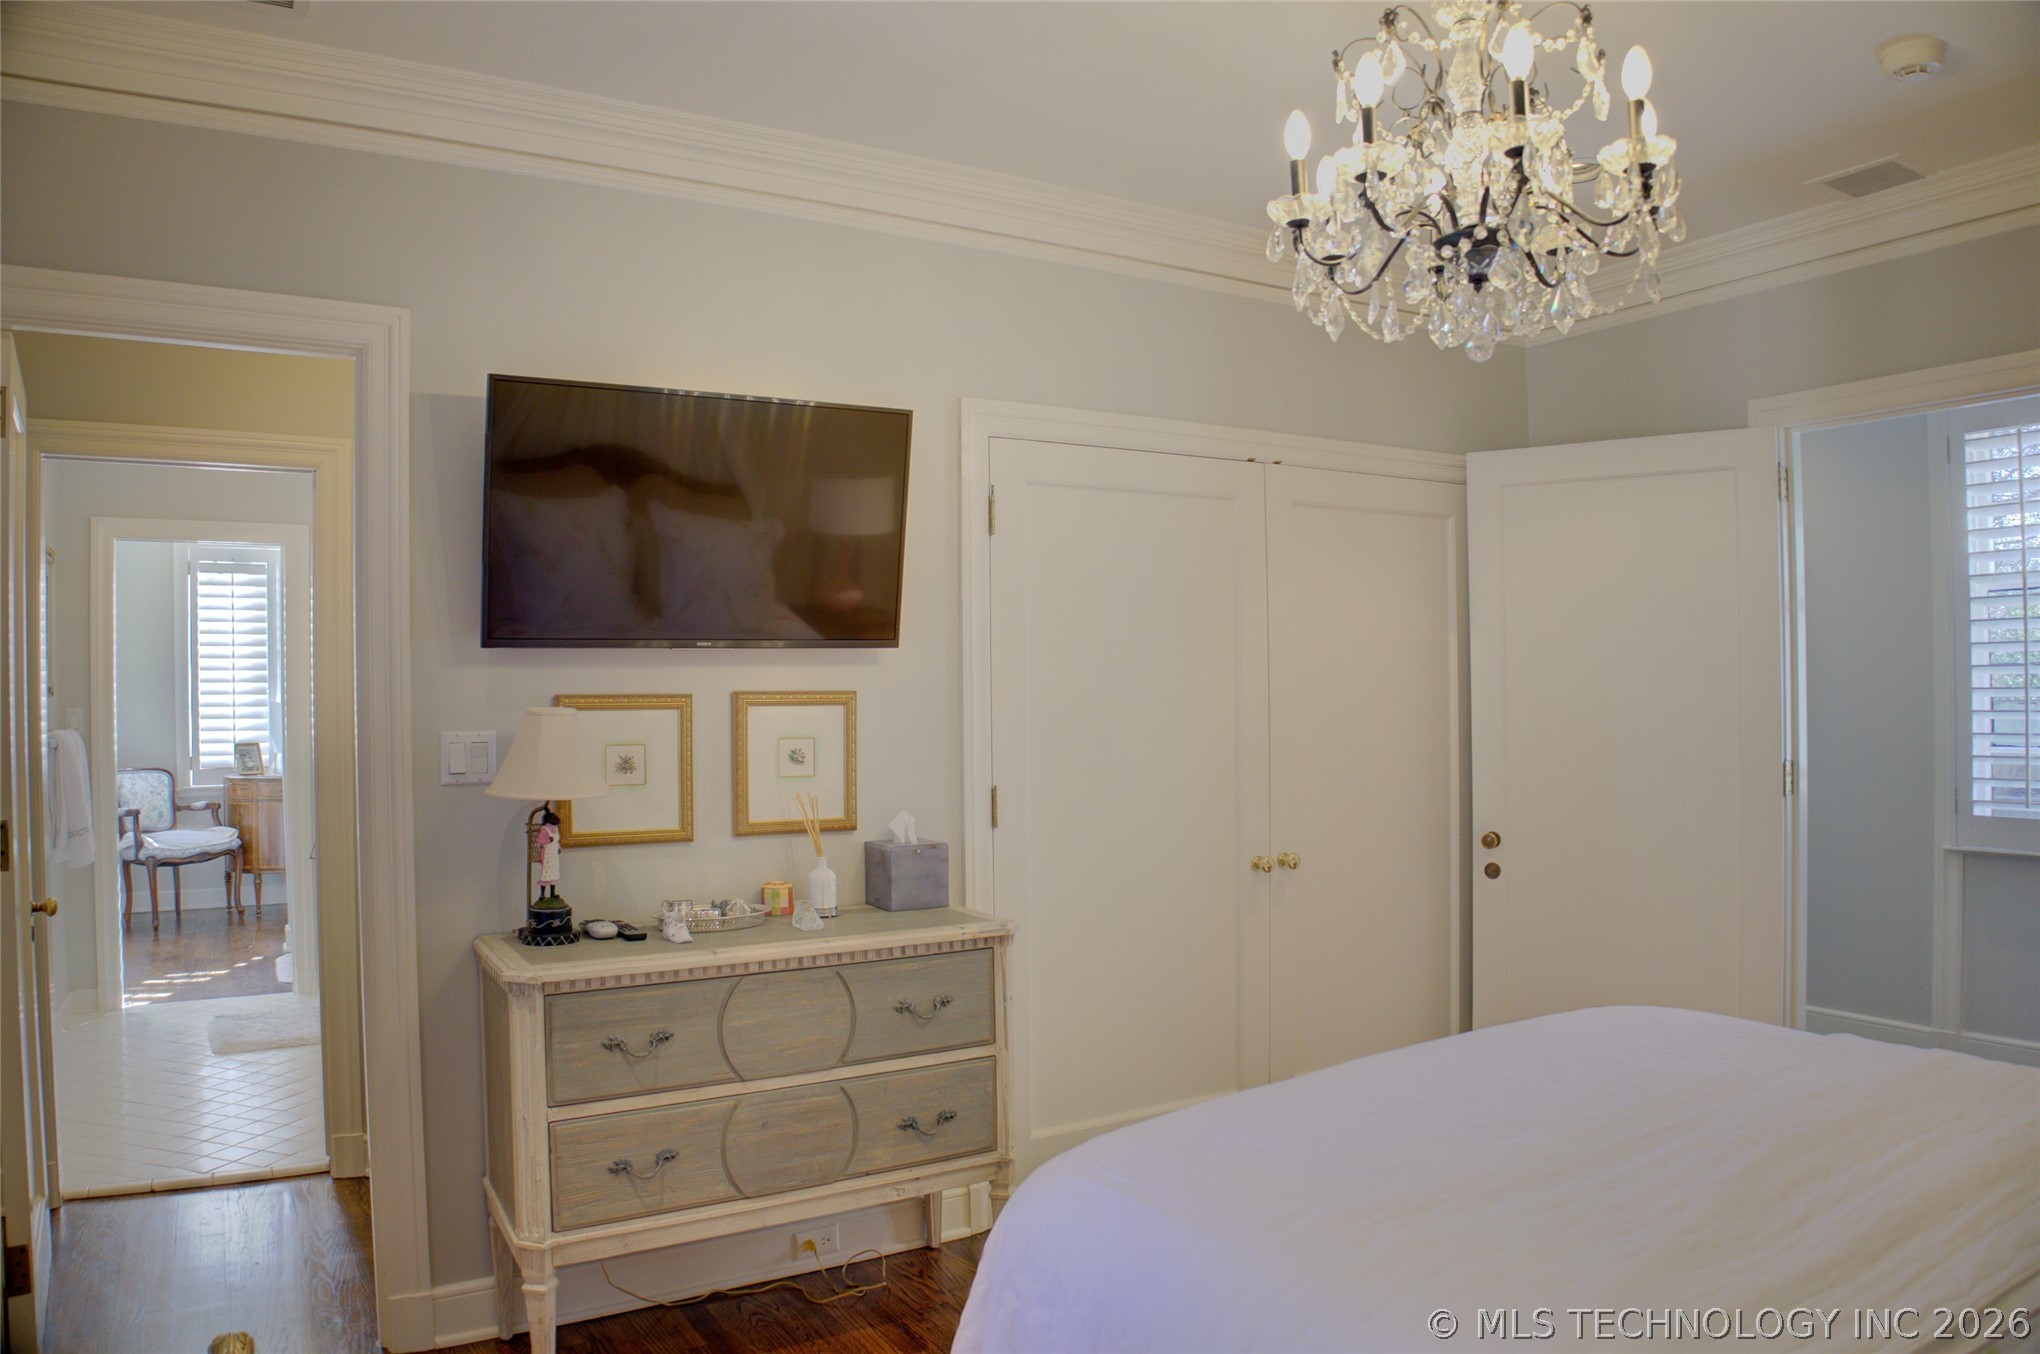
Bedroom with a crystal chandelier, white closet doors, and a light-colored dresser beneath a wall-mounted television.
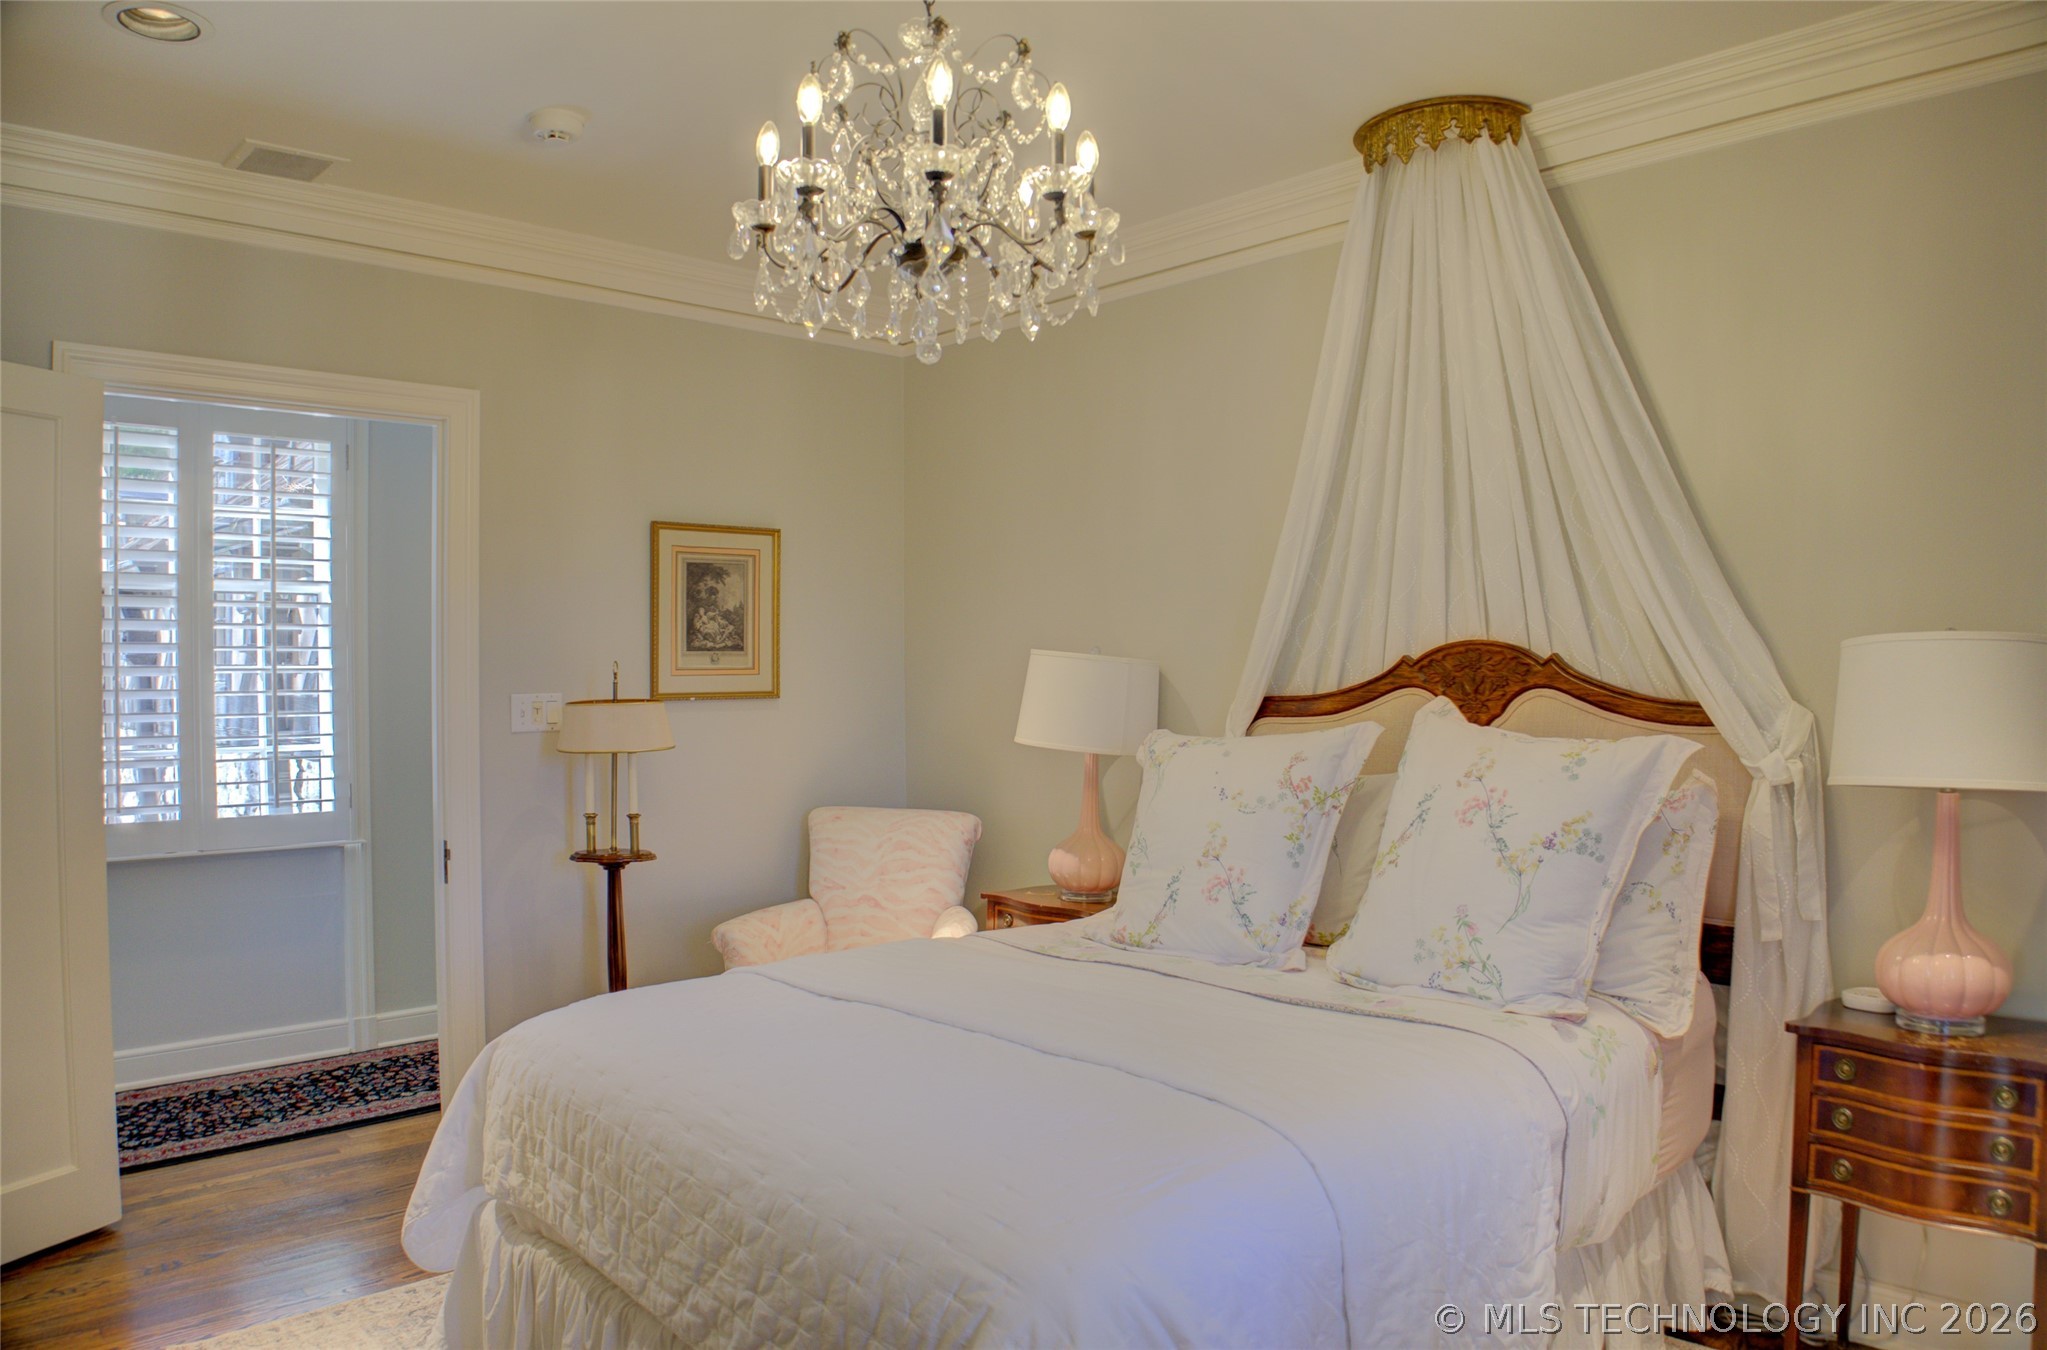
Bedroom with a white canopy bed, floral pillows, and a crystal chandelier.
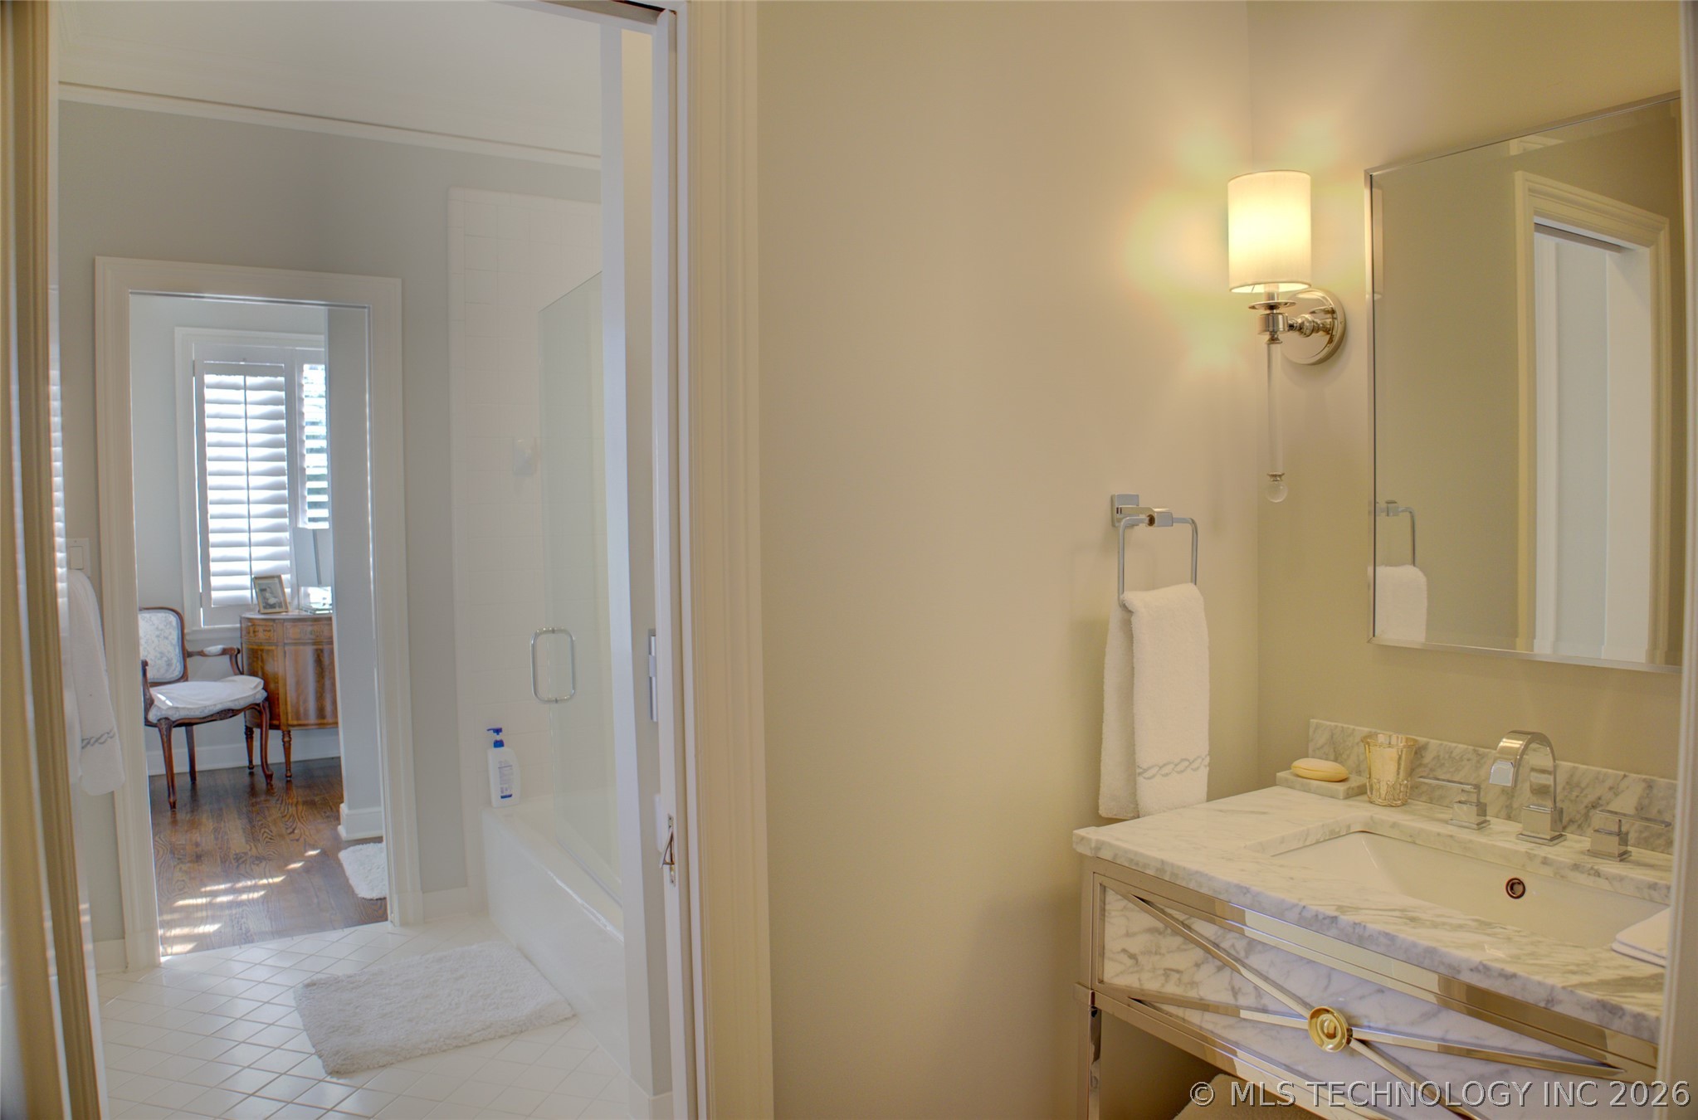
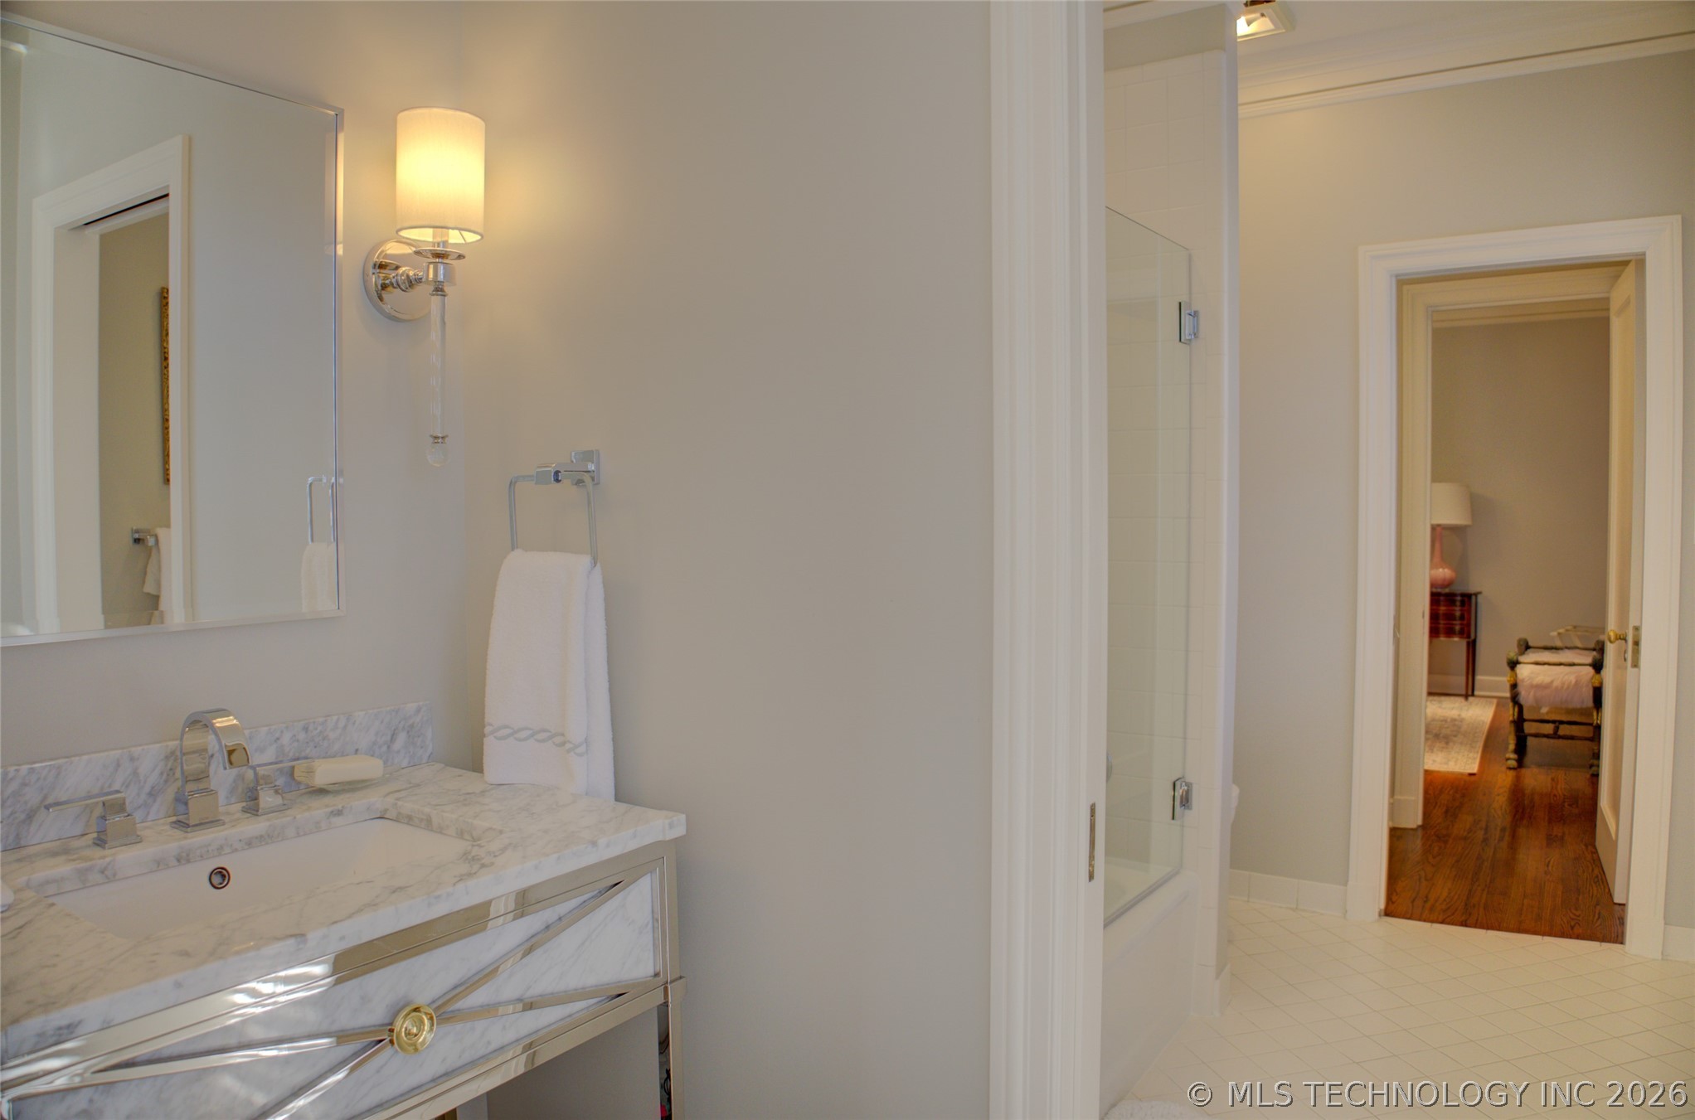
Bathroom with marble vanity and glass-enclosed shower; a sitting area is visible through the doorway.
Bathroom with a marble vanity and glass shower, opening to a furnished bedroom.
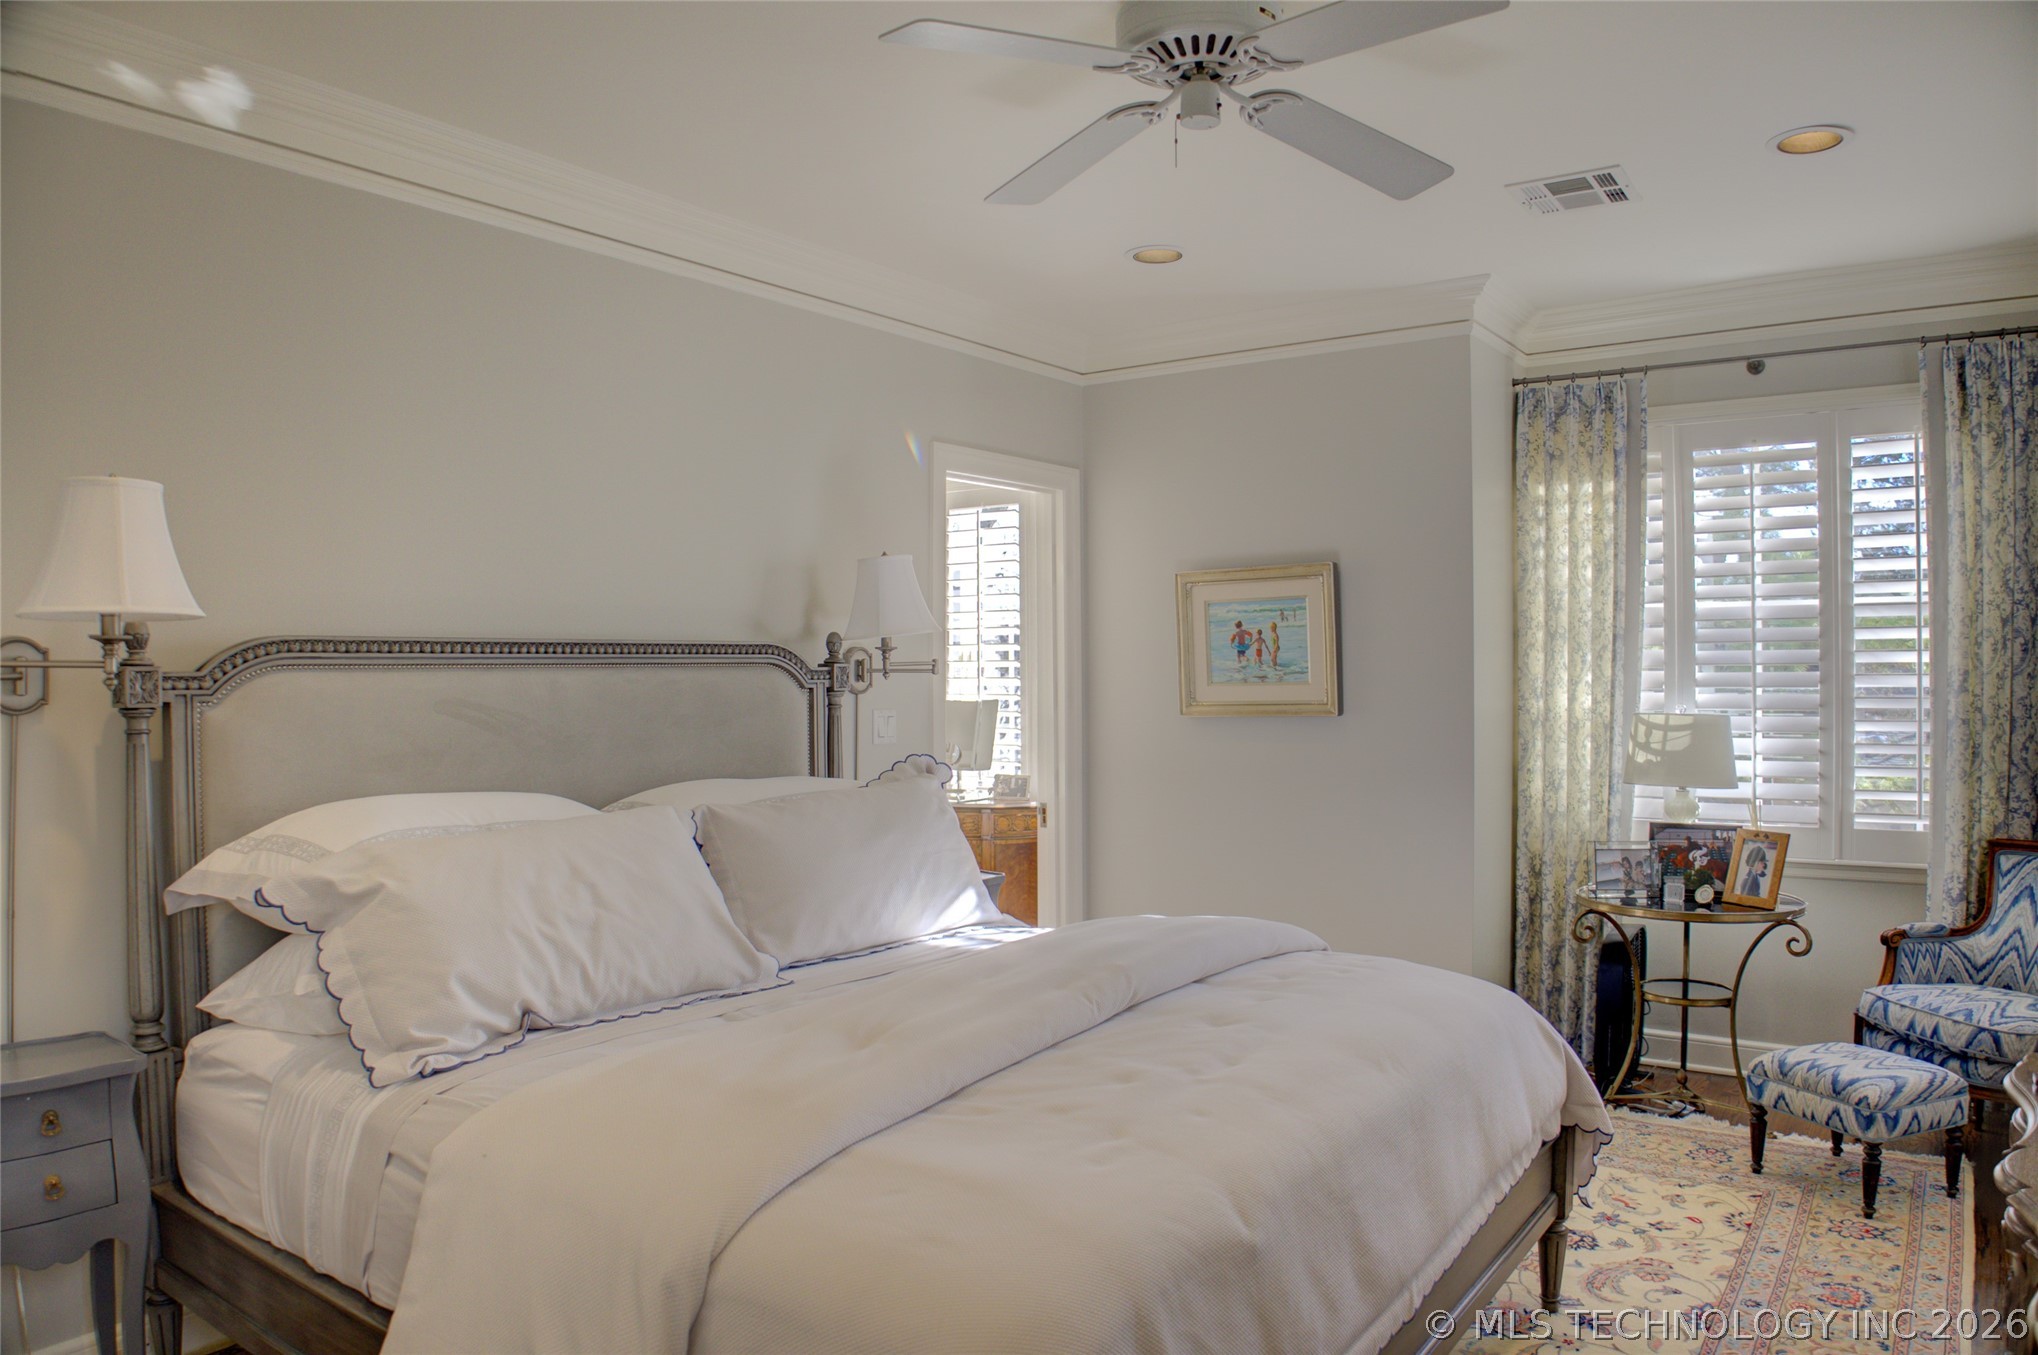
Furnished bedroom with a large white bed, plantation shutters, and floral curtains.
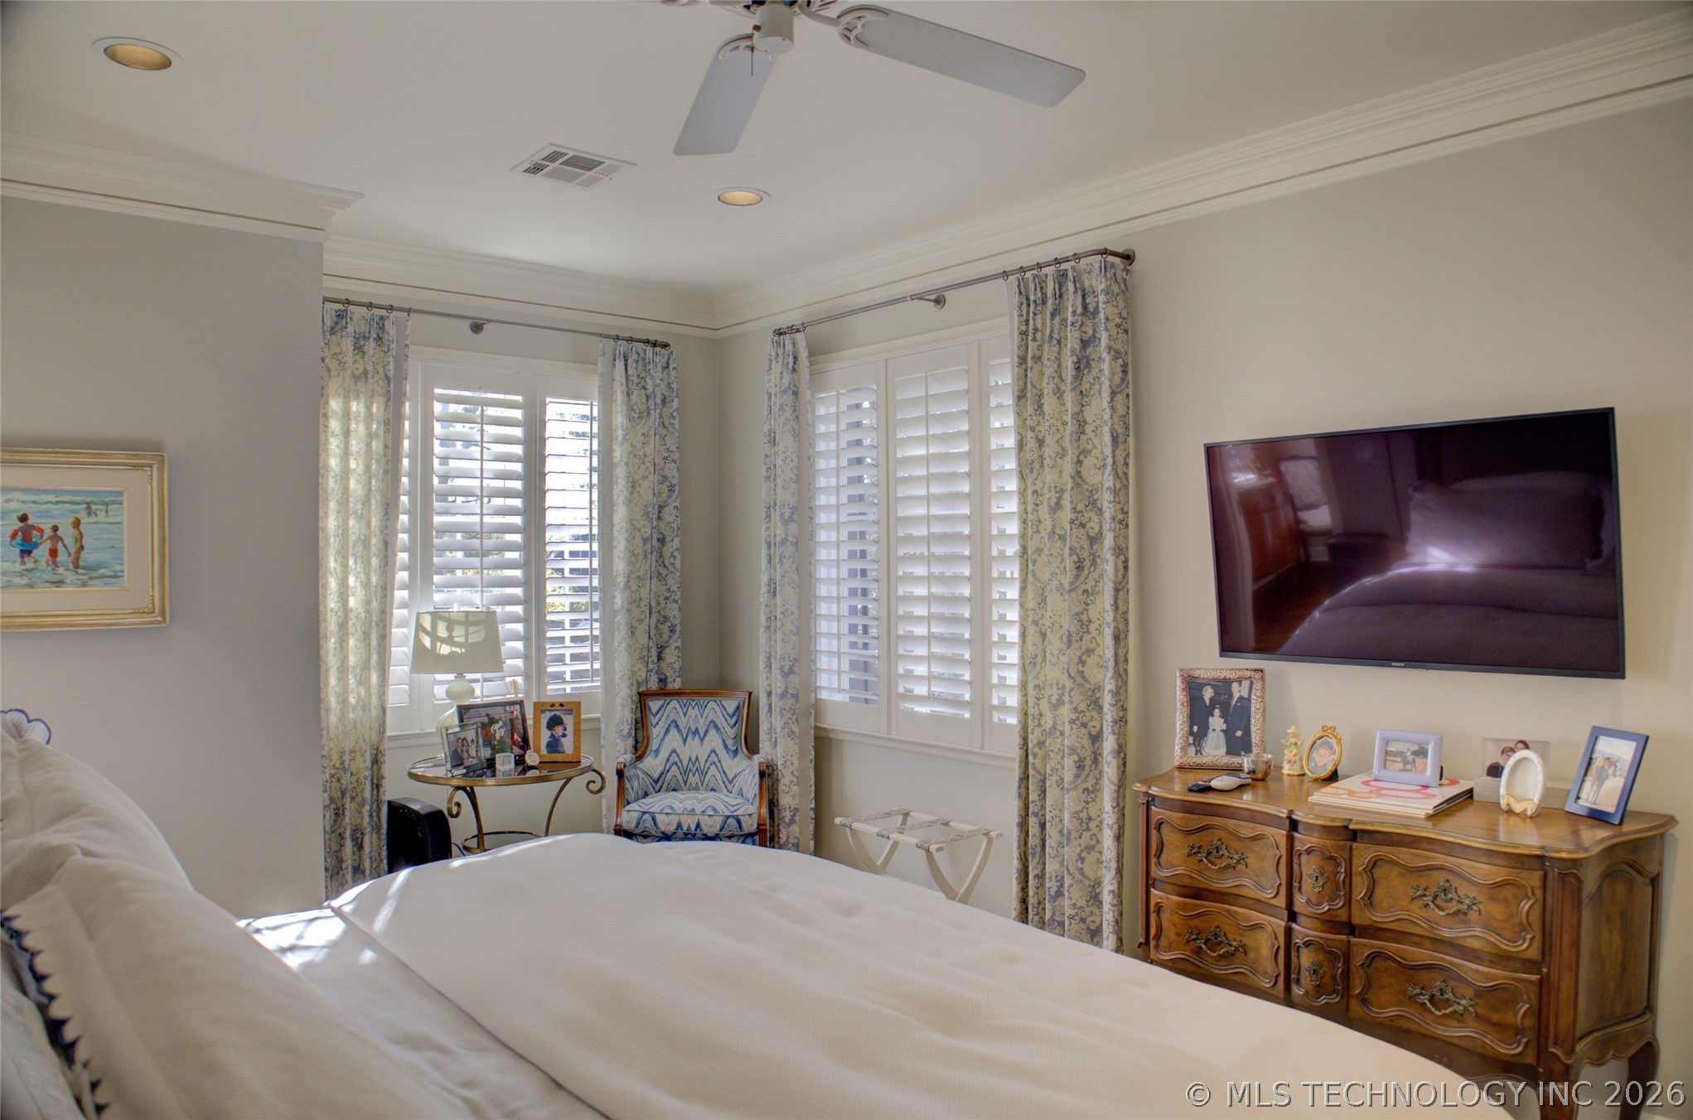
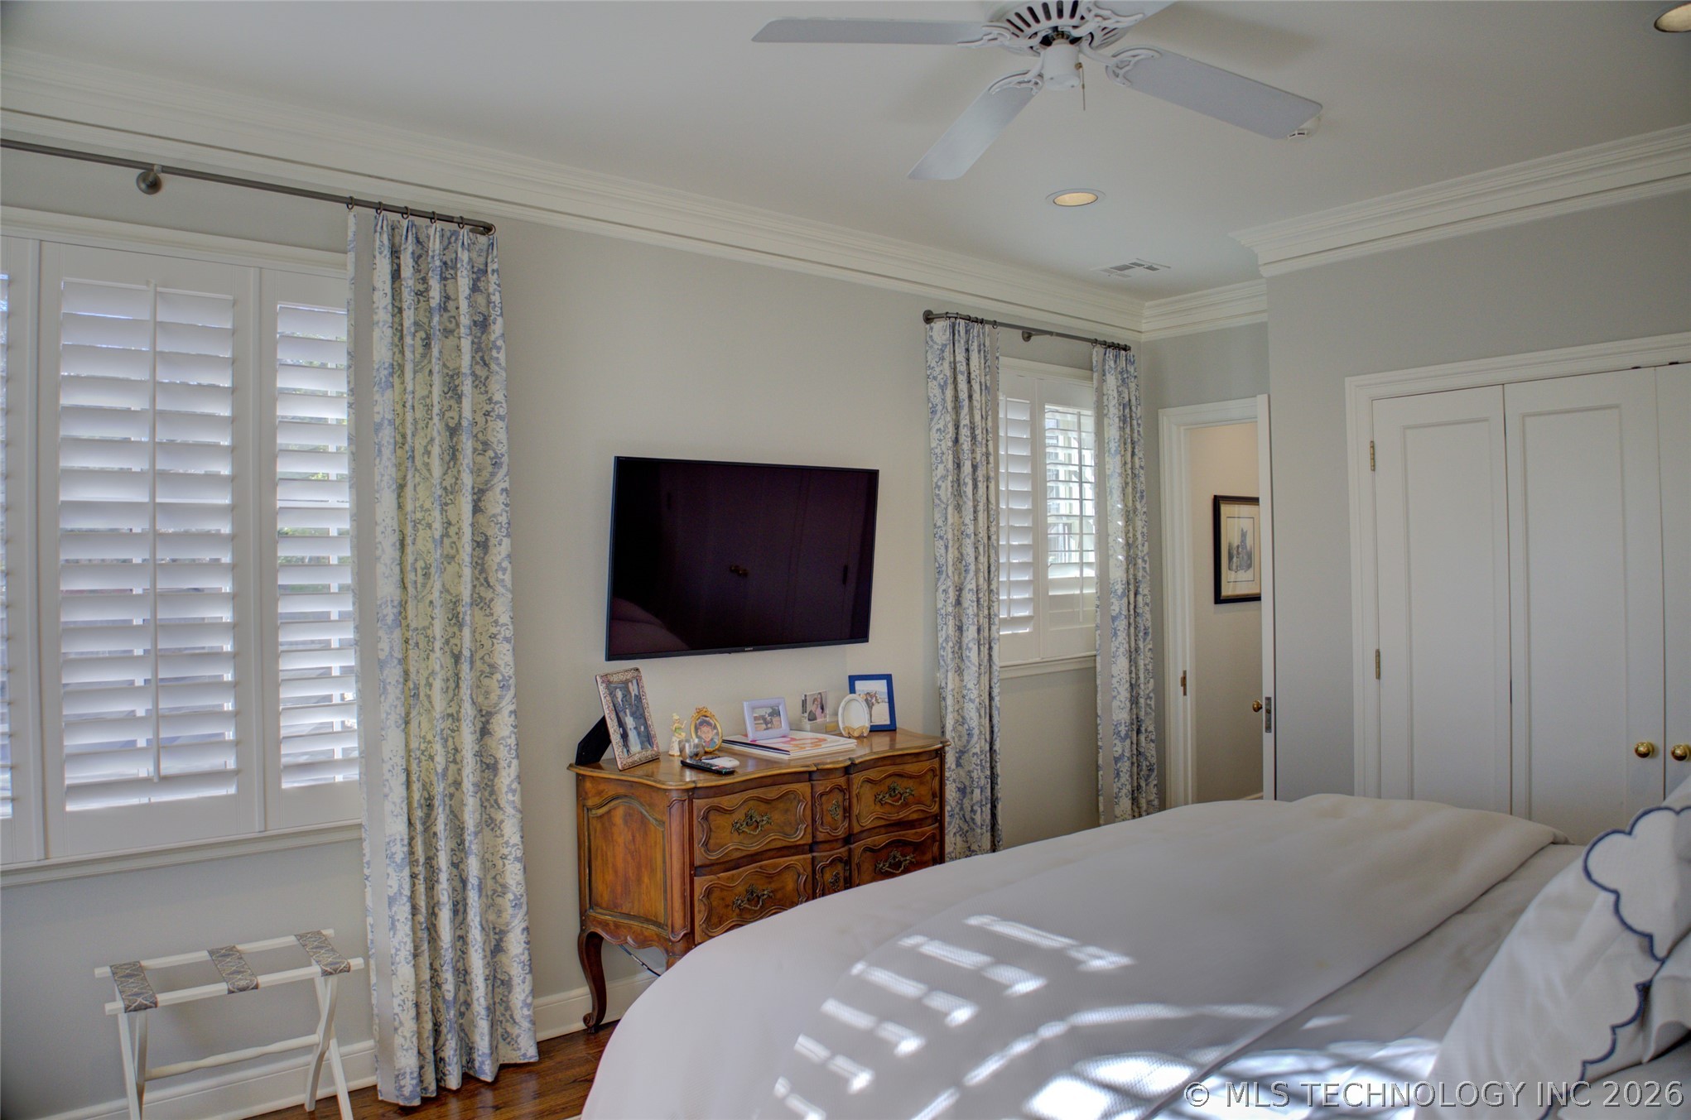
Bedroom with plantation shutters, patterned curtains, and an ornate wooden dresser.
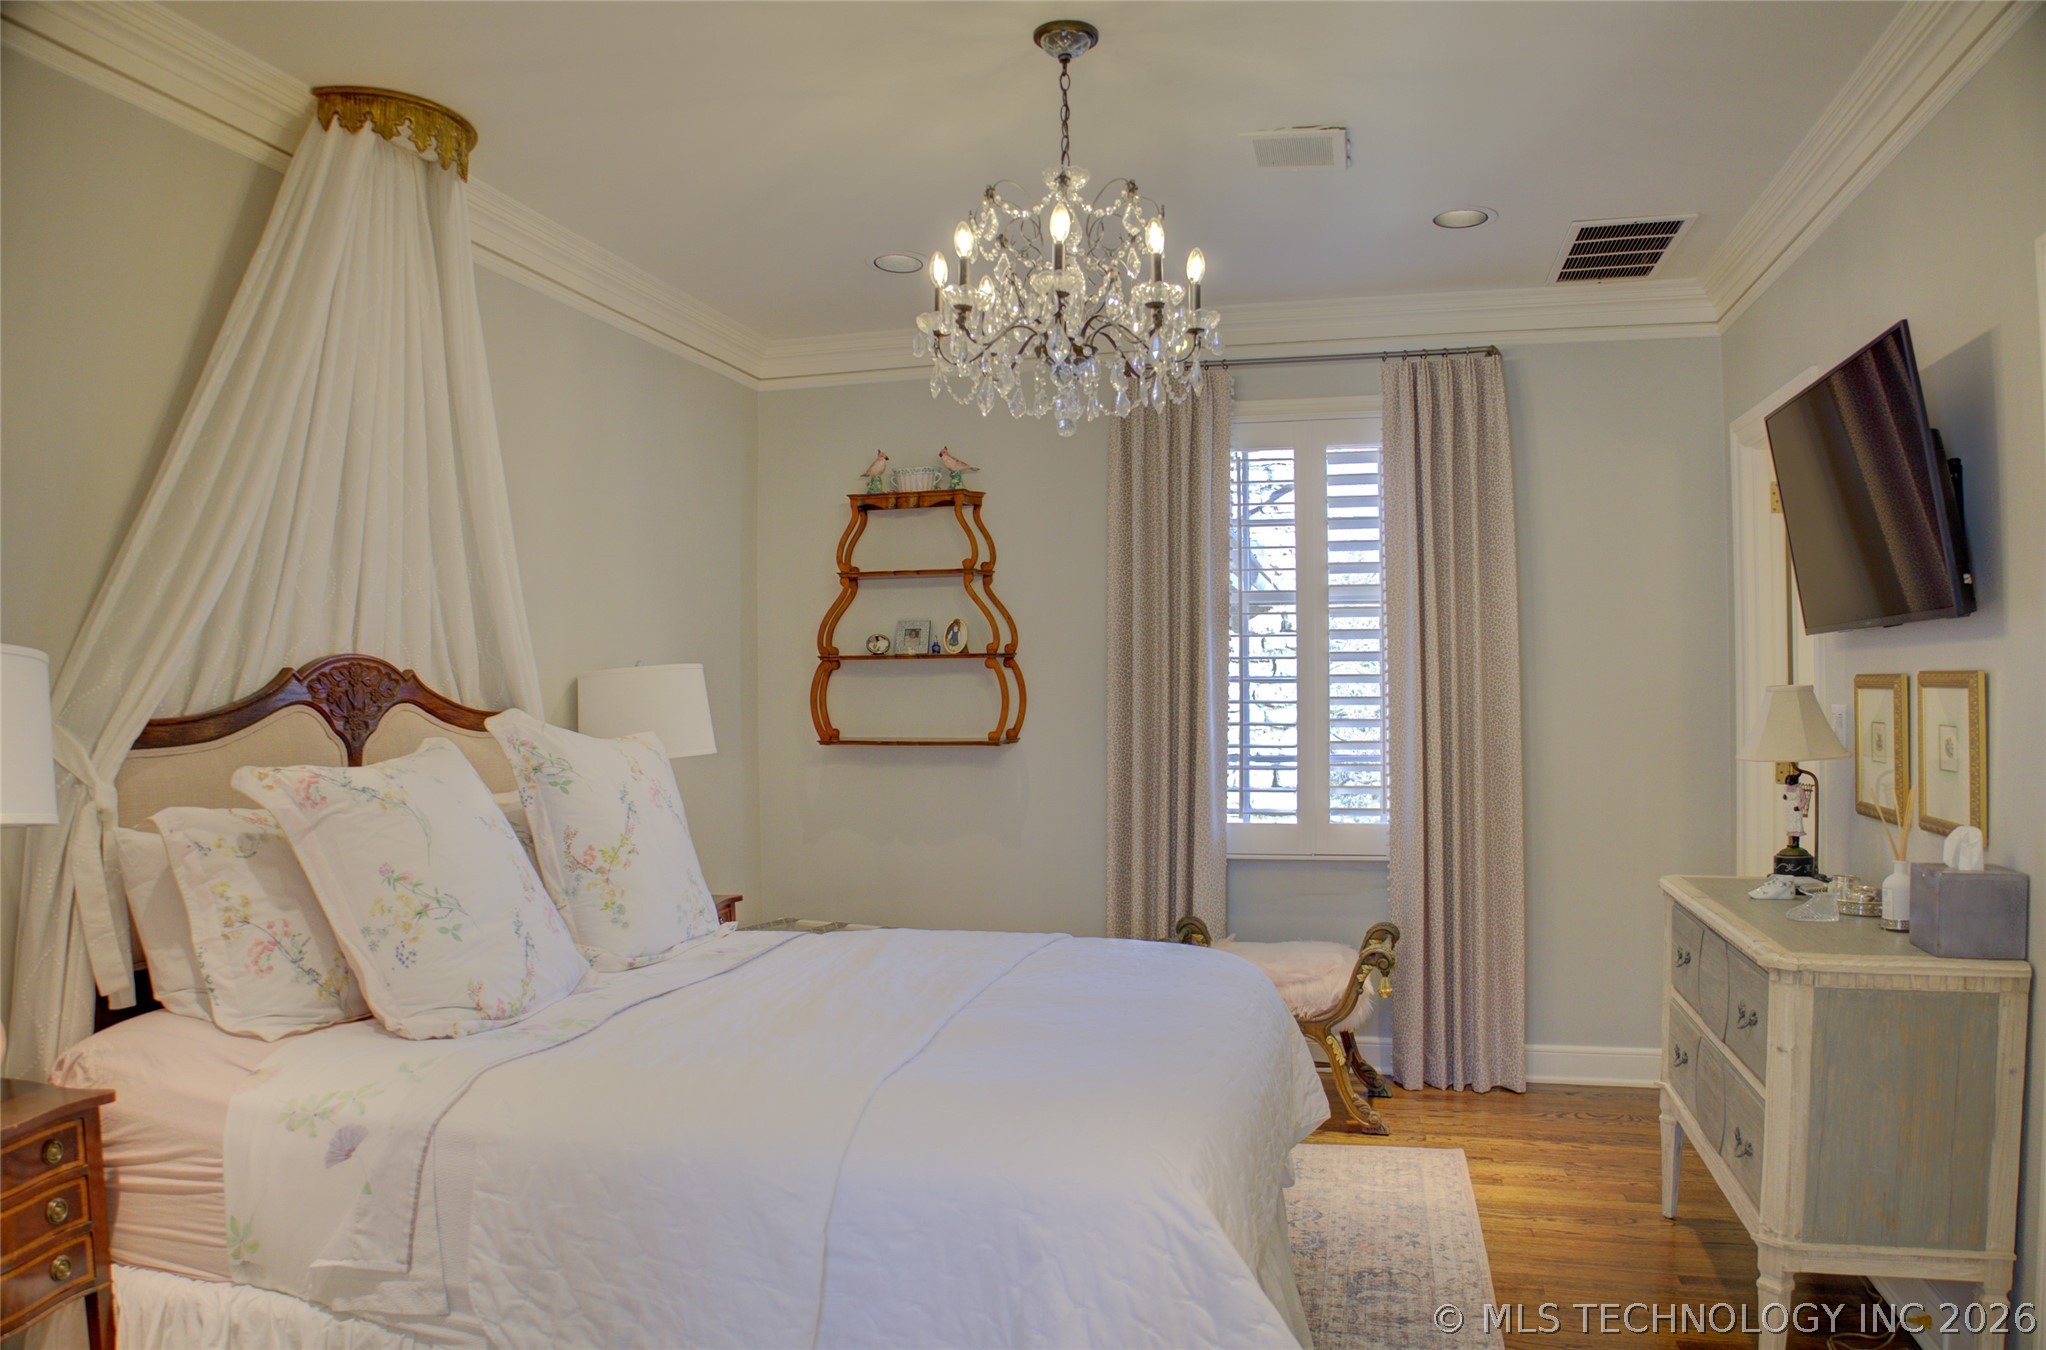
Bedroom with a large white bed, shuttered windows, patterned curtains, and an ornate wooden dresser.
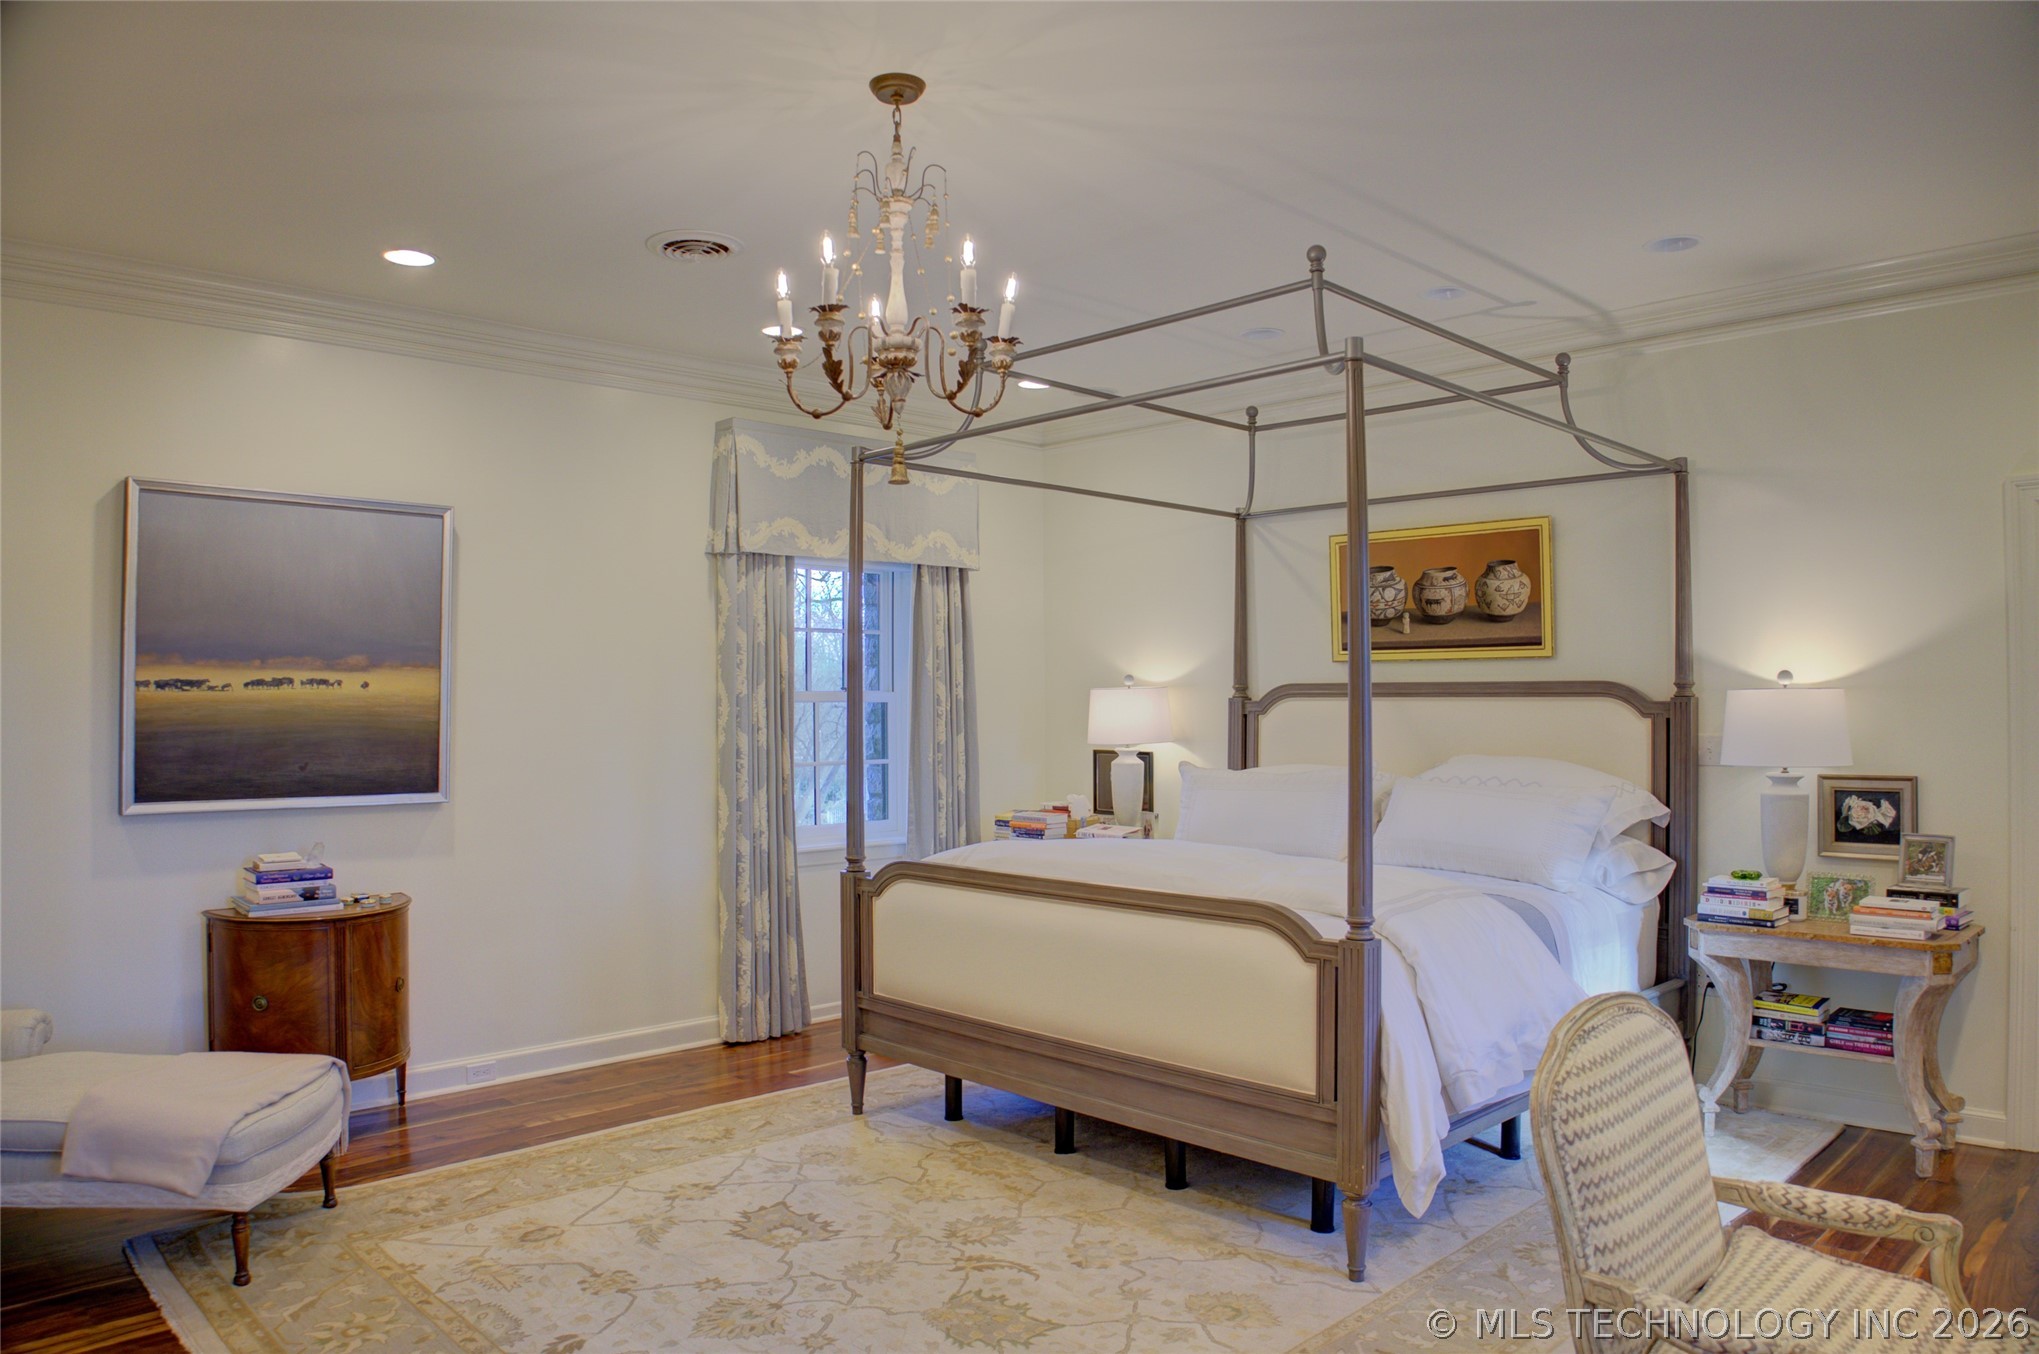
Furnished bedroom with a four-poster canopy bed, chandelier, and patterned area rug.
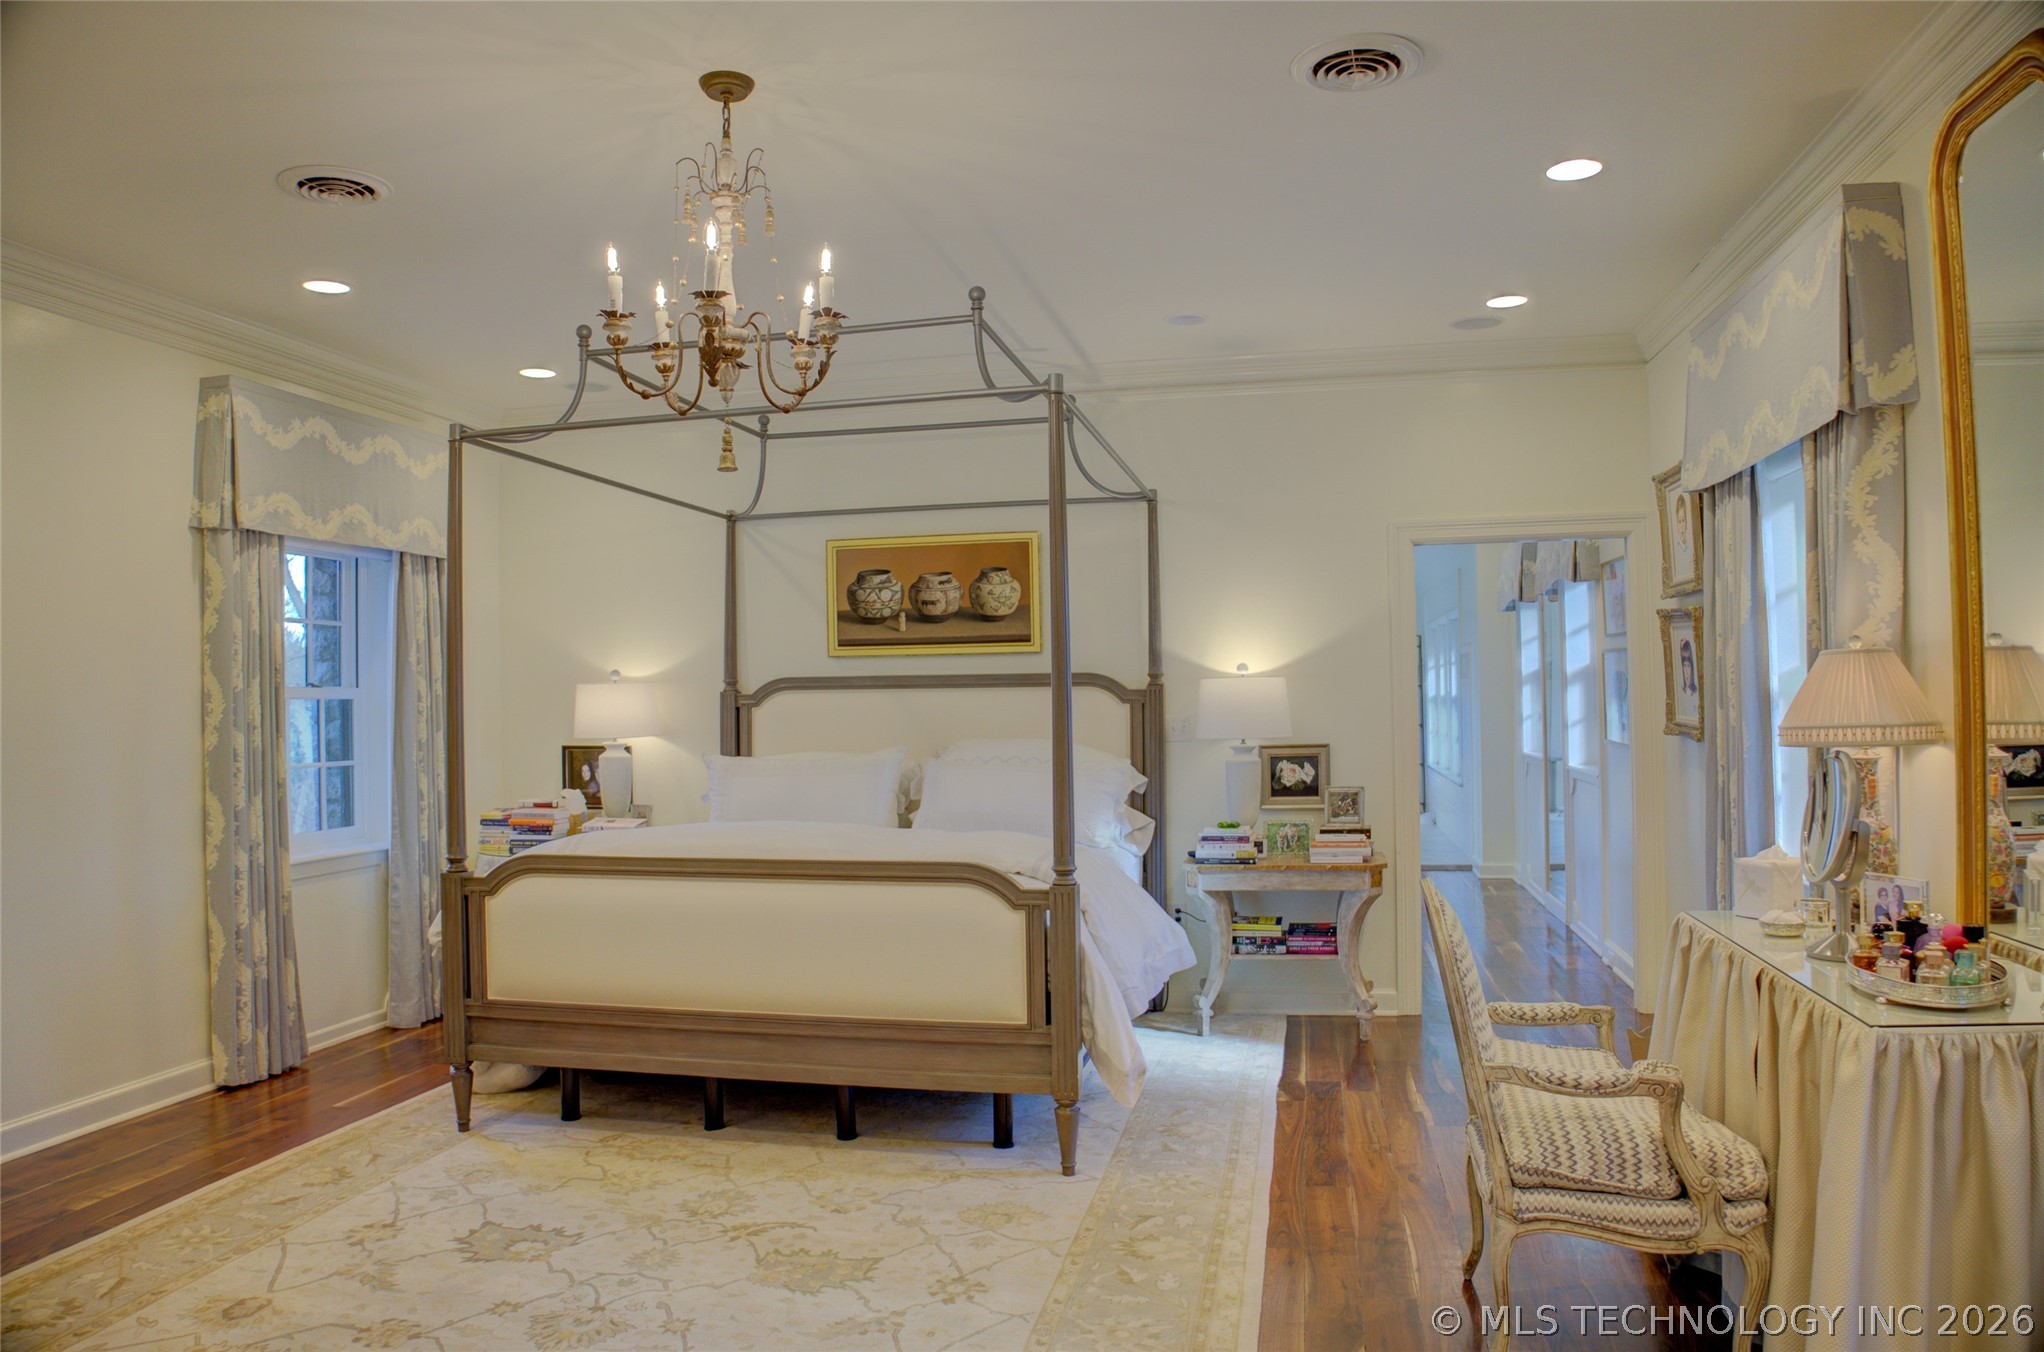
Furnished bedroom with a four-poster bed, chandelier, and hardwood floors.
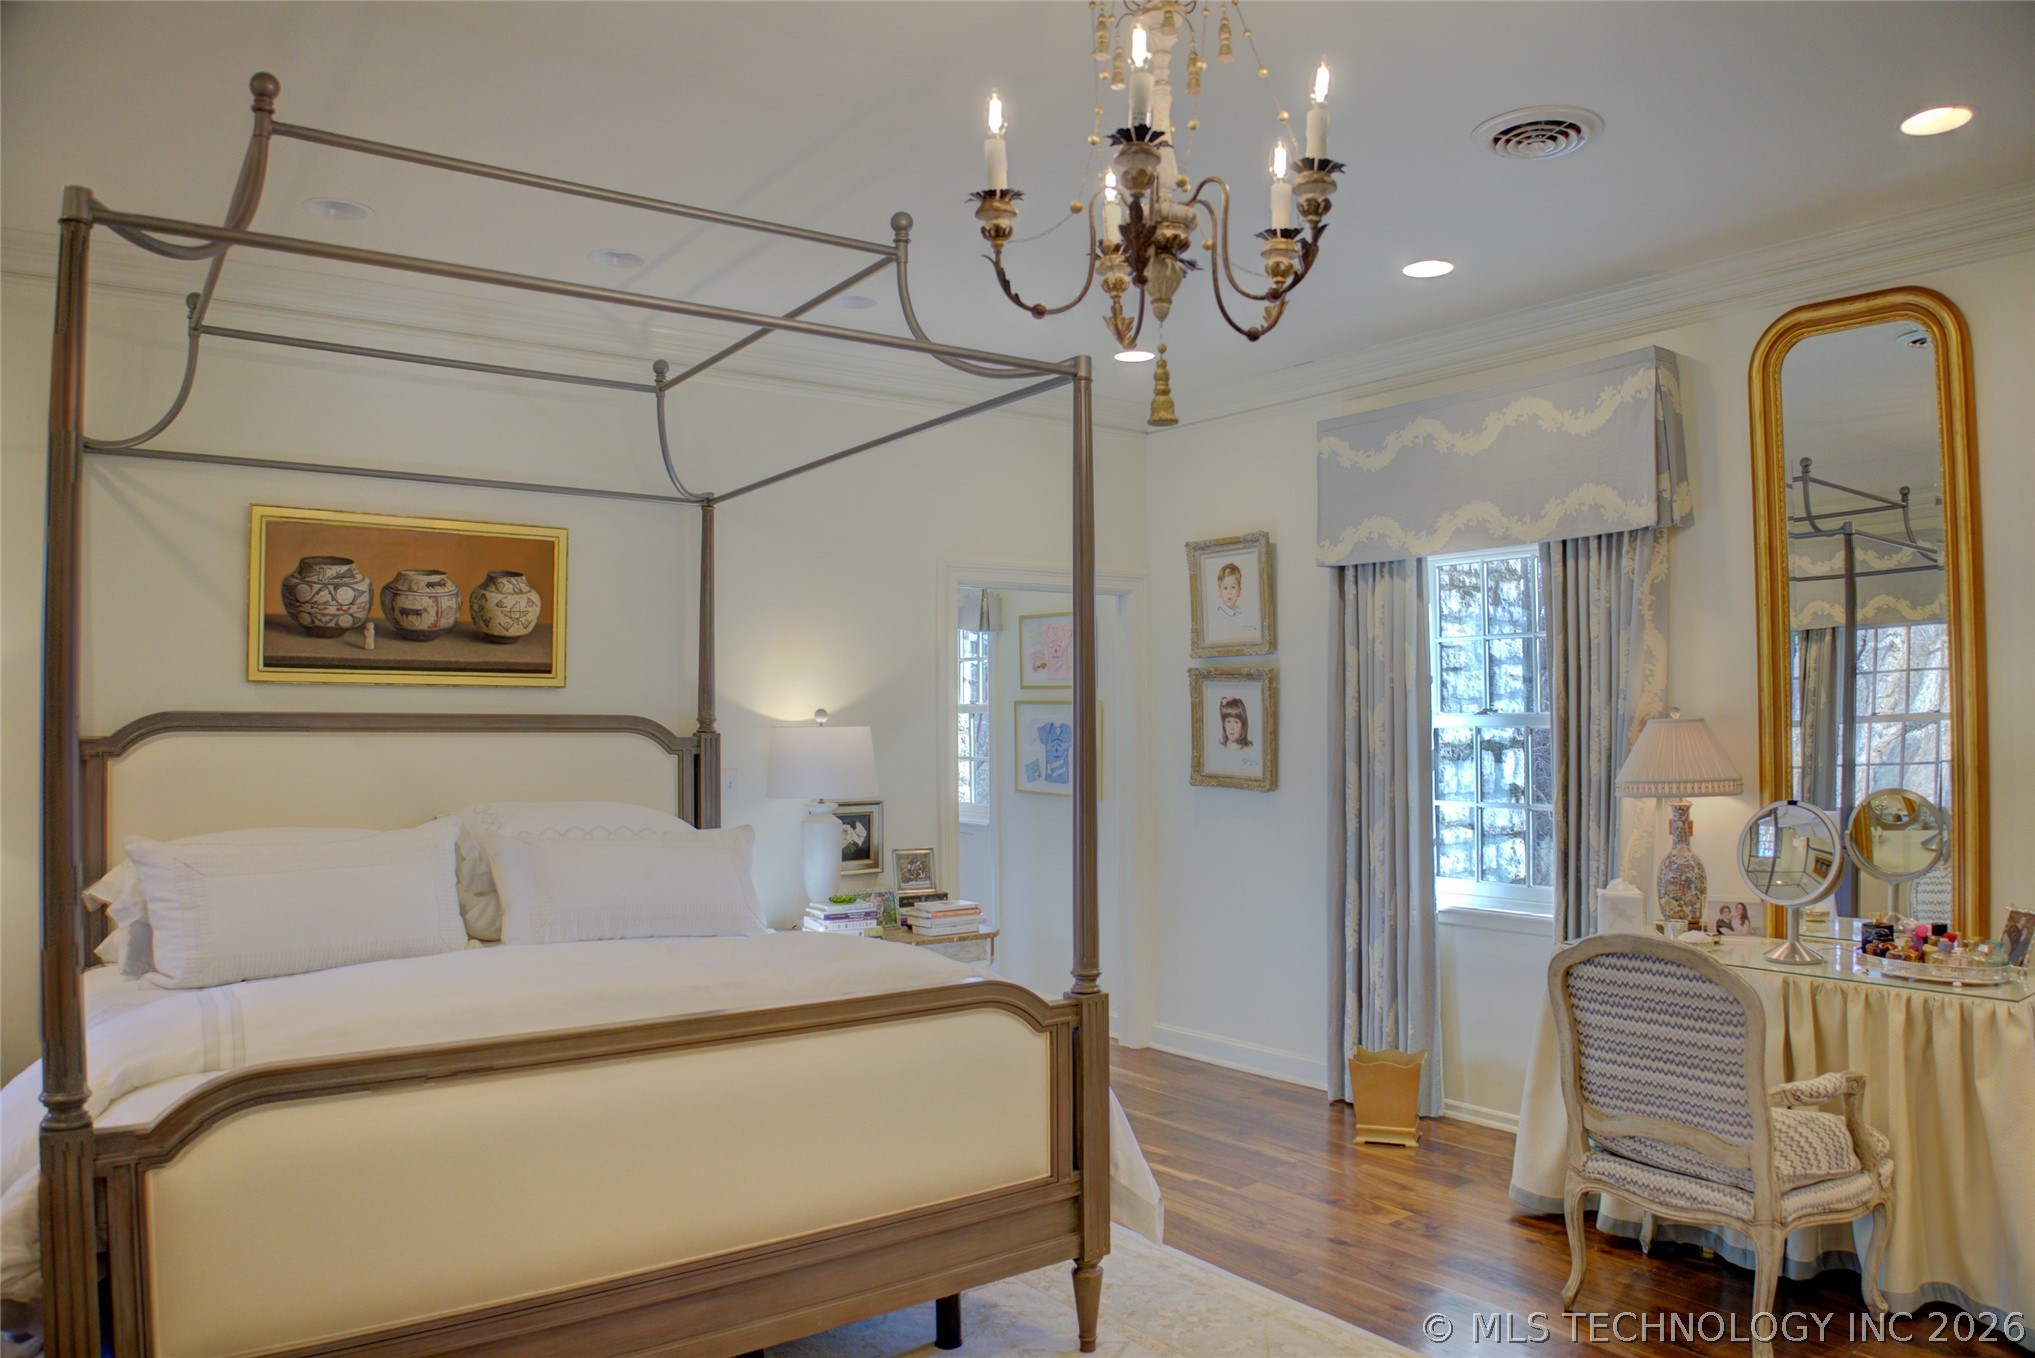
Bedroom with a four-poster bed, ornate chandelier, and vanity beside a tall mirror.
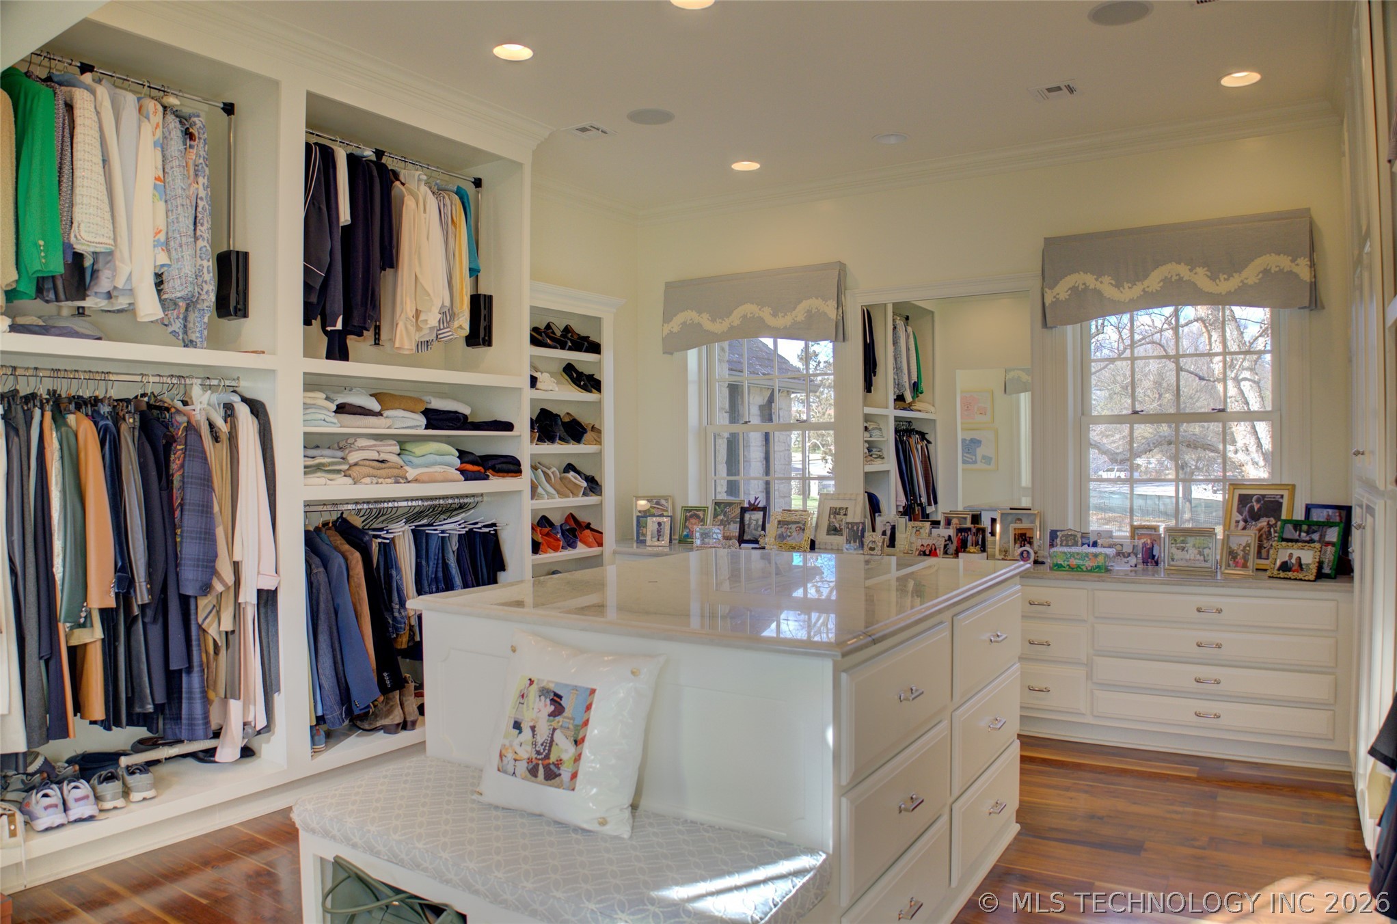
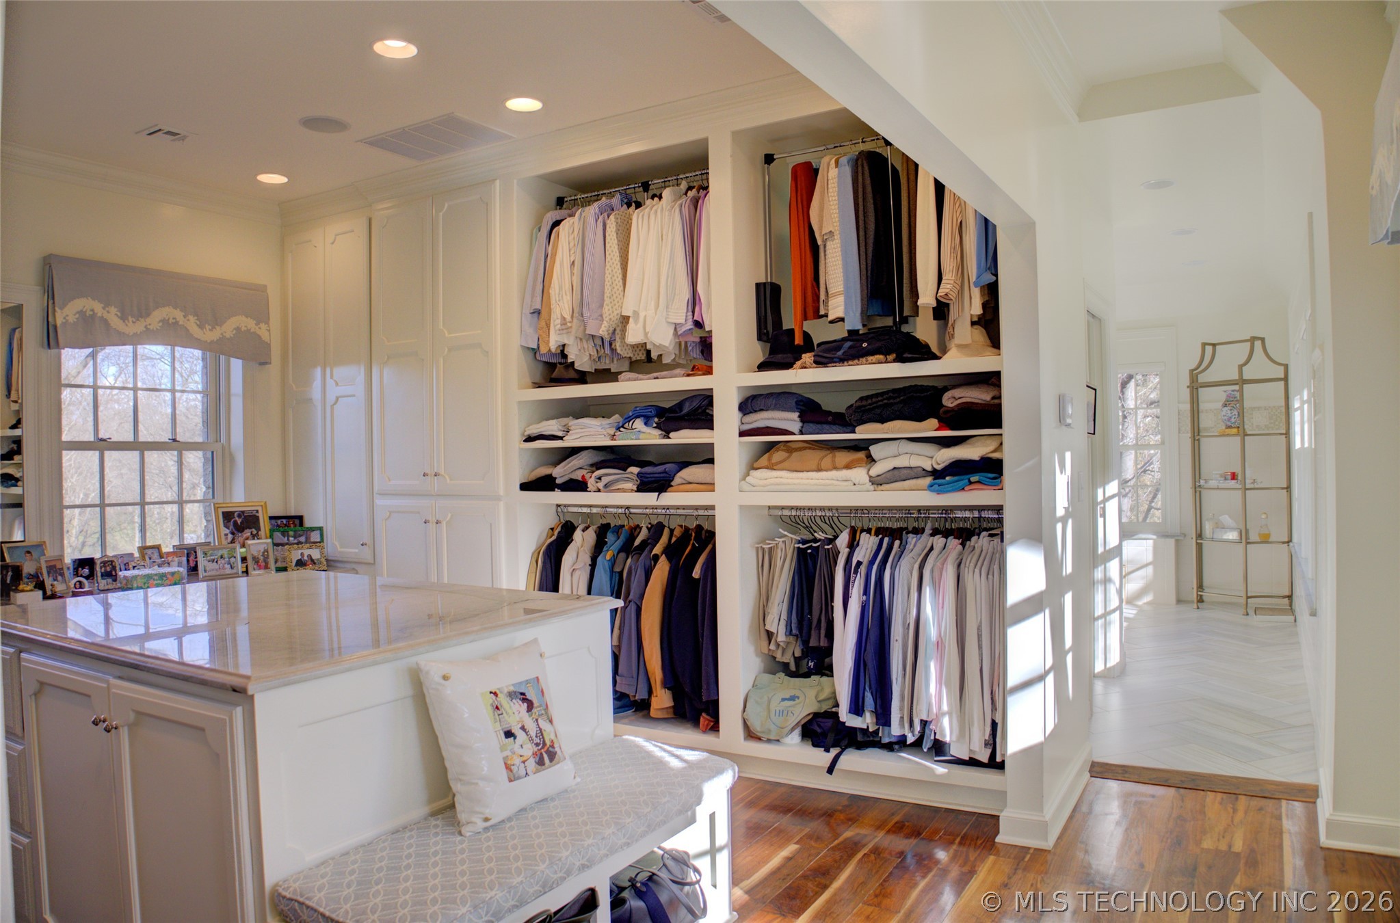
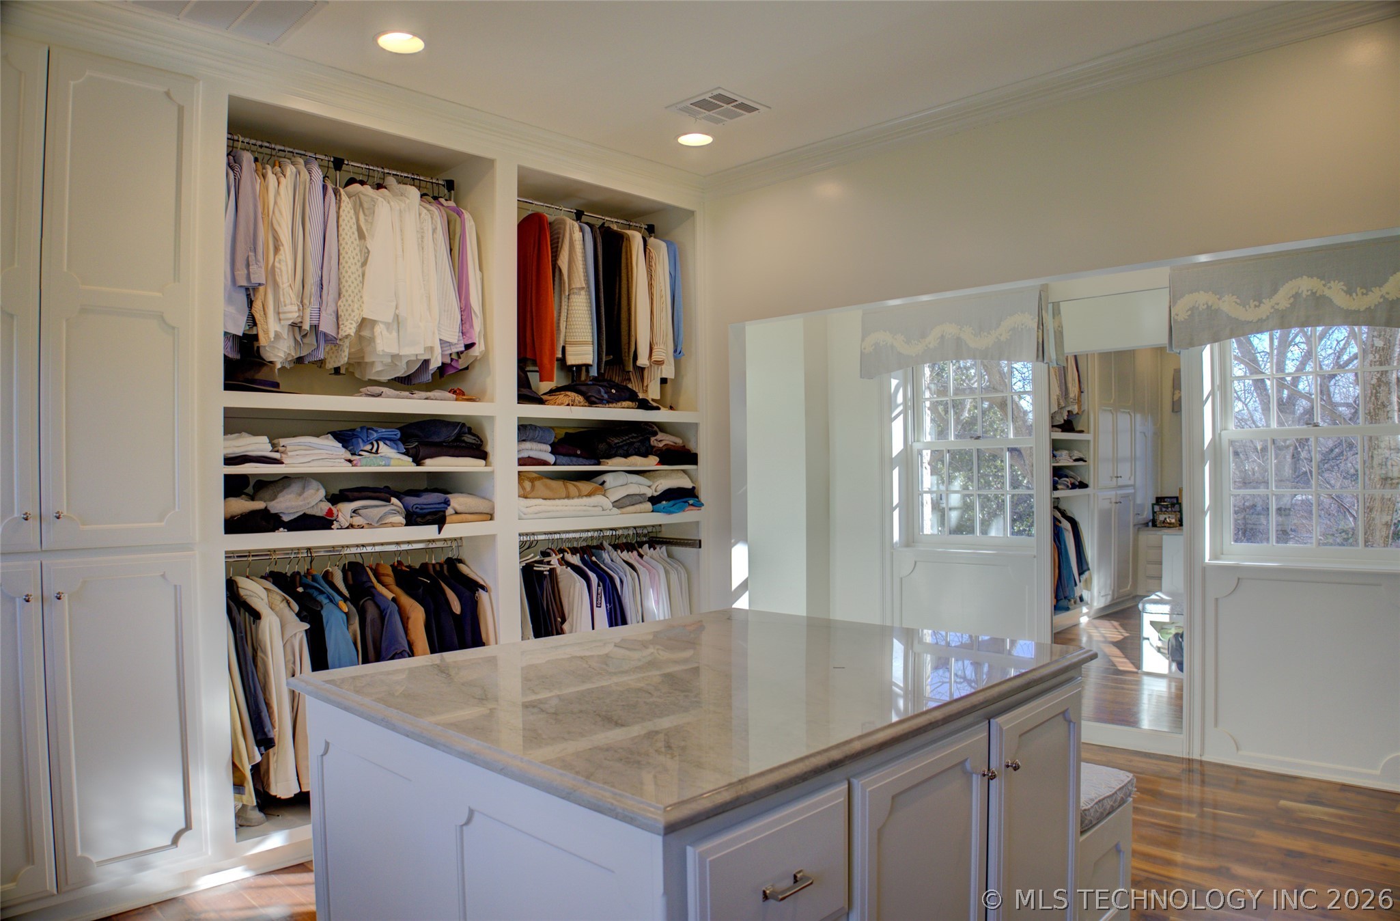
Walk-in closet with a central drawer island, built-in clothing shelves, and large windows.
Walk-in closet with extensive built-in wardrobes, a marble-top island, cushioned bench, and hardwood floors.
Walk-in closet with a marble-topped island, built-in clothing storage, mirrored doors, and tall windows.
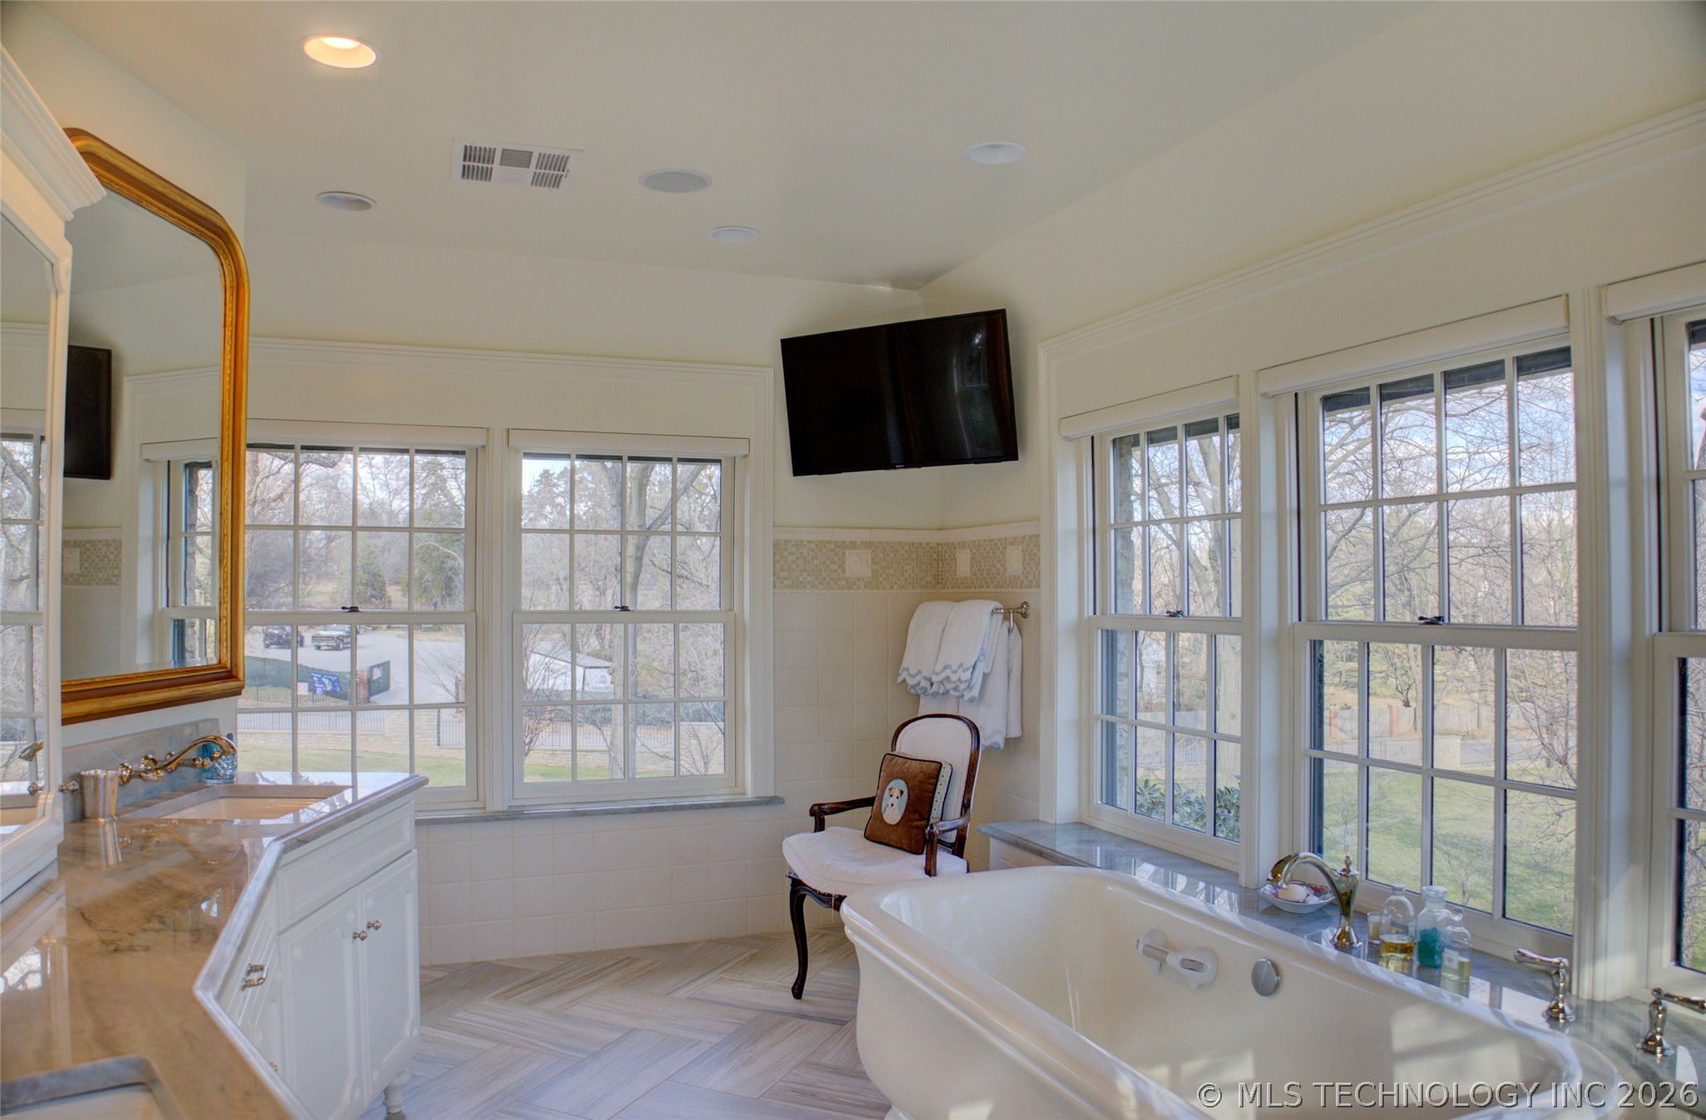
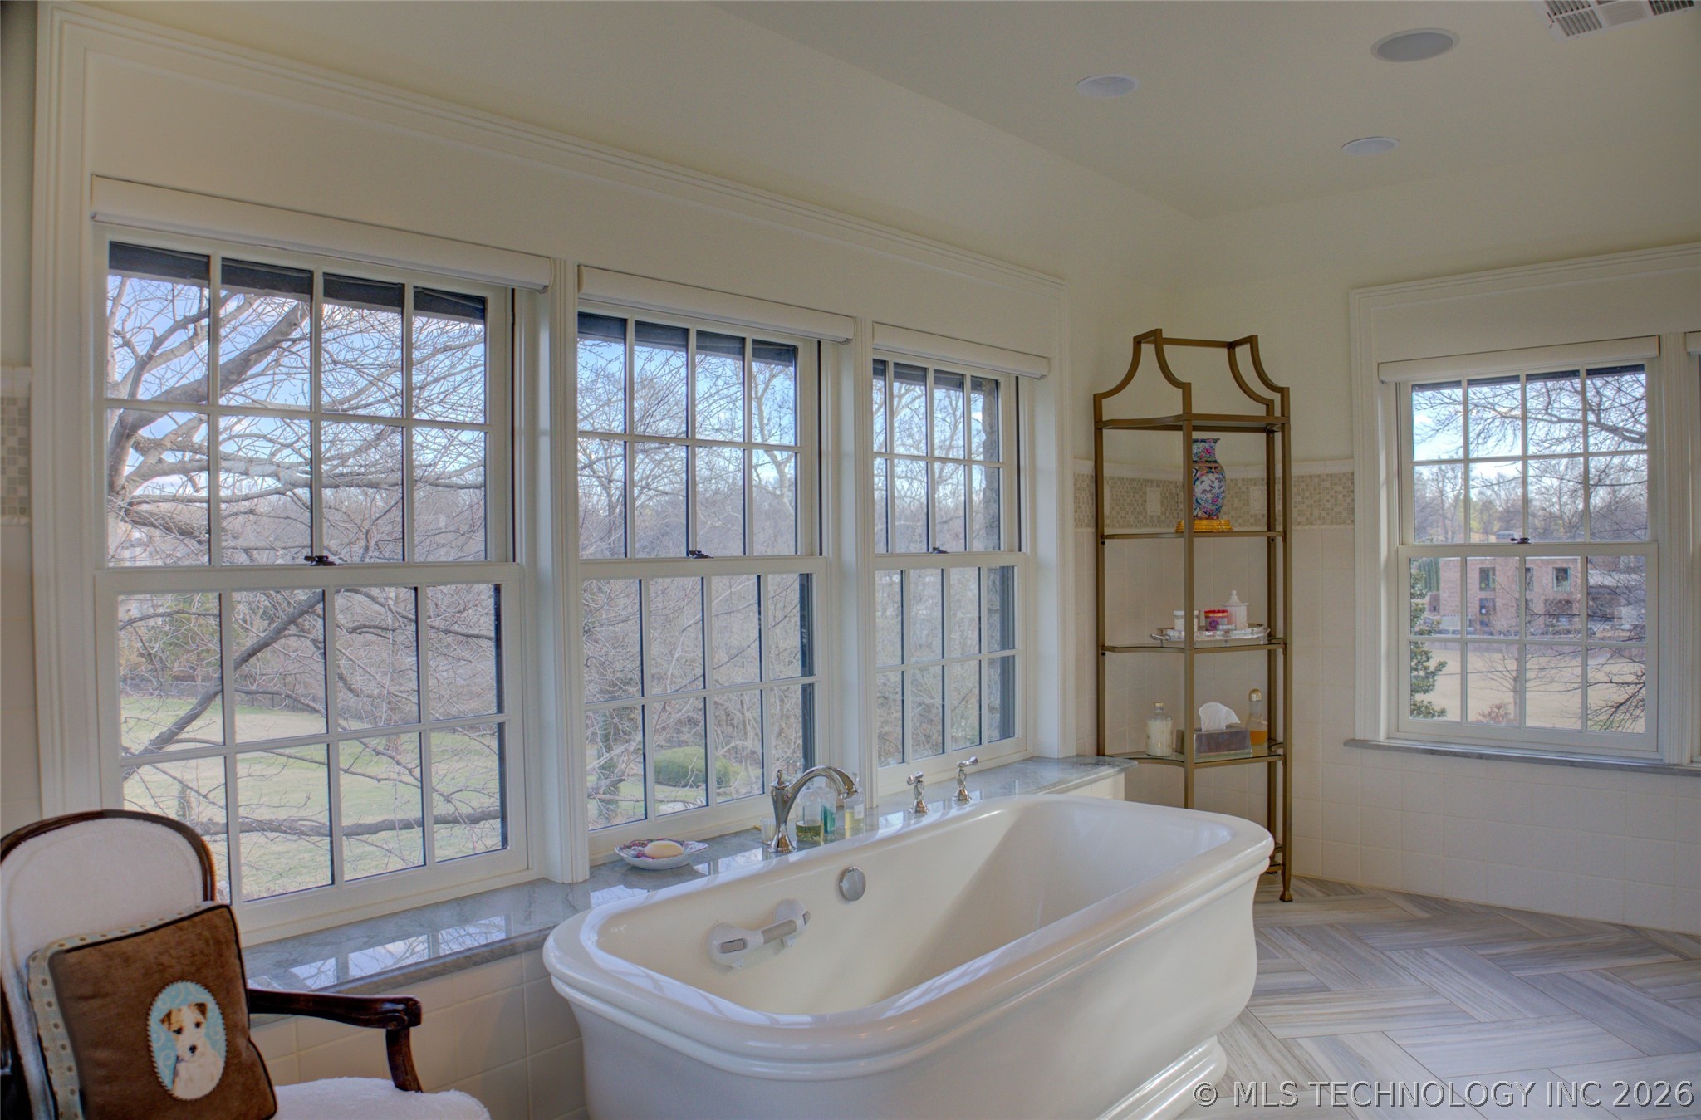
Bathroom with a freestanding tub beside large windows overlooking trees.
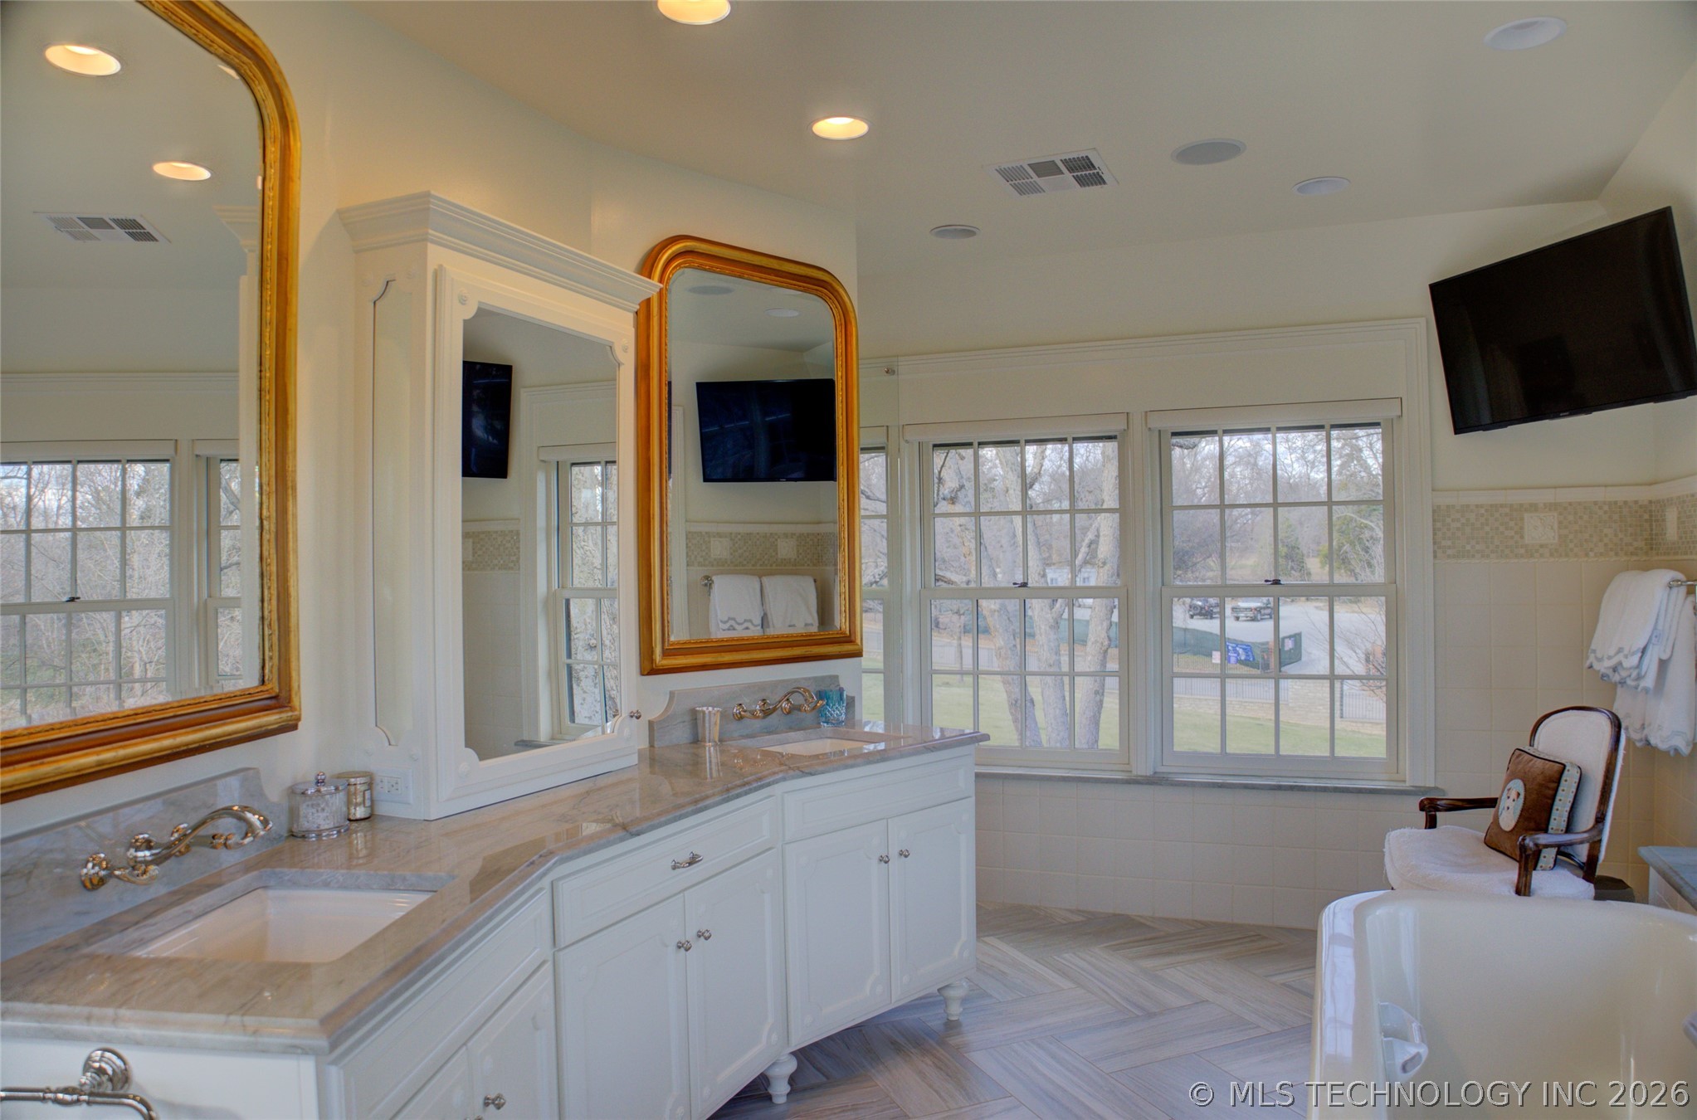
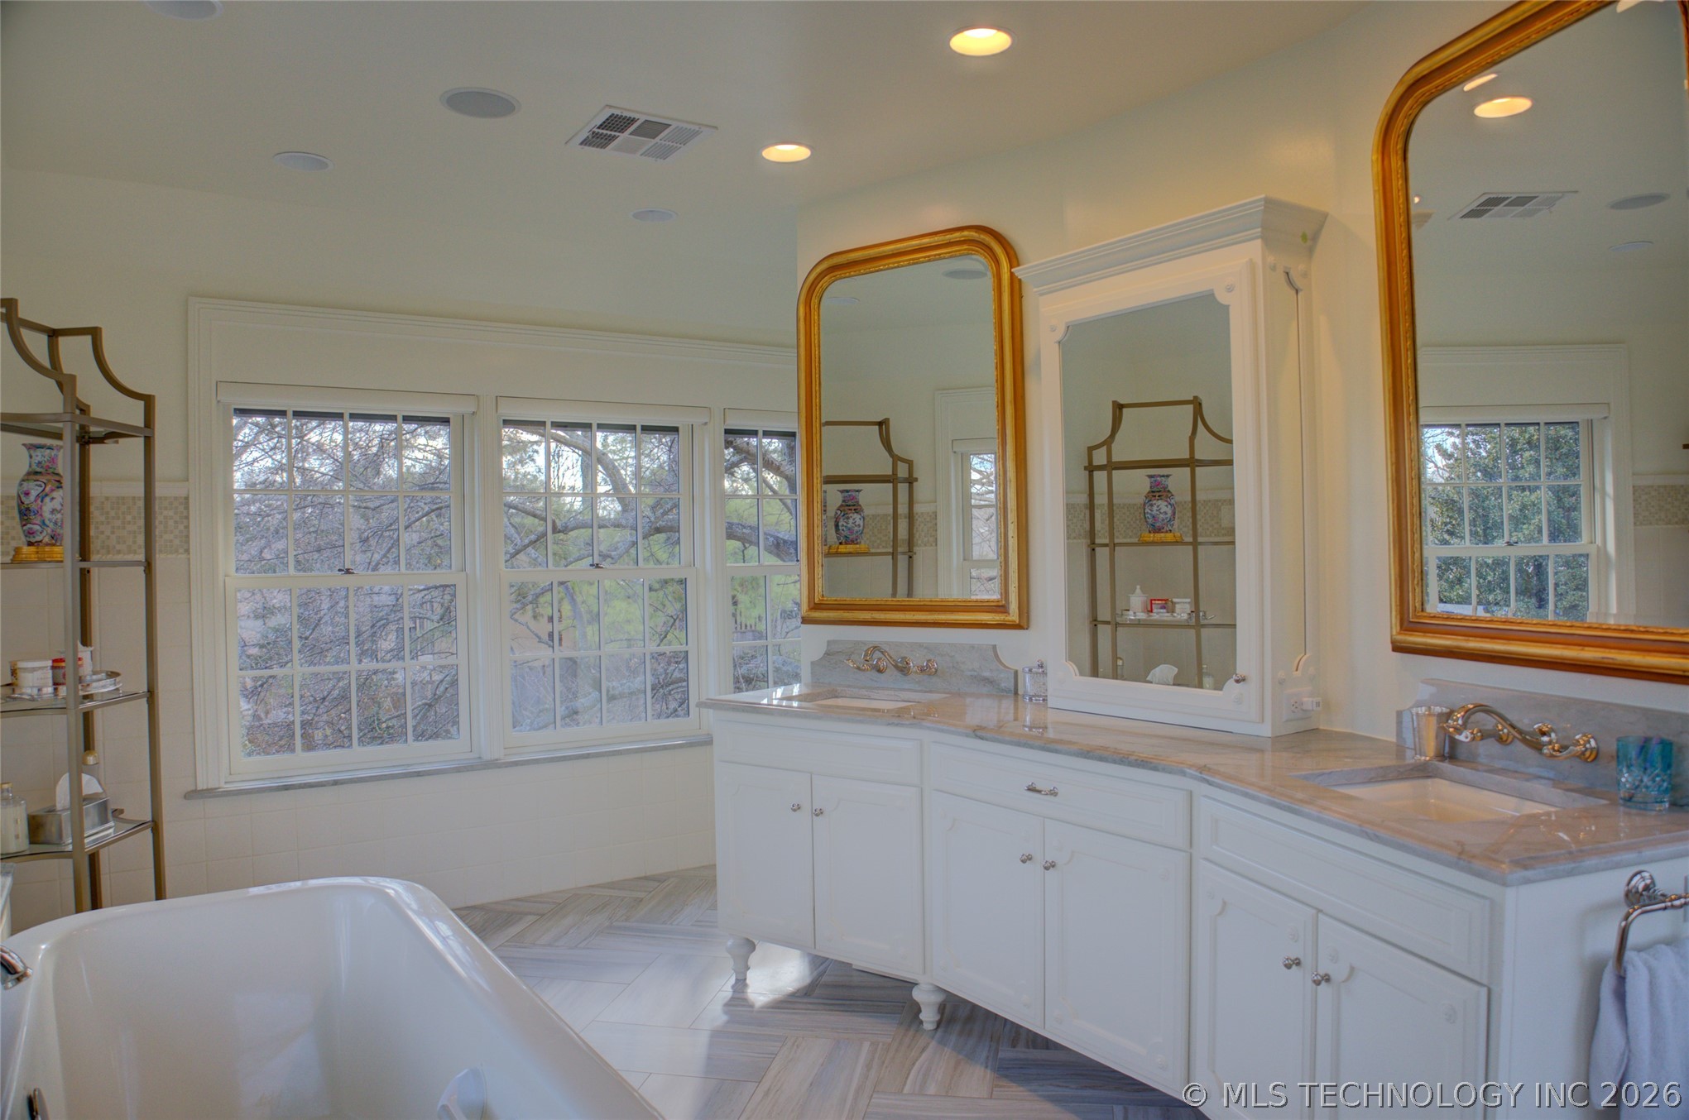
Bathroom with long marble vanity, gold-framed mirrors, large windows, and a soaking tub.
Freestanding bathtub beneath a wall of windows in a bright tiled bathroom.
Bathroom with a freestanding tub, double vanity, gold-framed mirrors, and large windows.
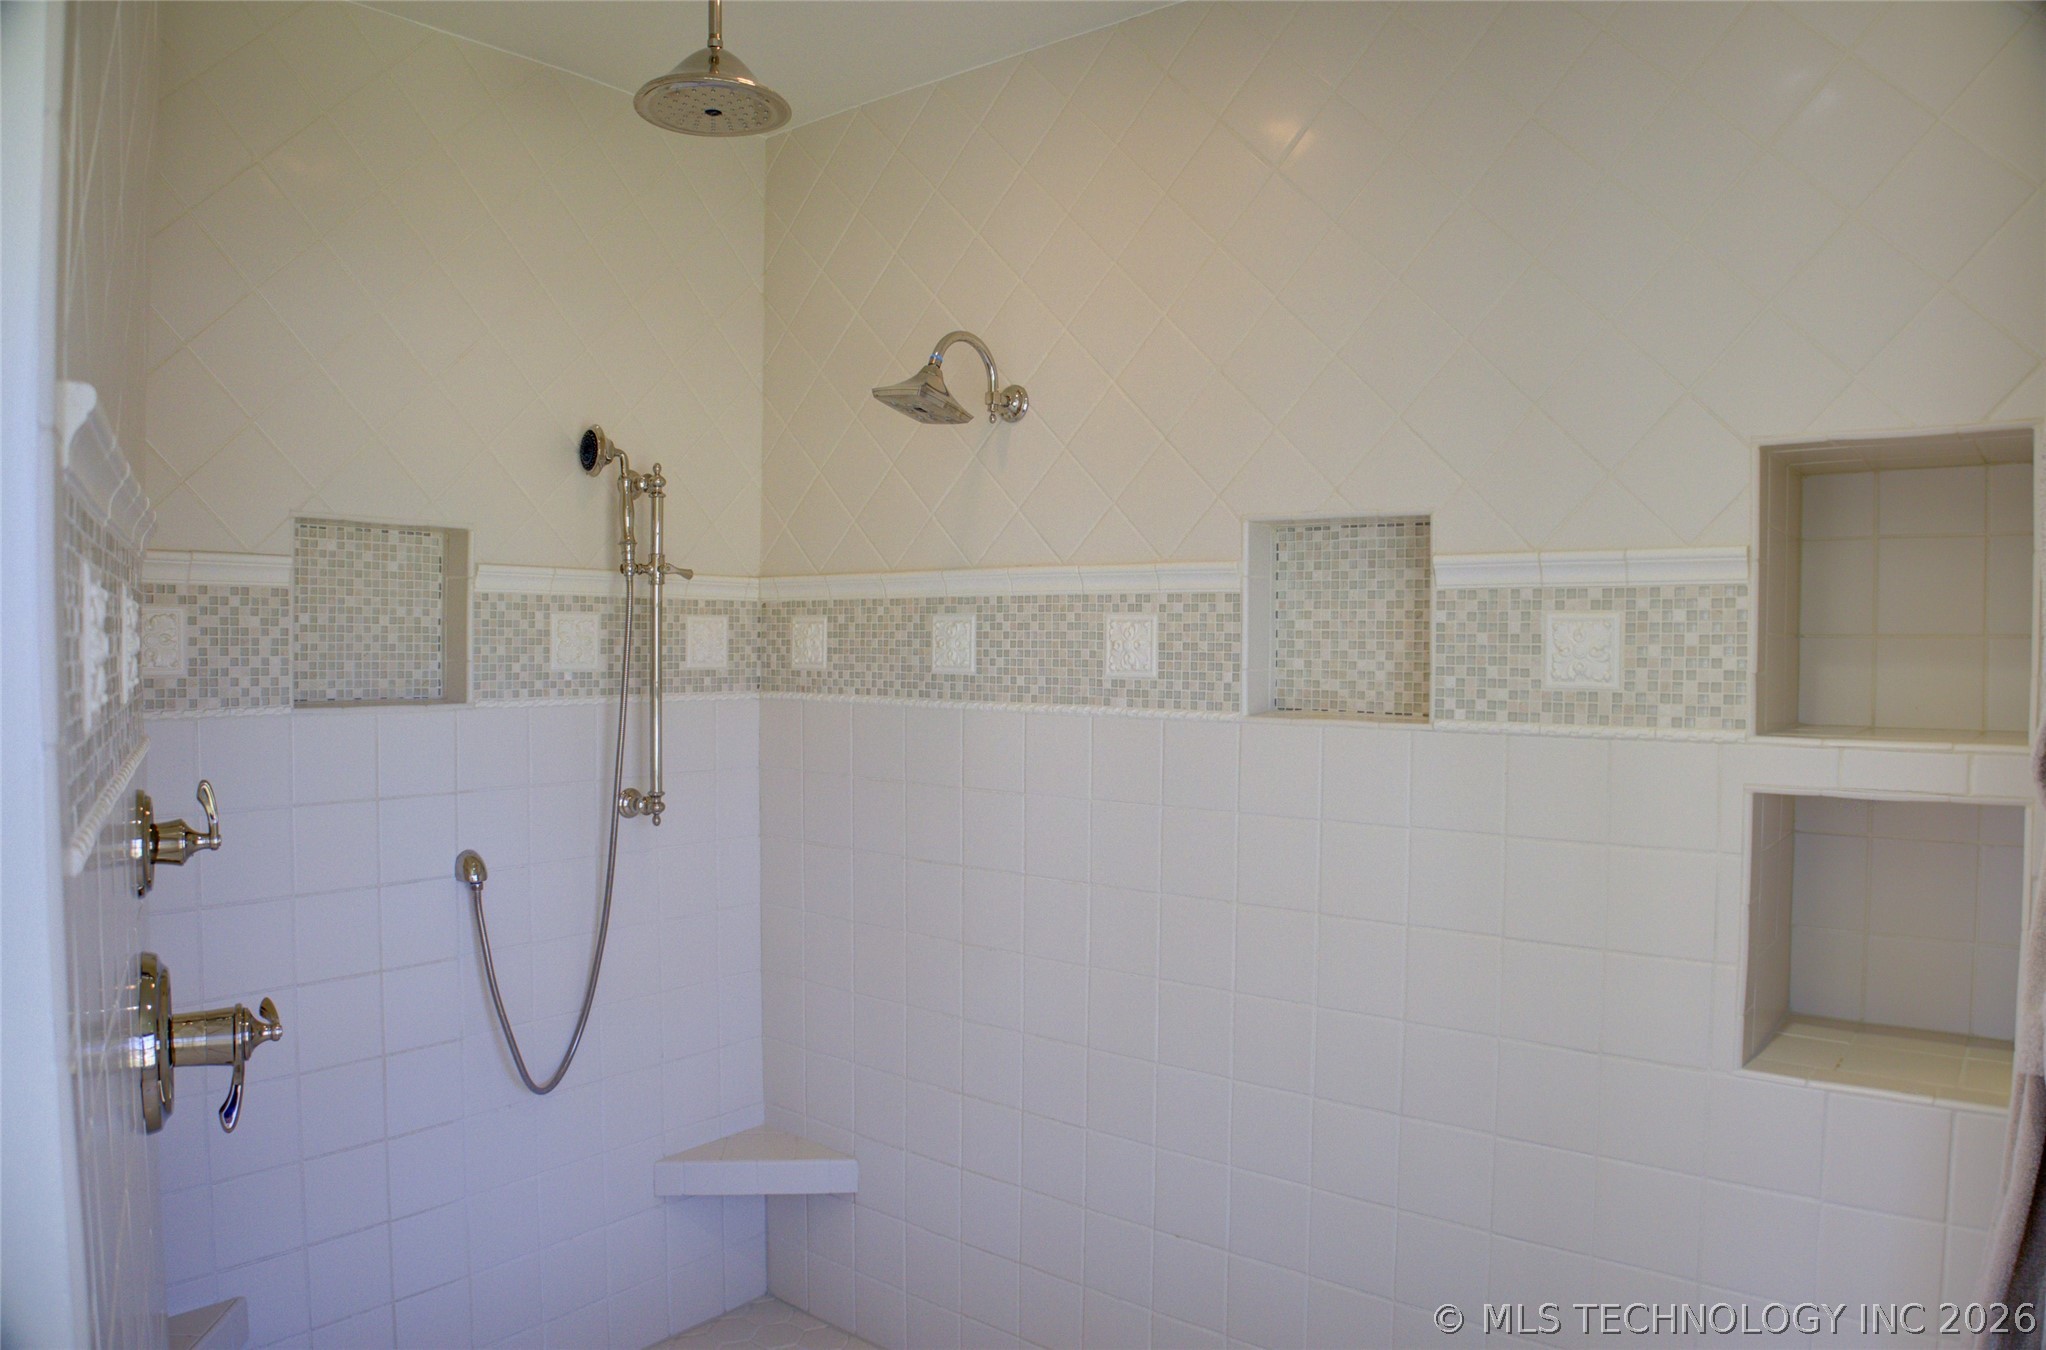
Tiled walk-in shower with mosaic trim, built-in niches, polished fixtures, and a corner bench.
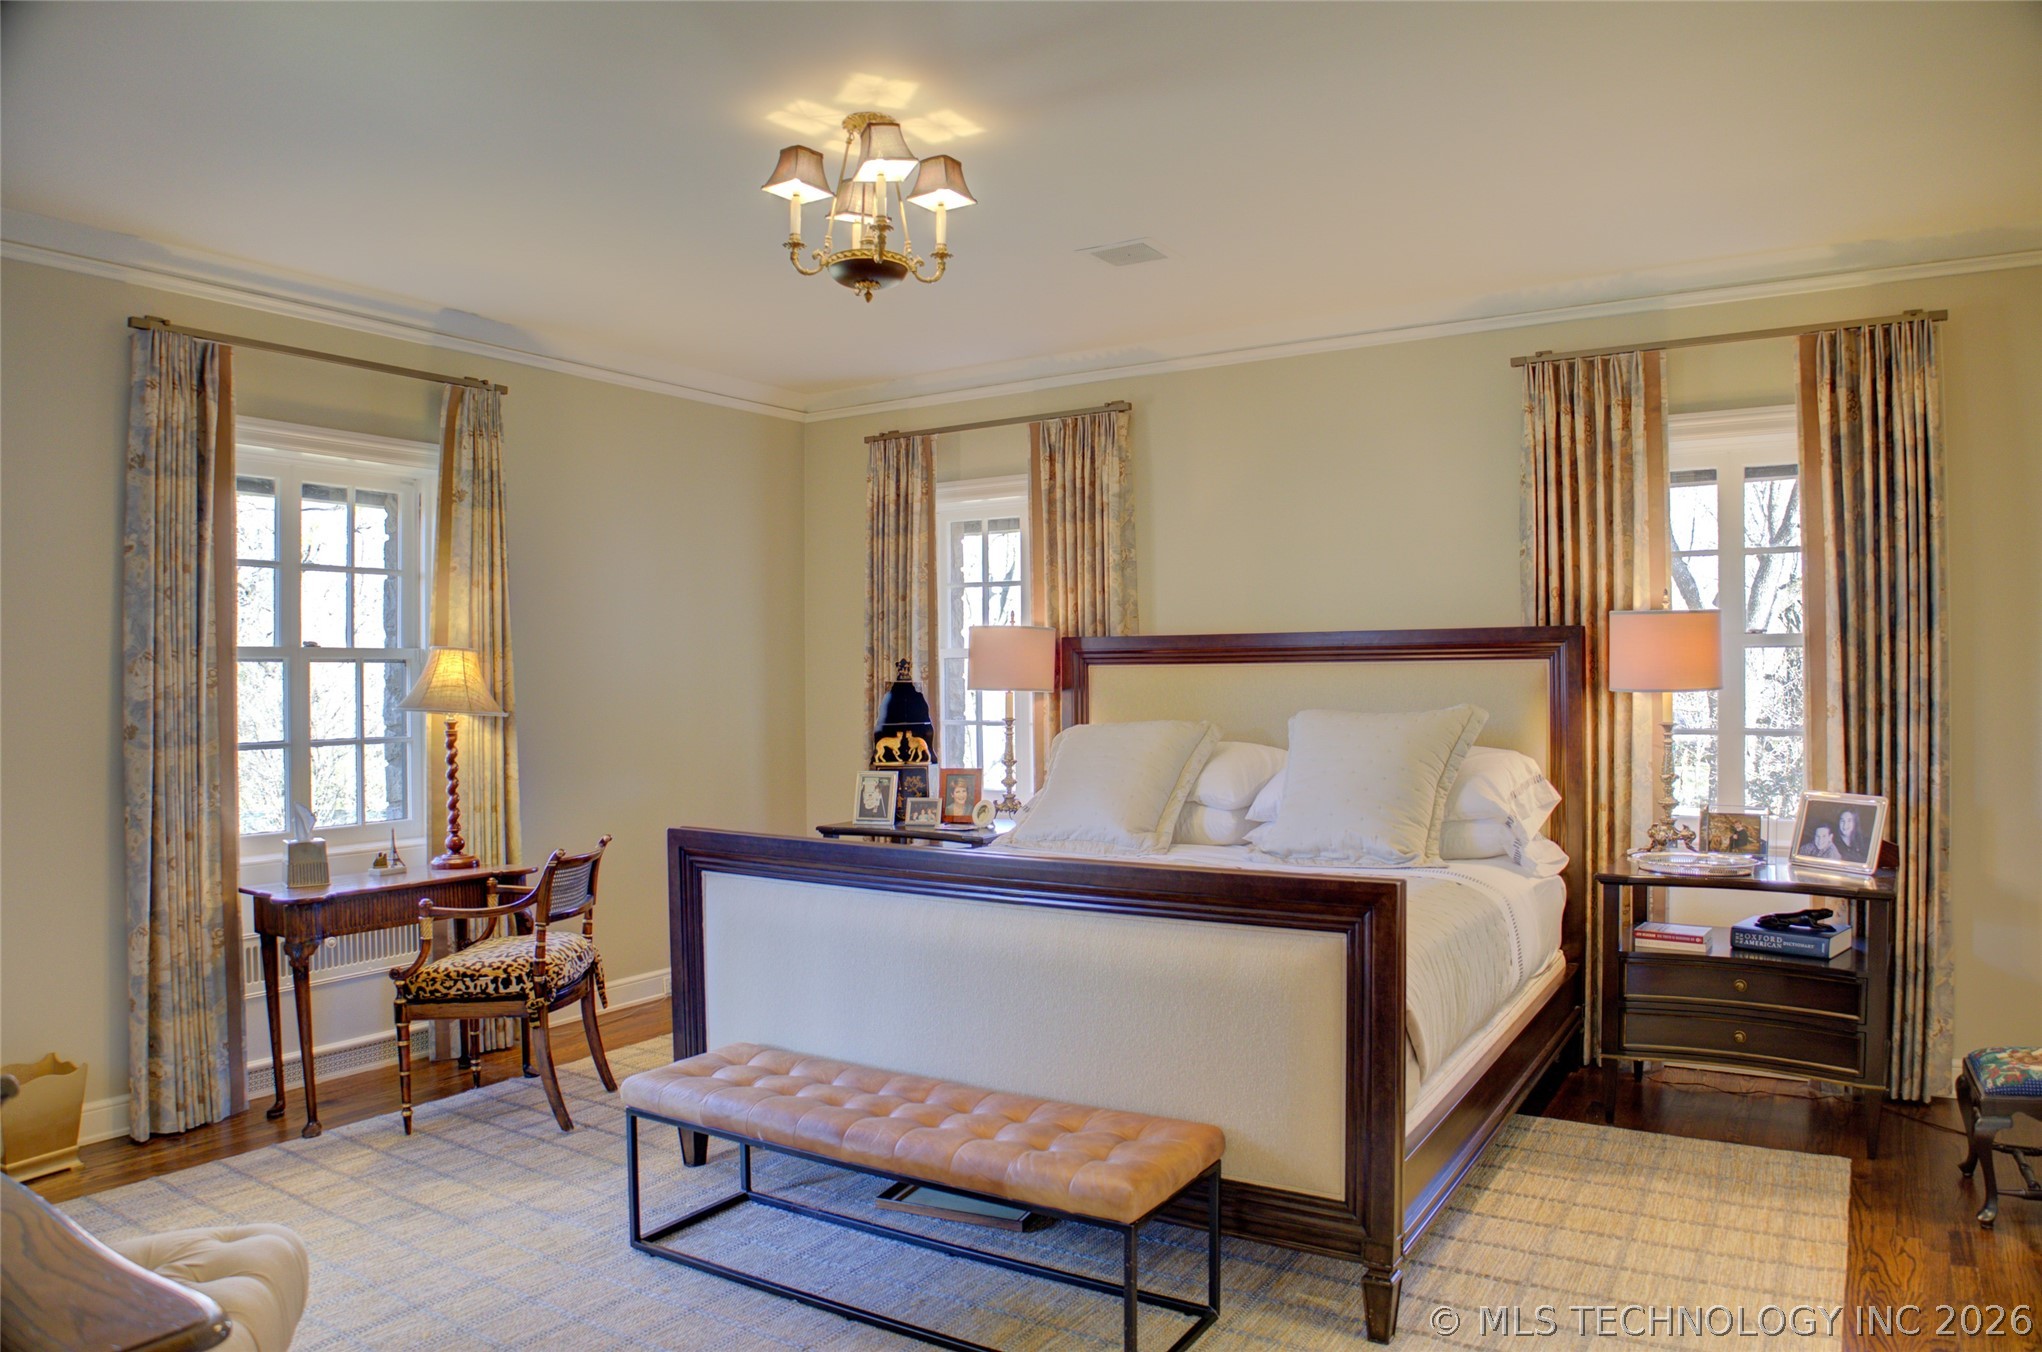
Furnished bedroom with a dark wood four-poster bed, tufted bench, and three curtained windows.
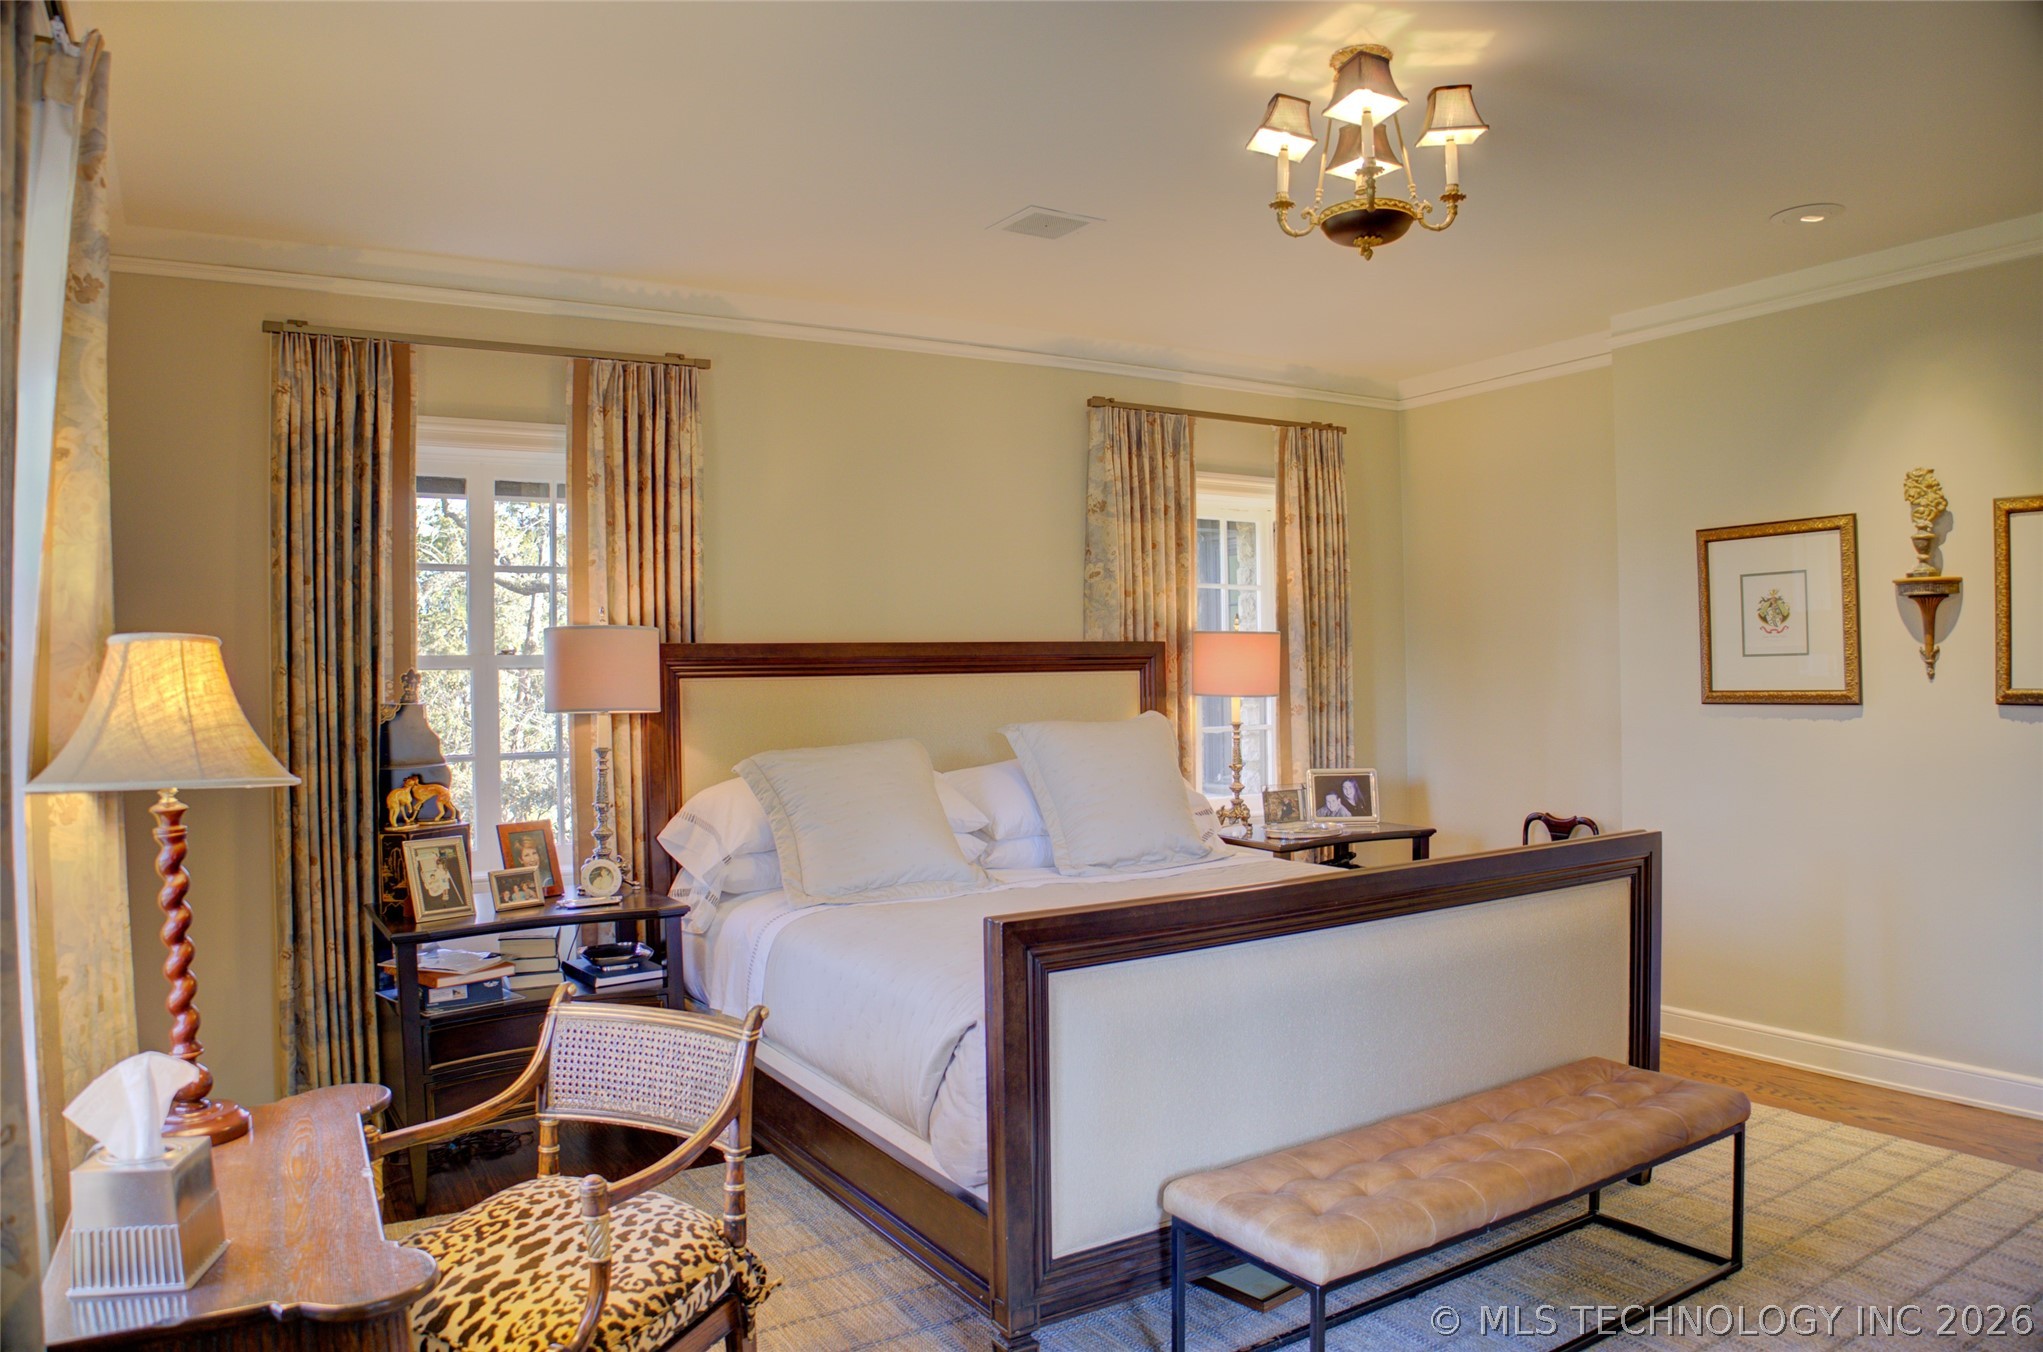
Furnished bedroom with a dark wood bed, white bedding, and a tufted bench beneath two curtained windows.
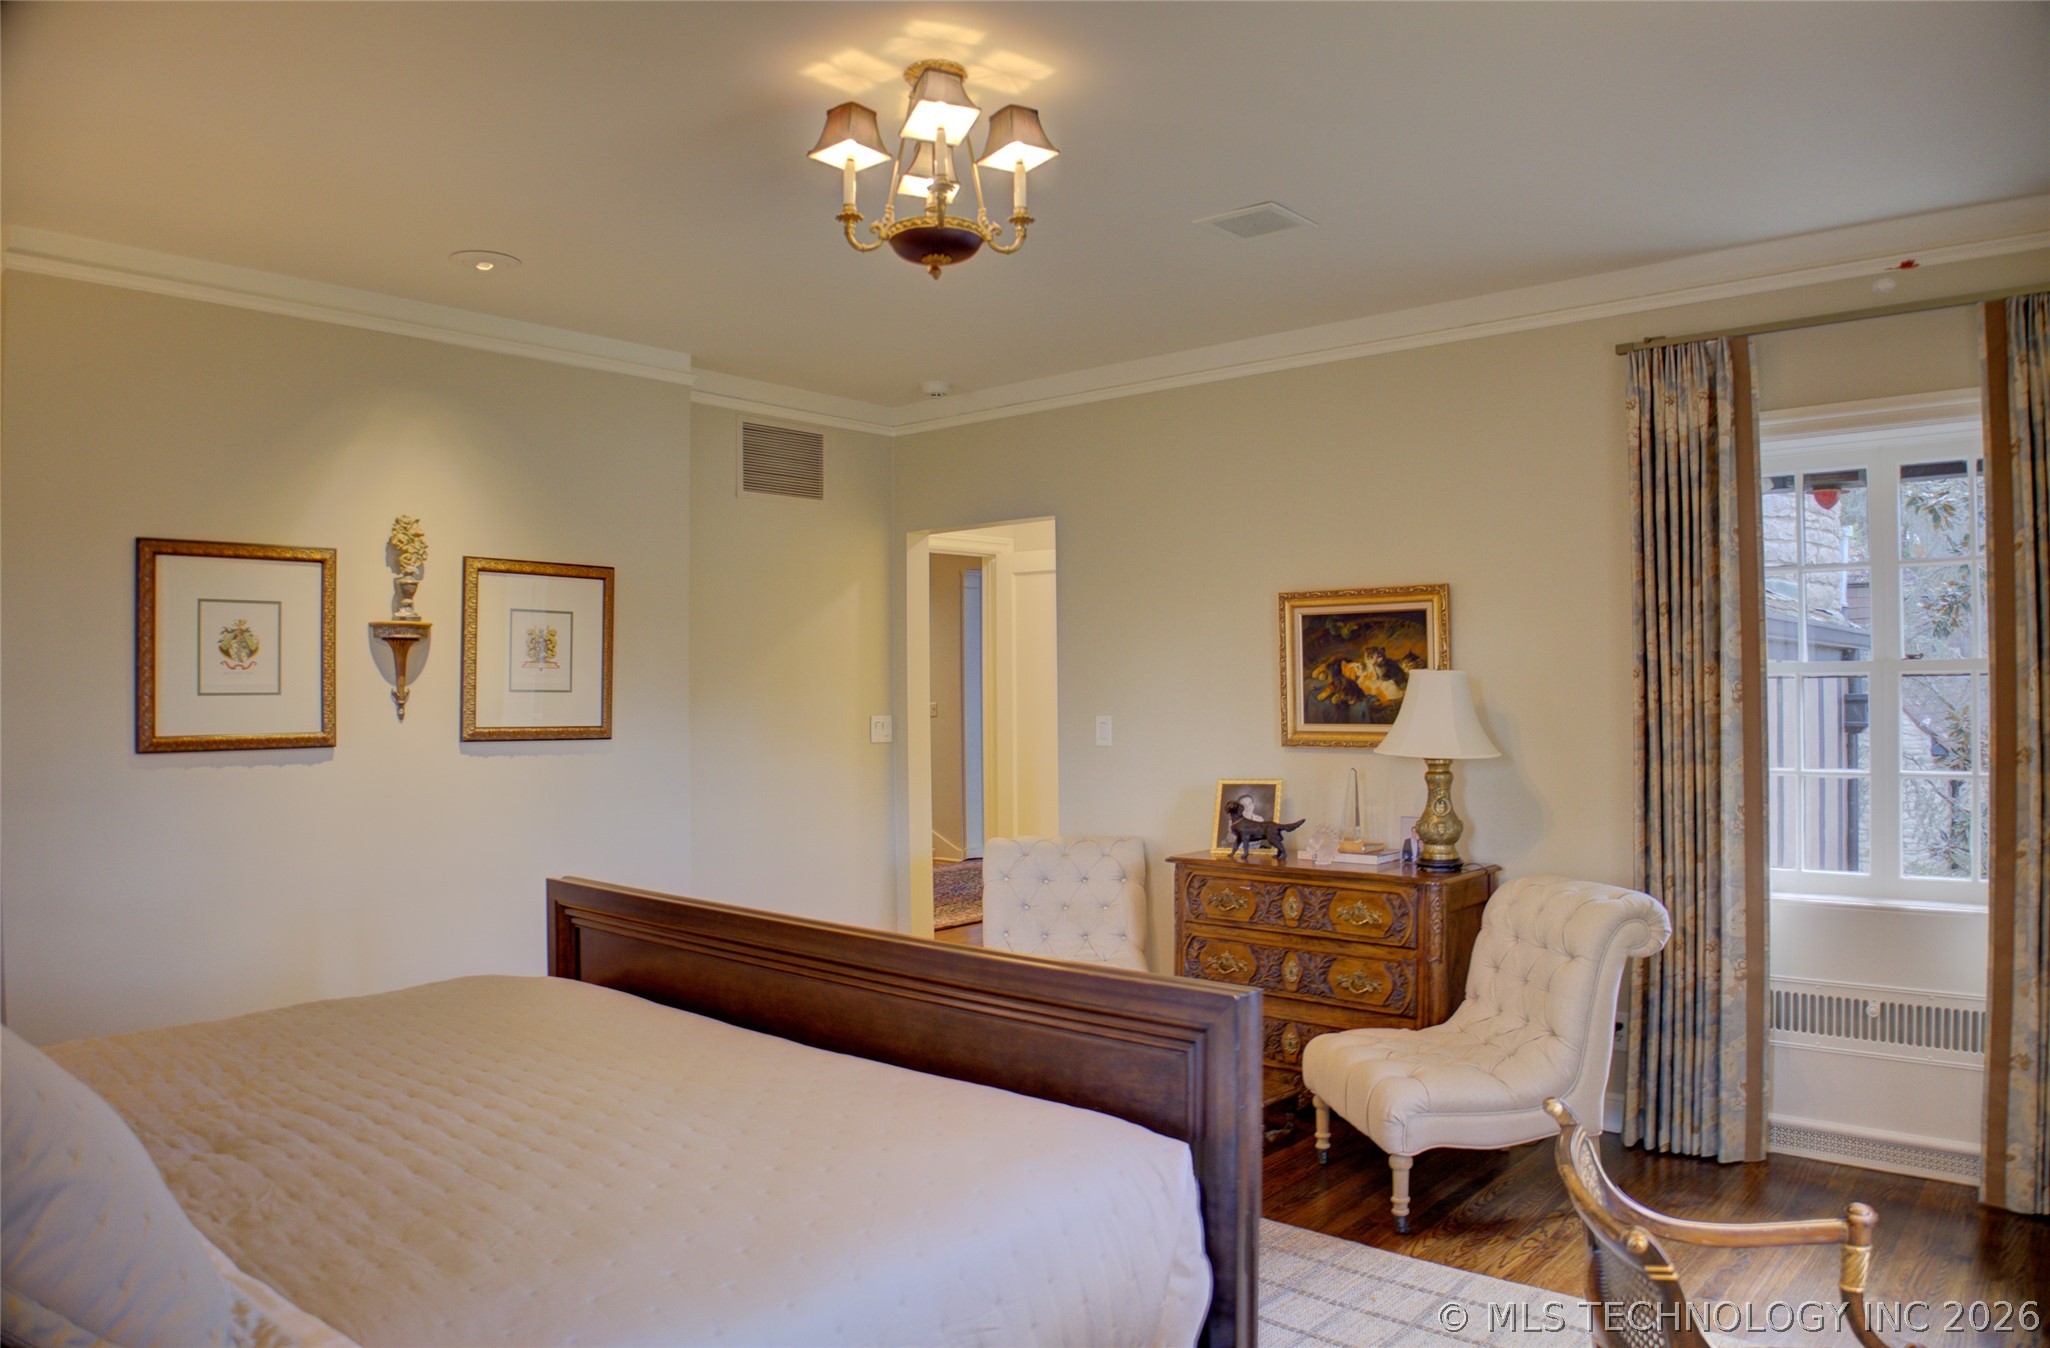
Furnished bedroom with a dark wood bed, ornate dresser, and tall curtained windows.
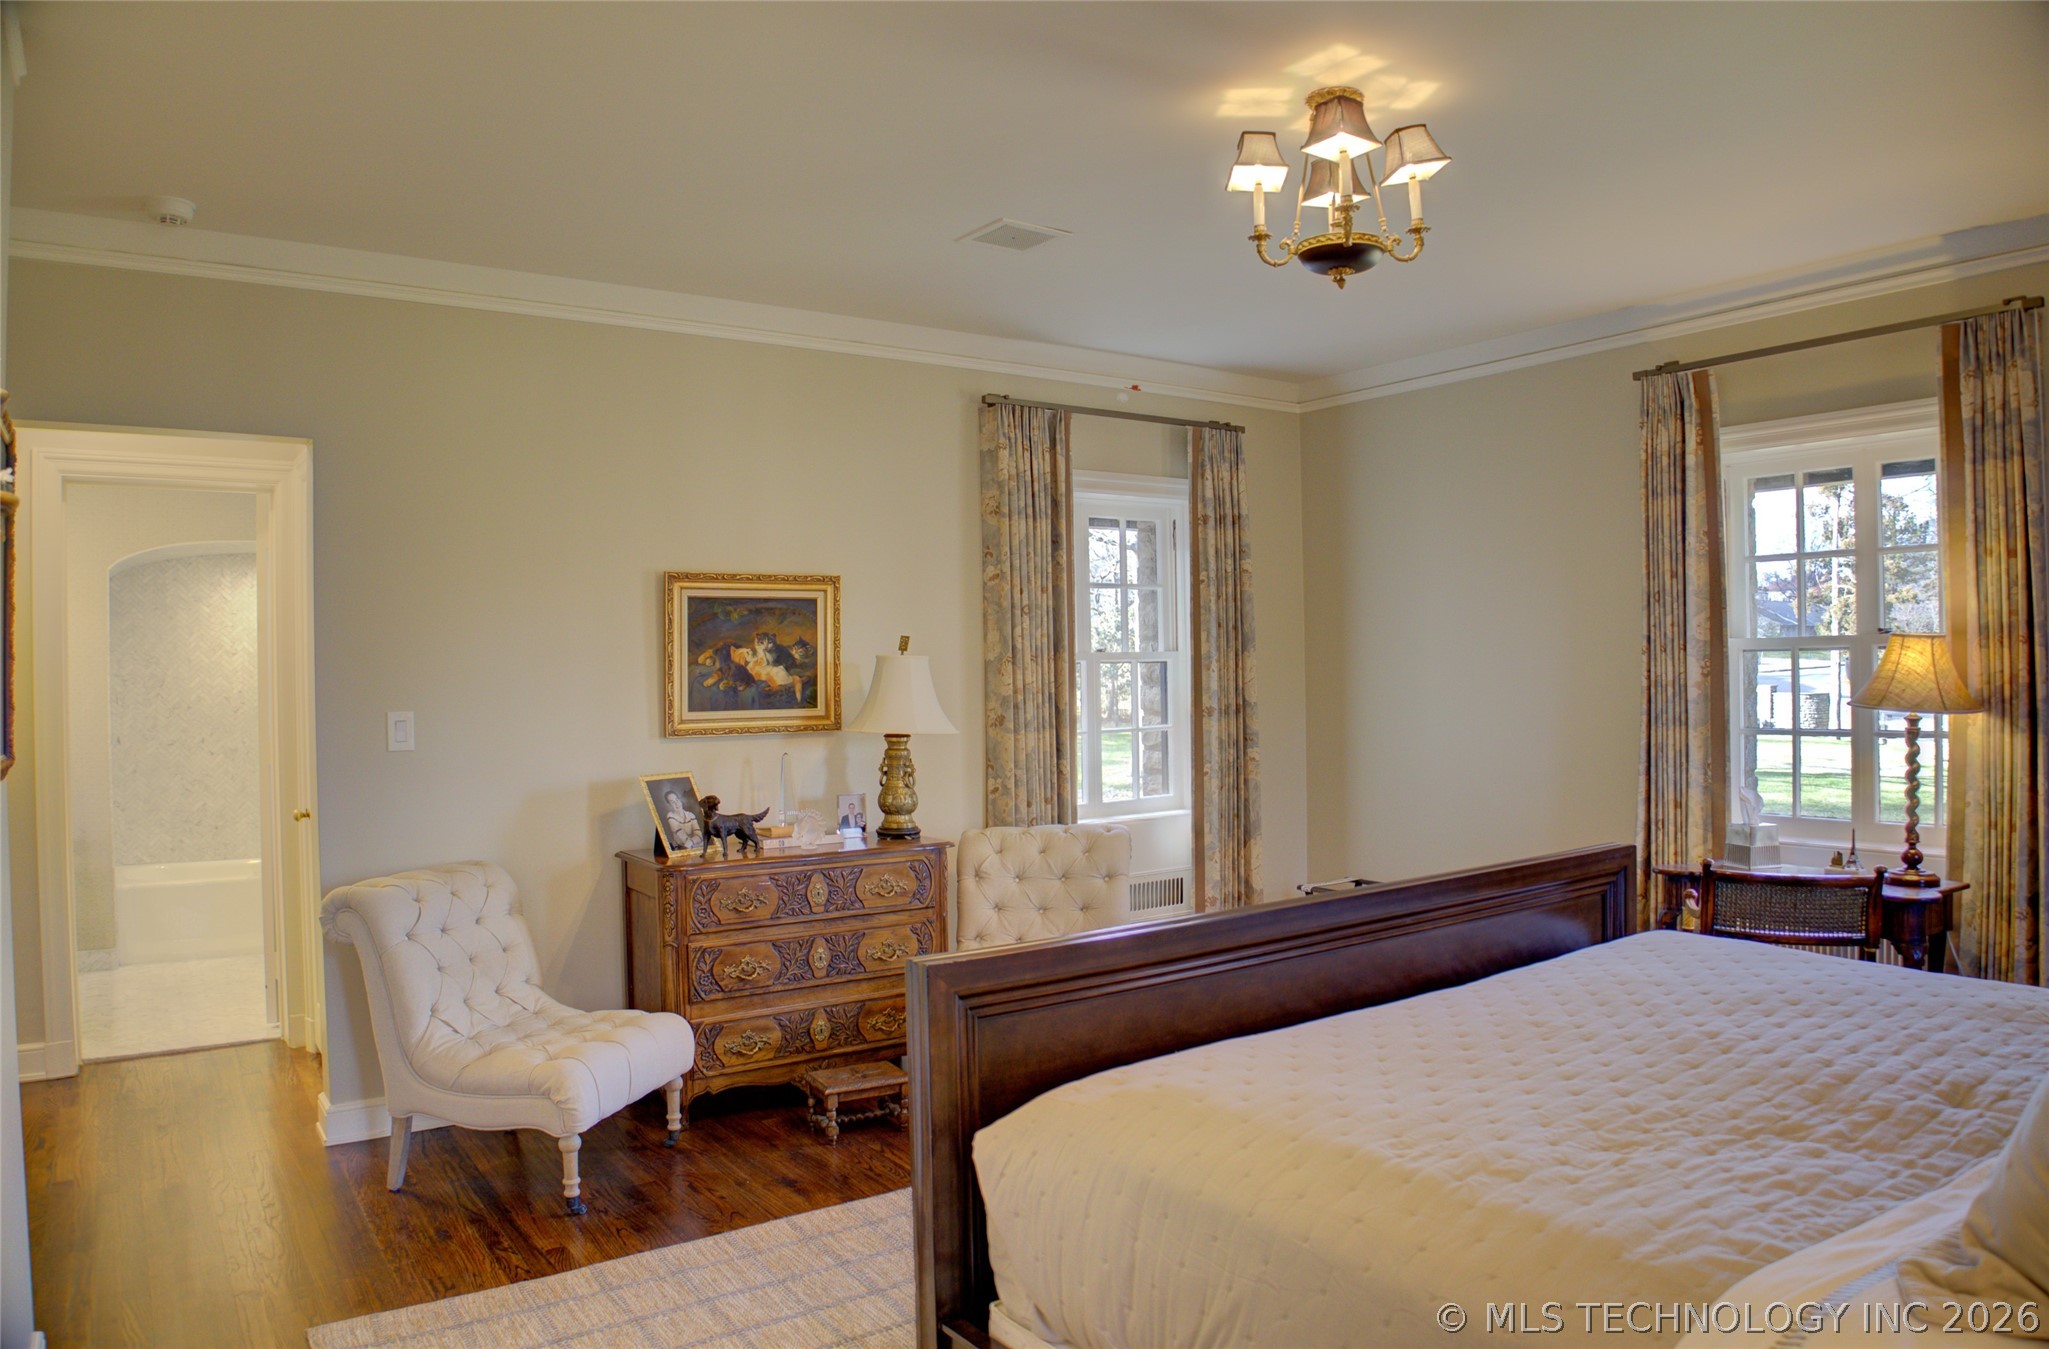
Bedroom with a dark wood bed, ornate dresser, cream chairs, and tall curtained windows.
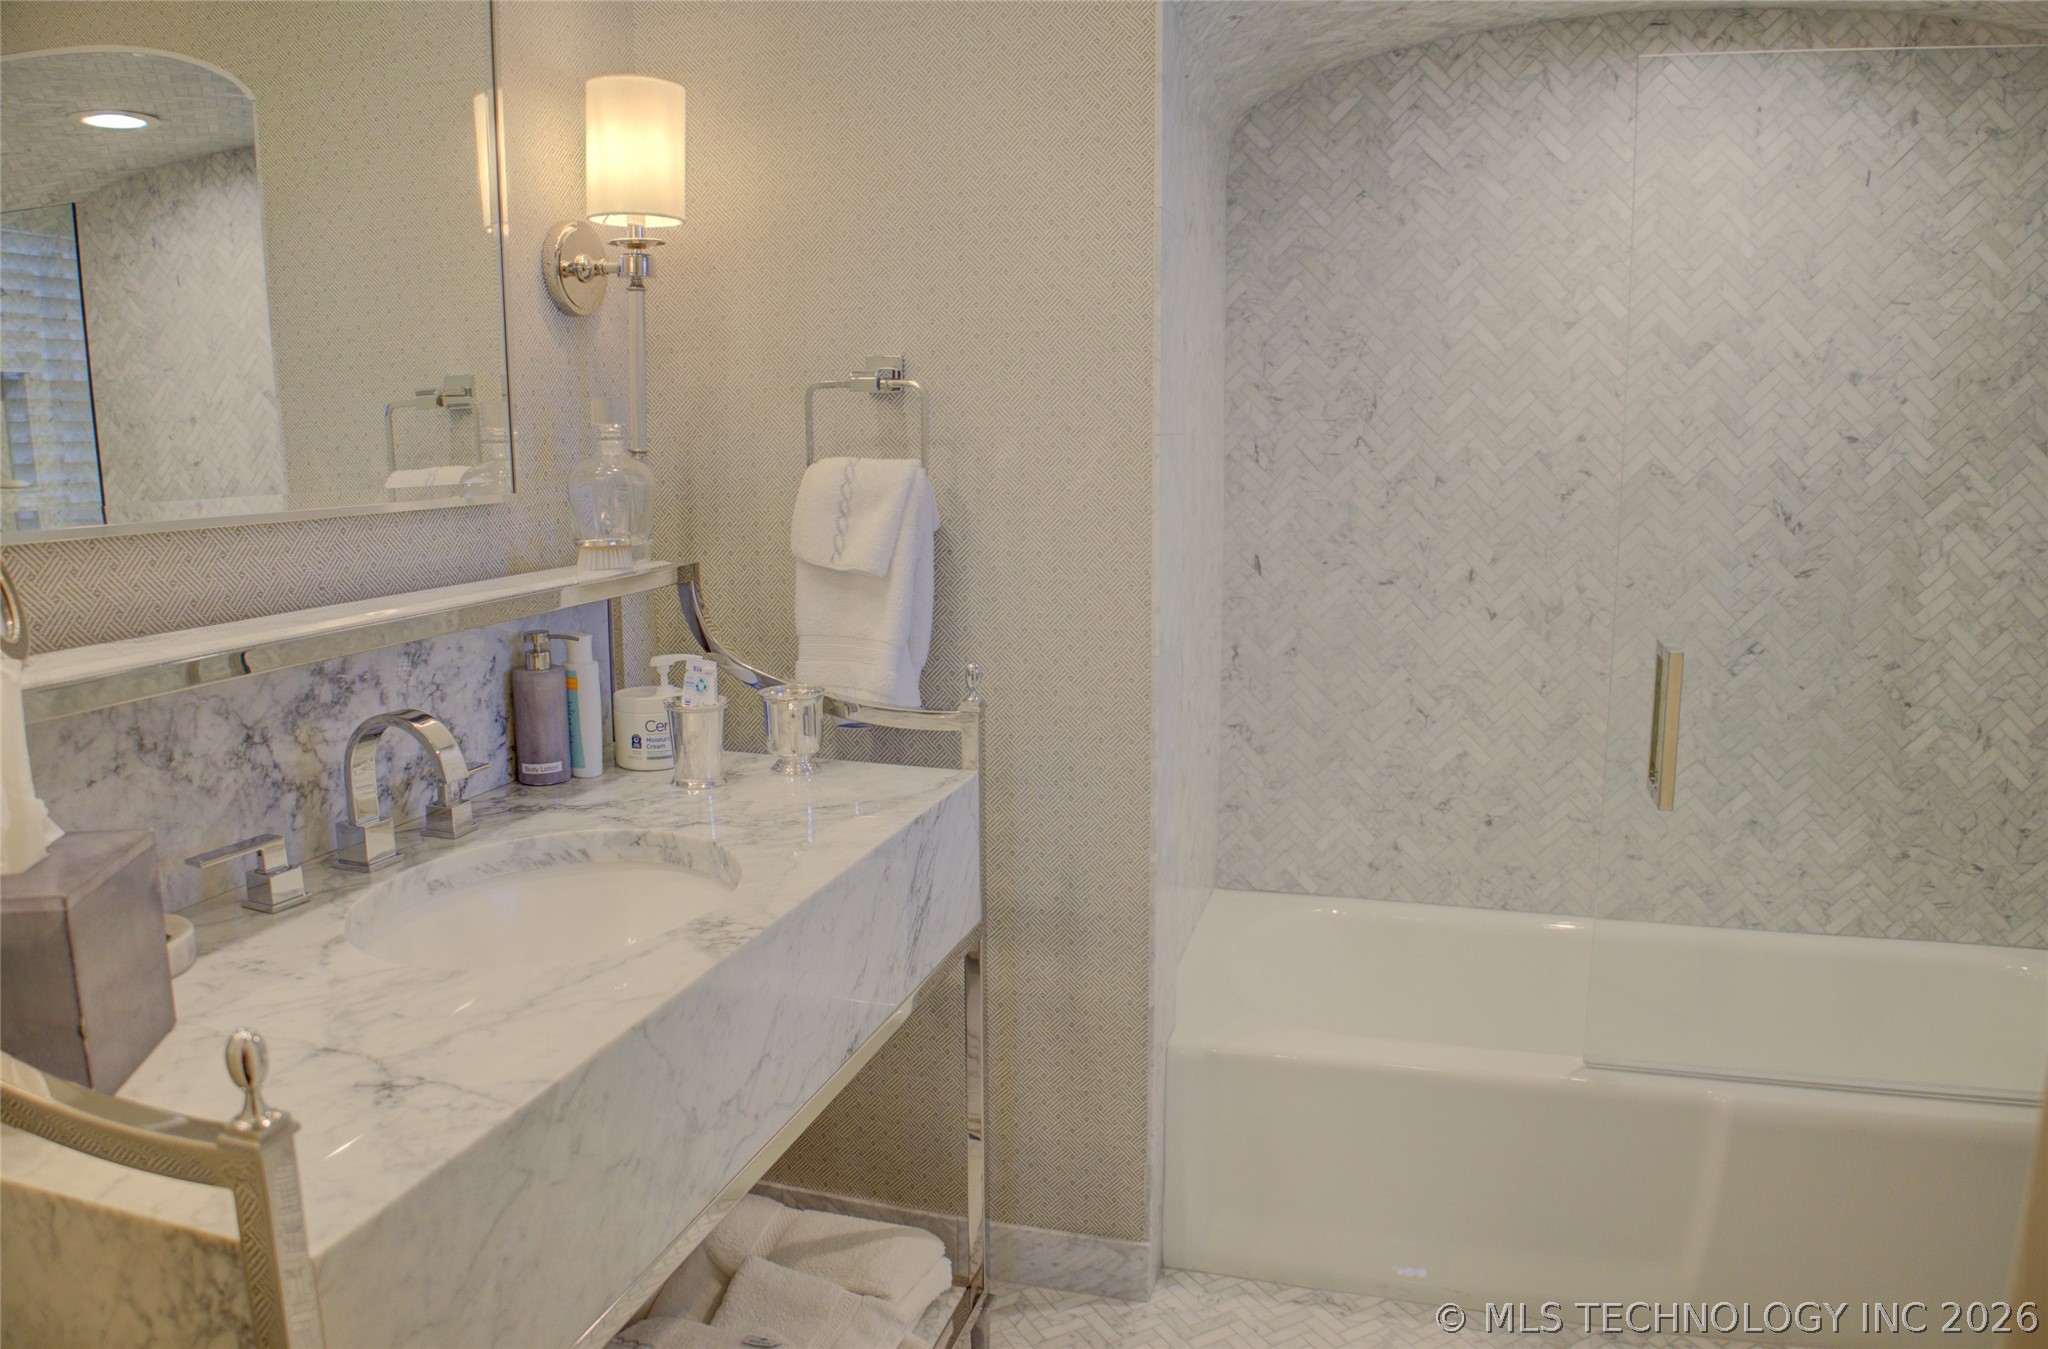
Bathroom with a marble vanity and sink beside a glass-enclosed tub and patterned tile.
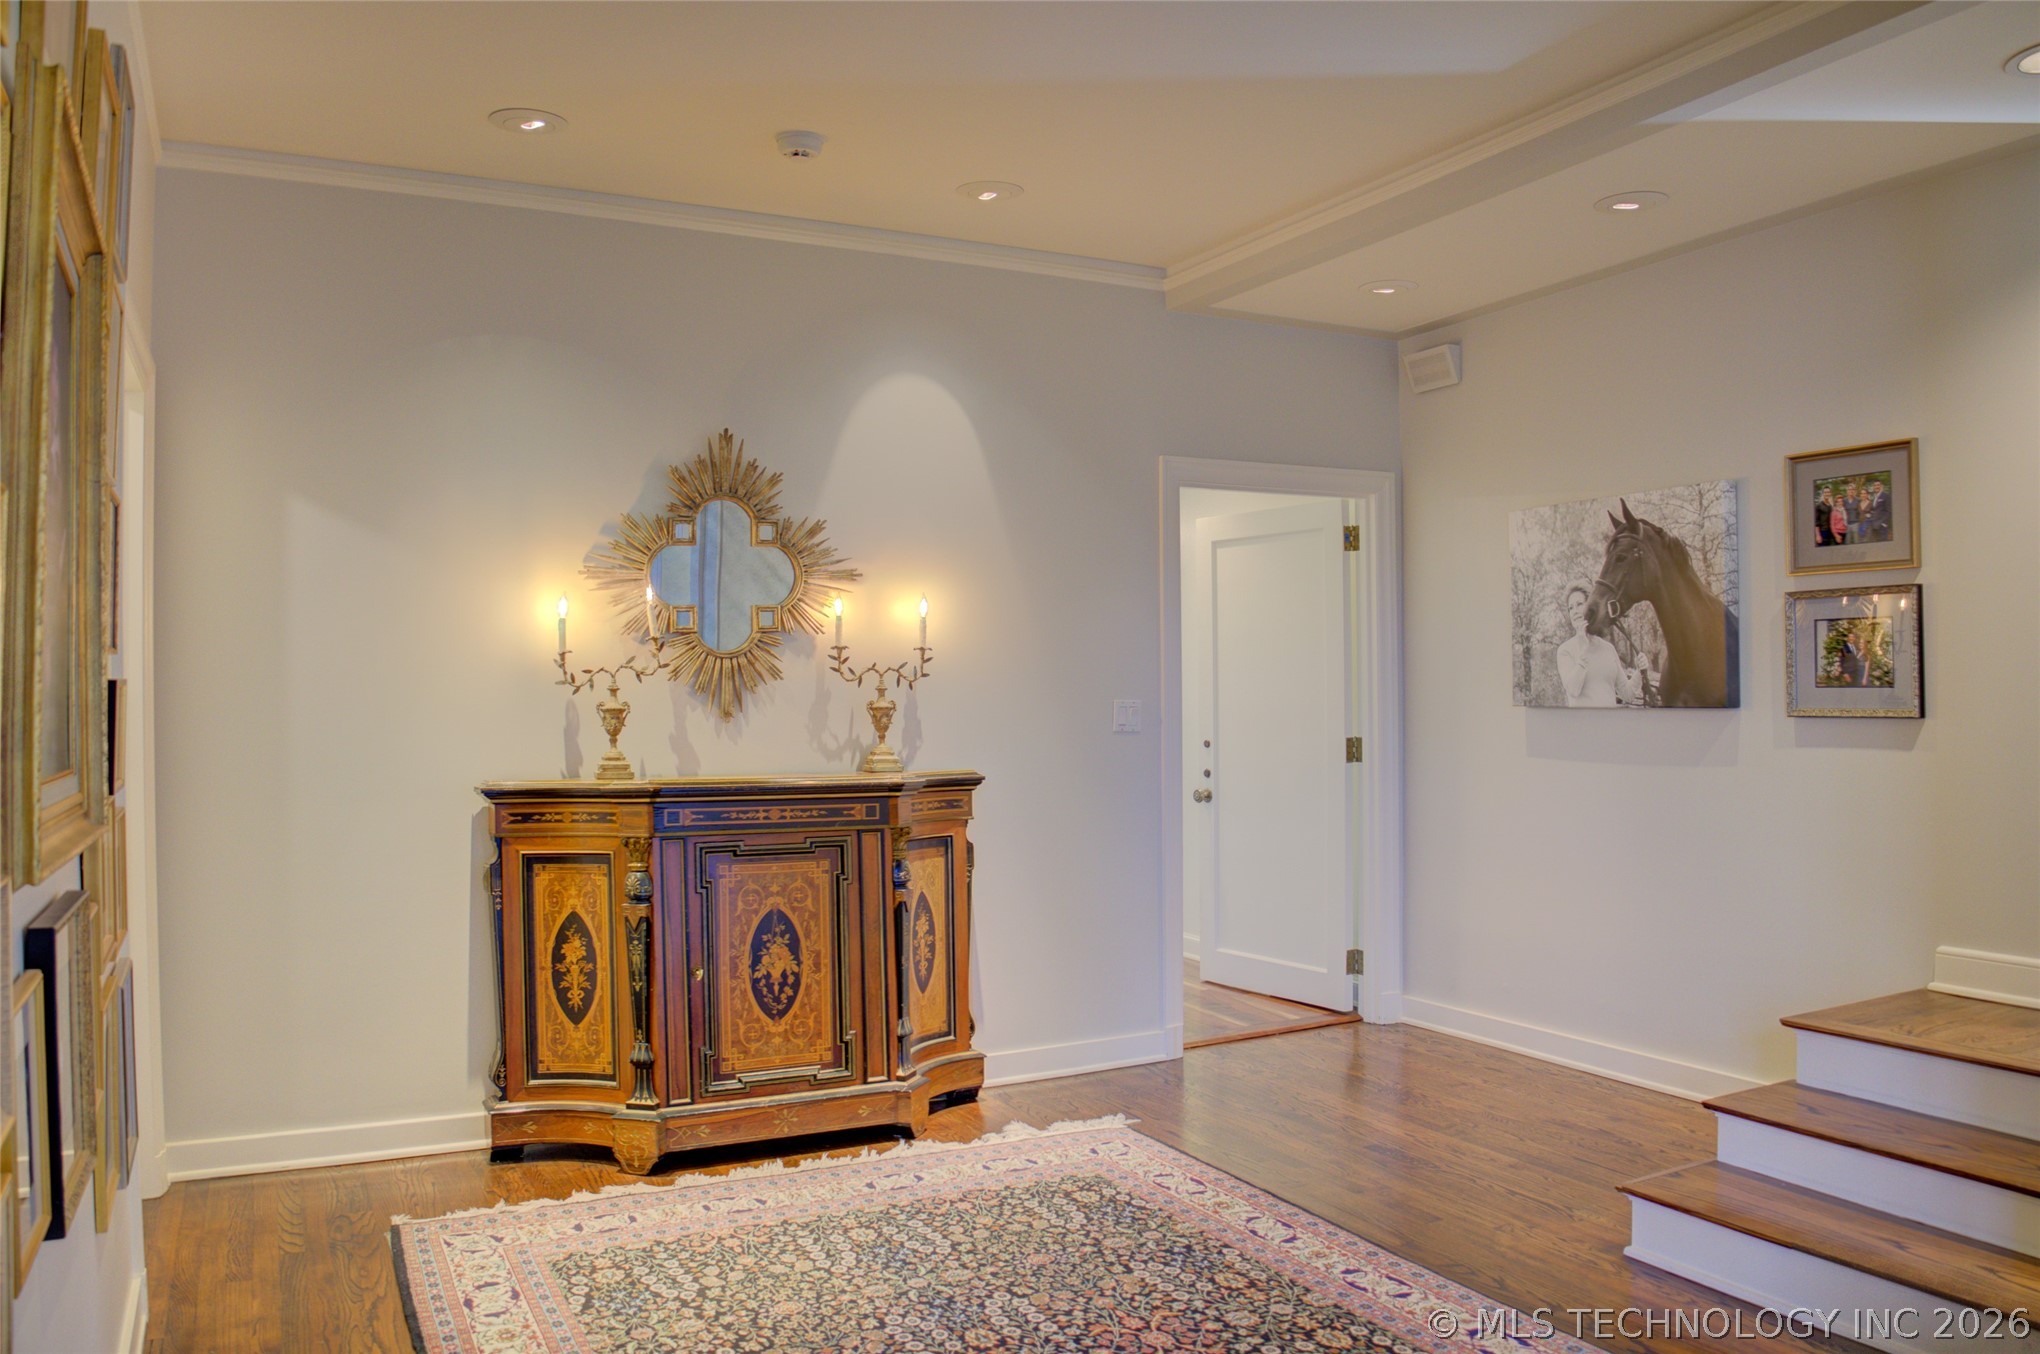
Entry hall with an ornate inlaid cabinet, decorative mirror, patterned rug, and hardwood floors.
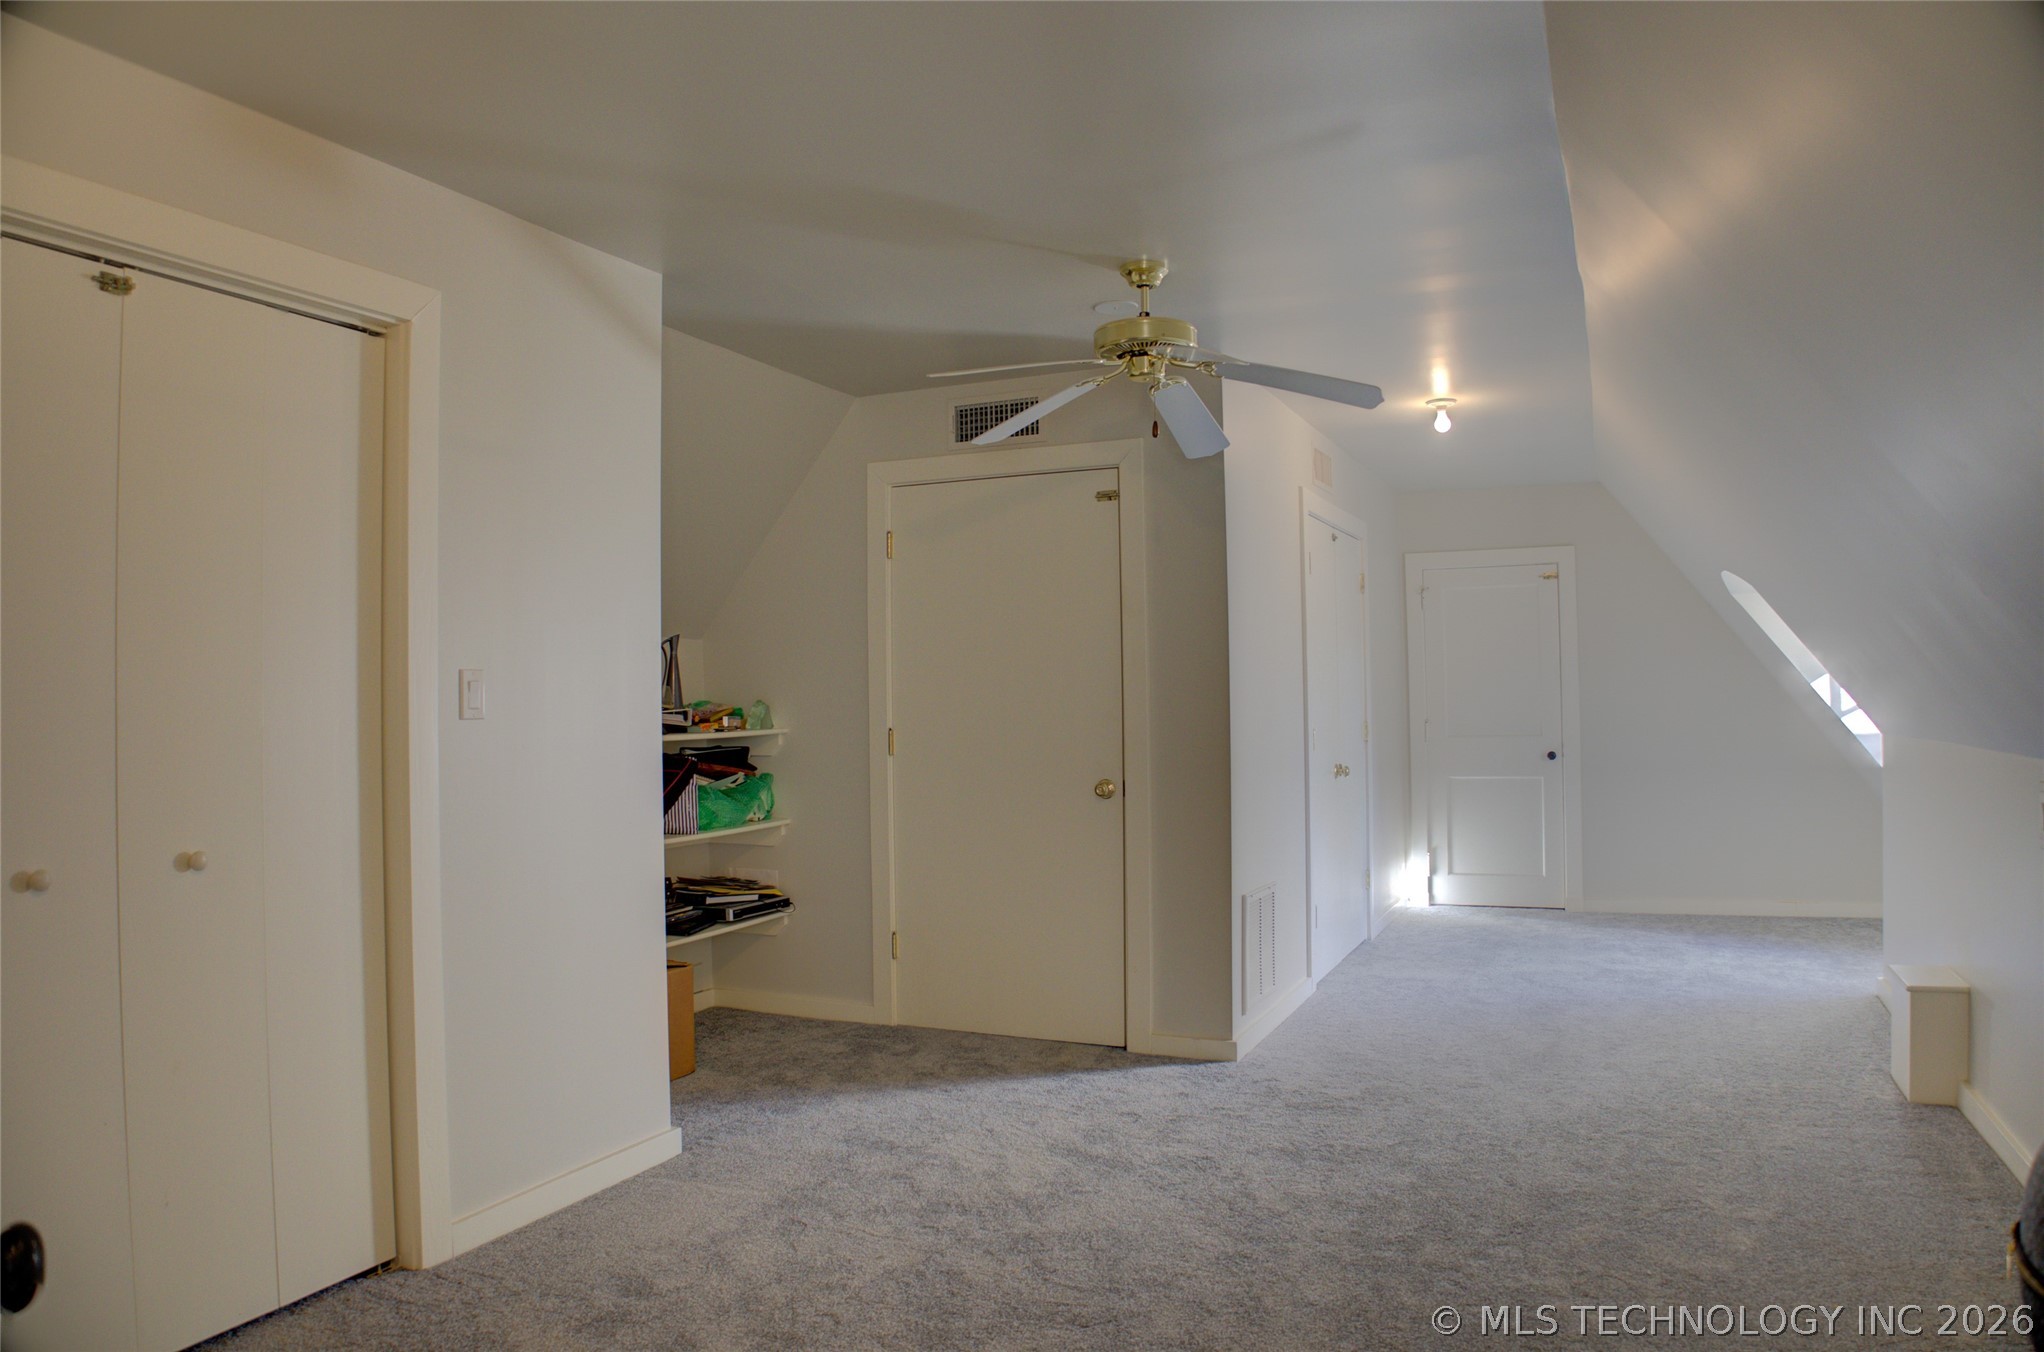
Carpeted upper-level bonus room with sloped ceilings, ceiling fan, and built-in storage shelves.
Dining room with an oval wooden table, carved chairs, hardwood floors, and two curtained windows.
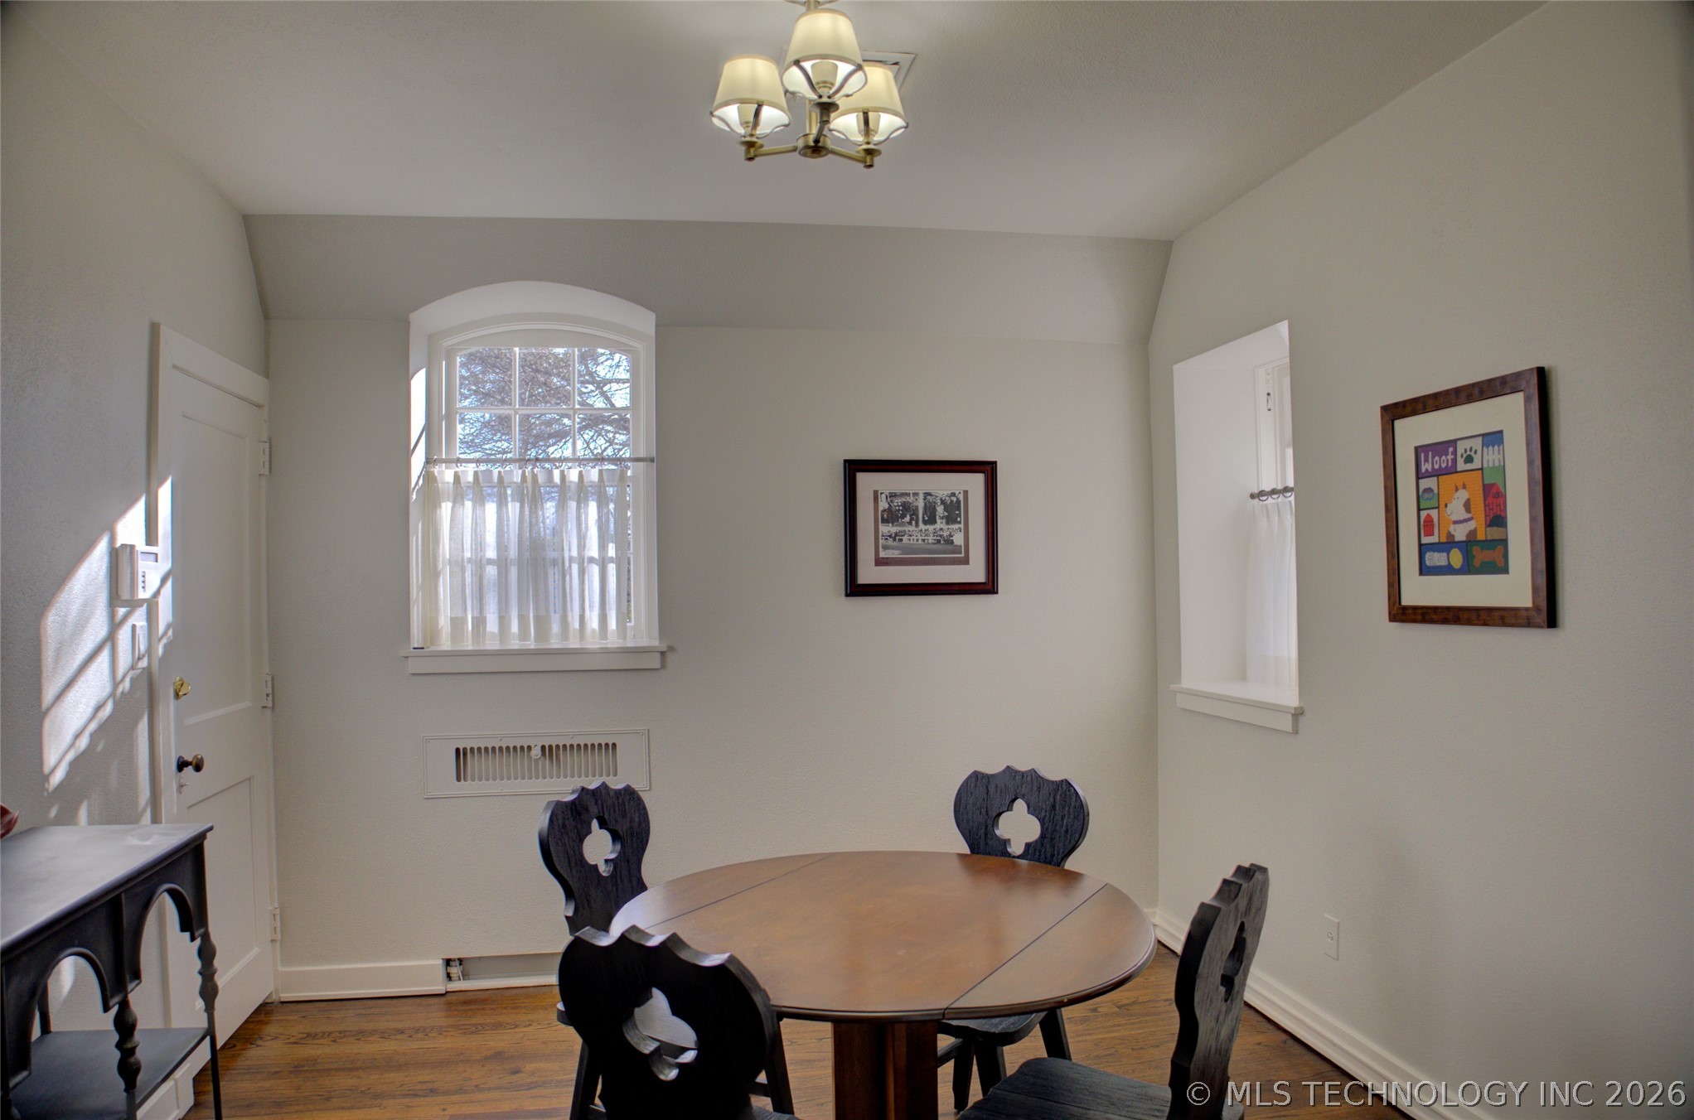
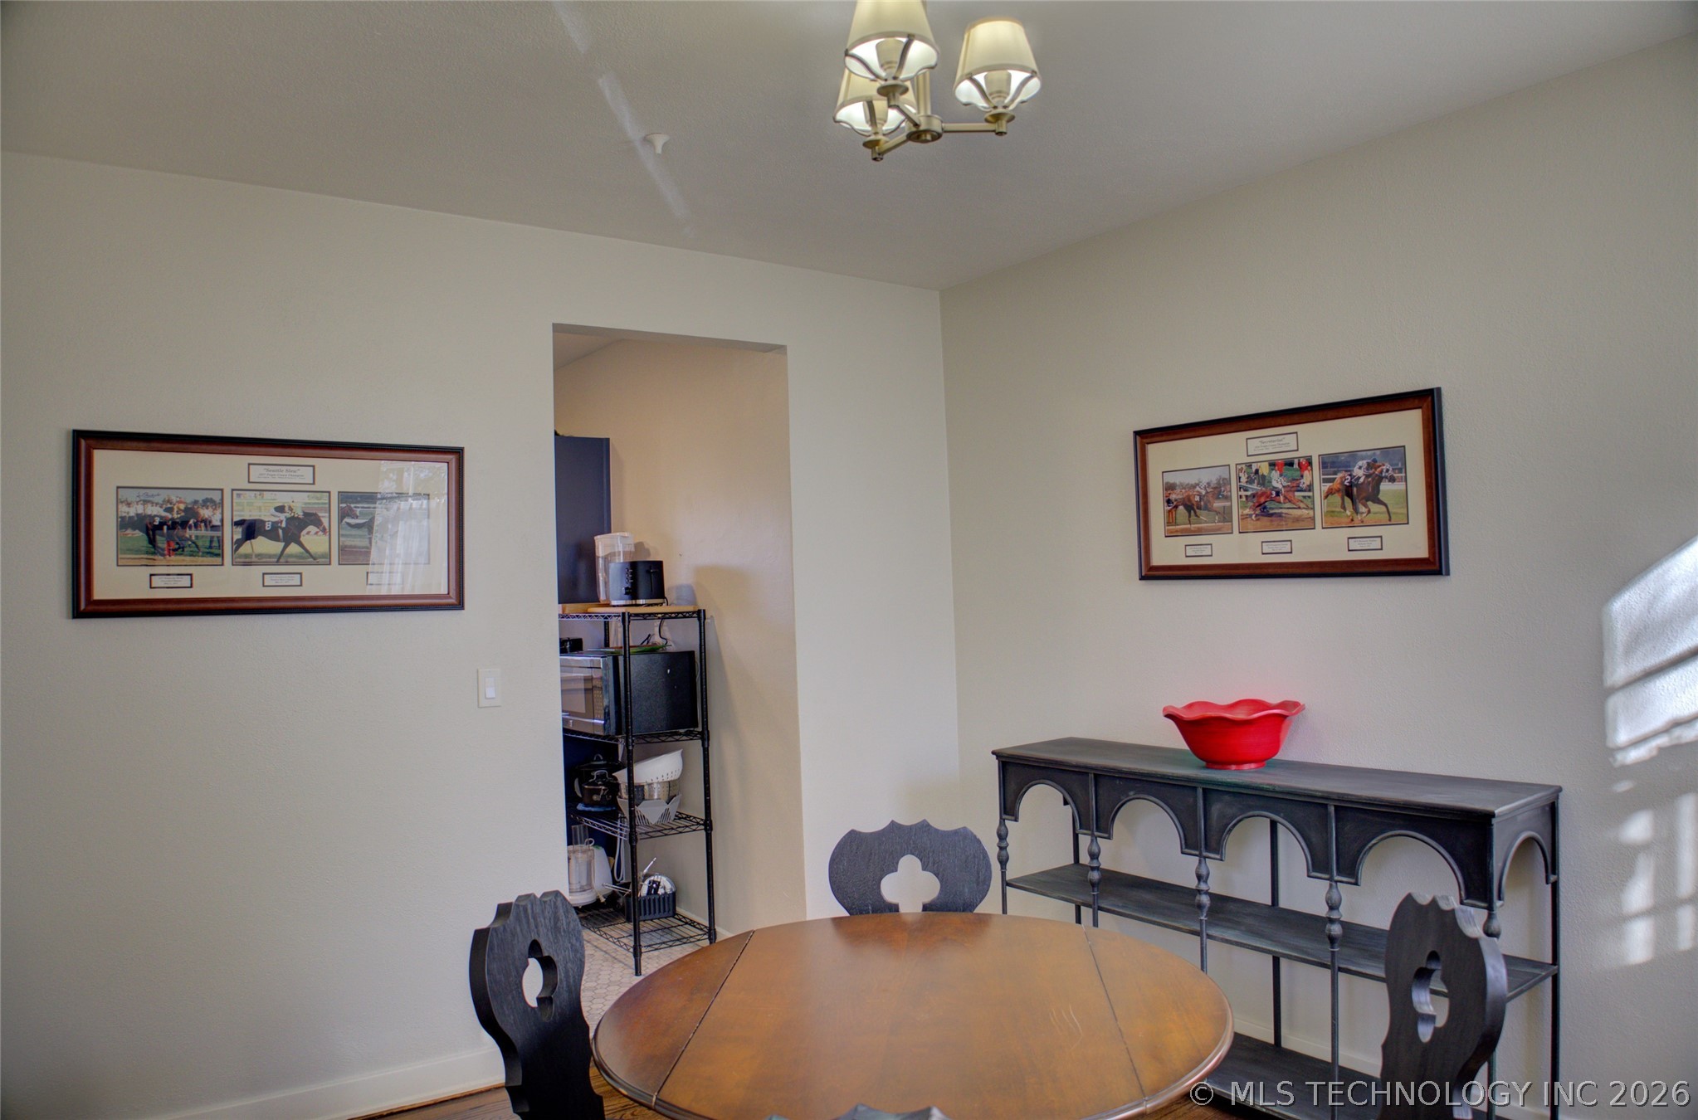
Dining room with a round wooden table, carved chairs, framed horse-racing pictures, and a black console table.
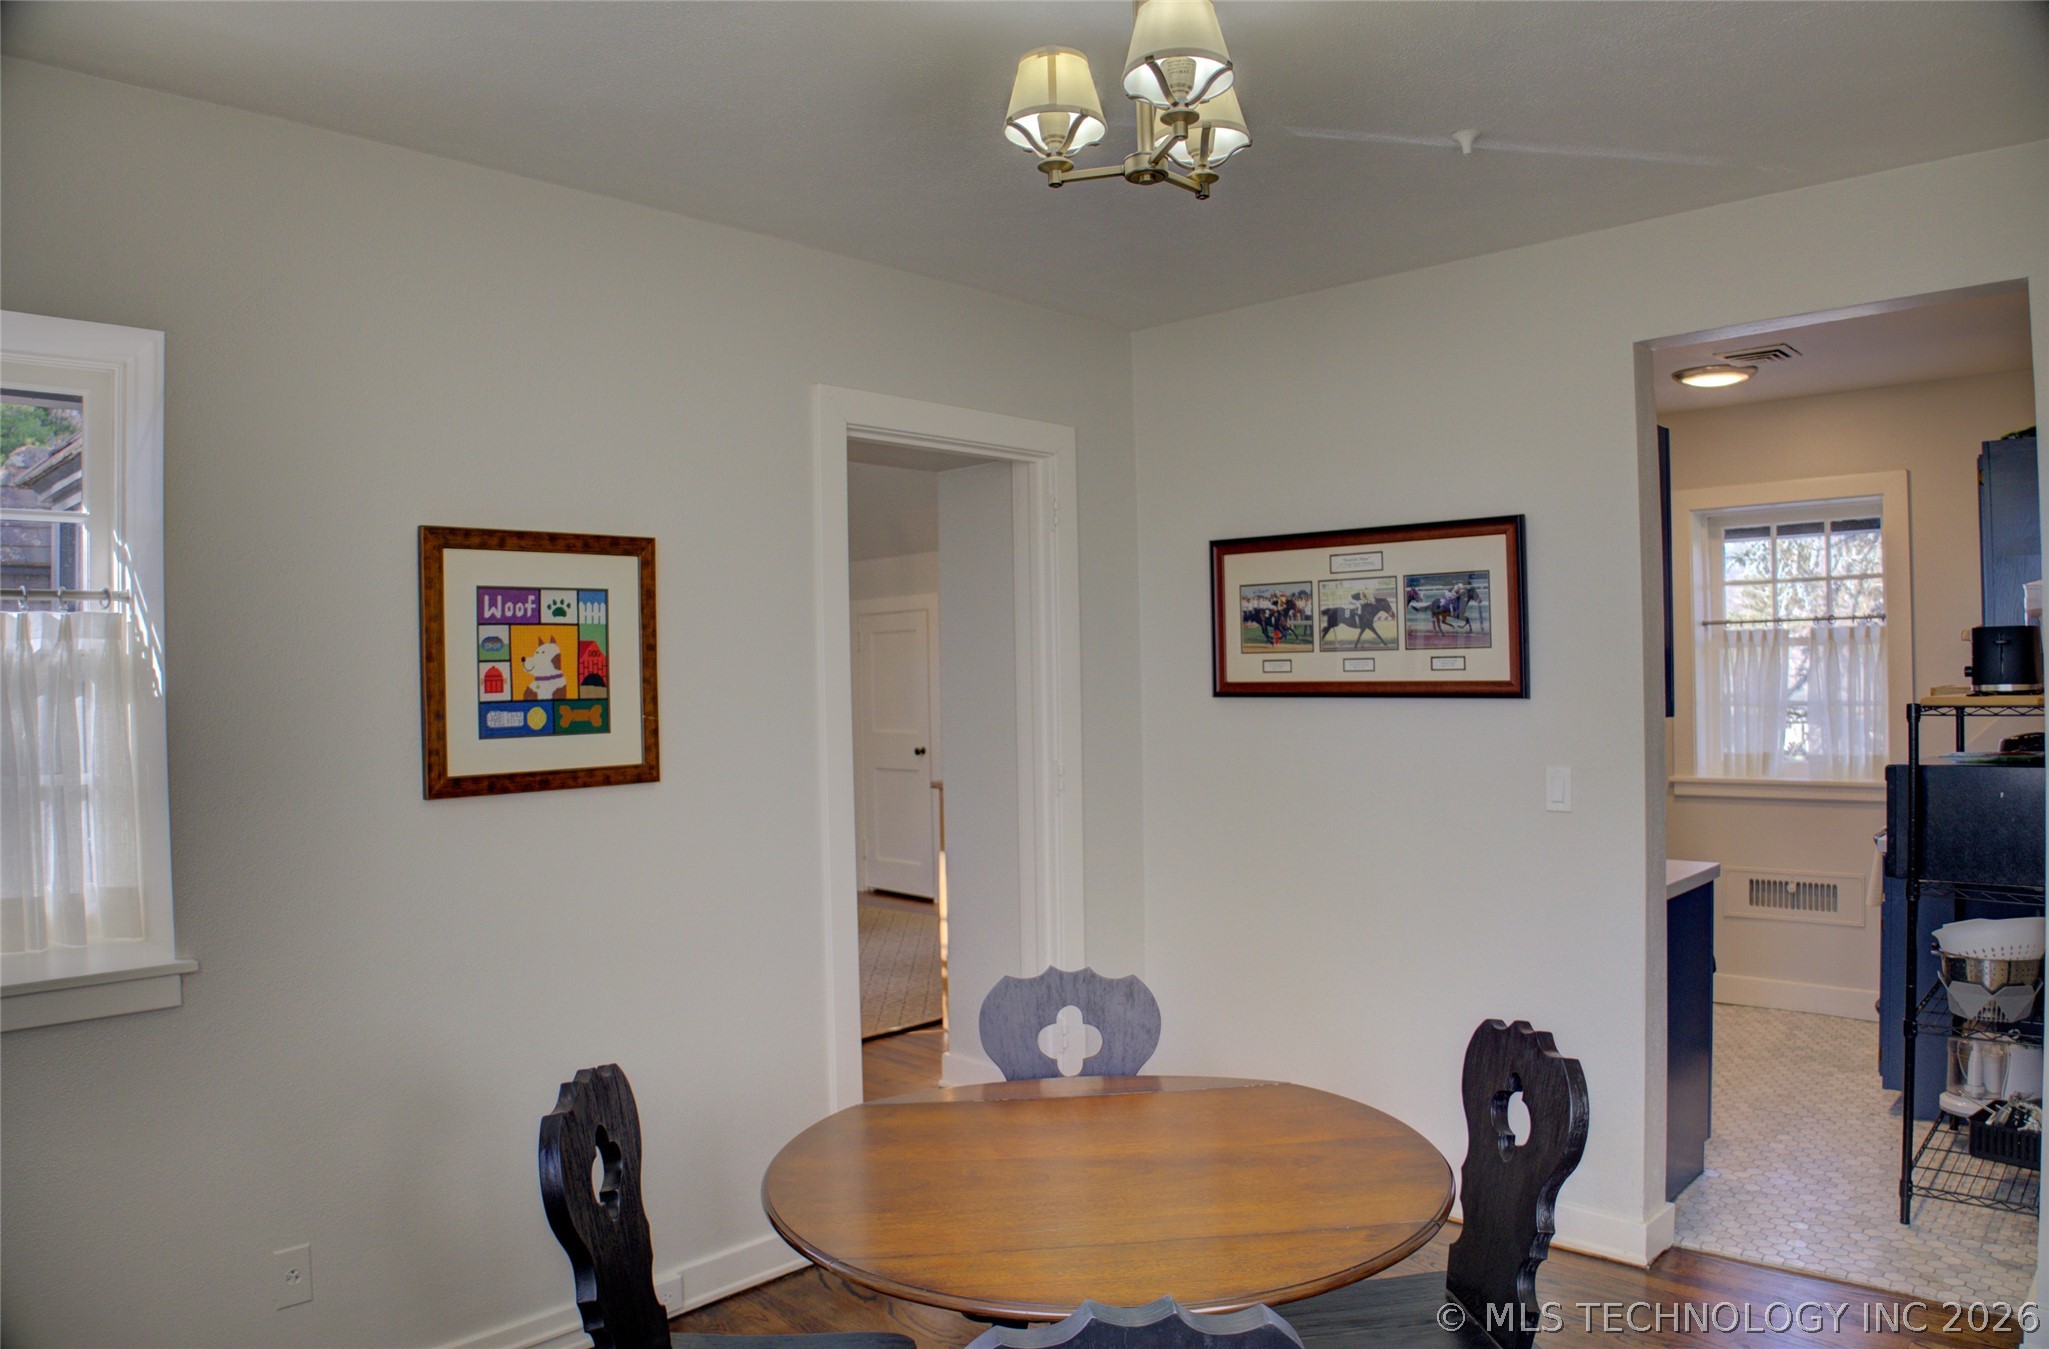
Dining room with a round wooden table, carved chairs, and an adjoining kitchen.
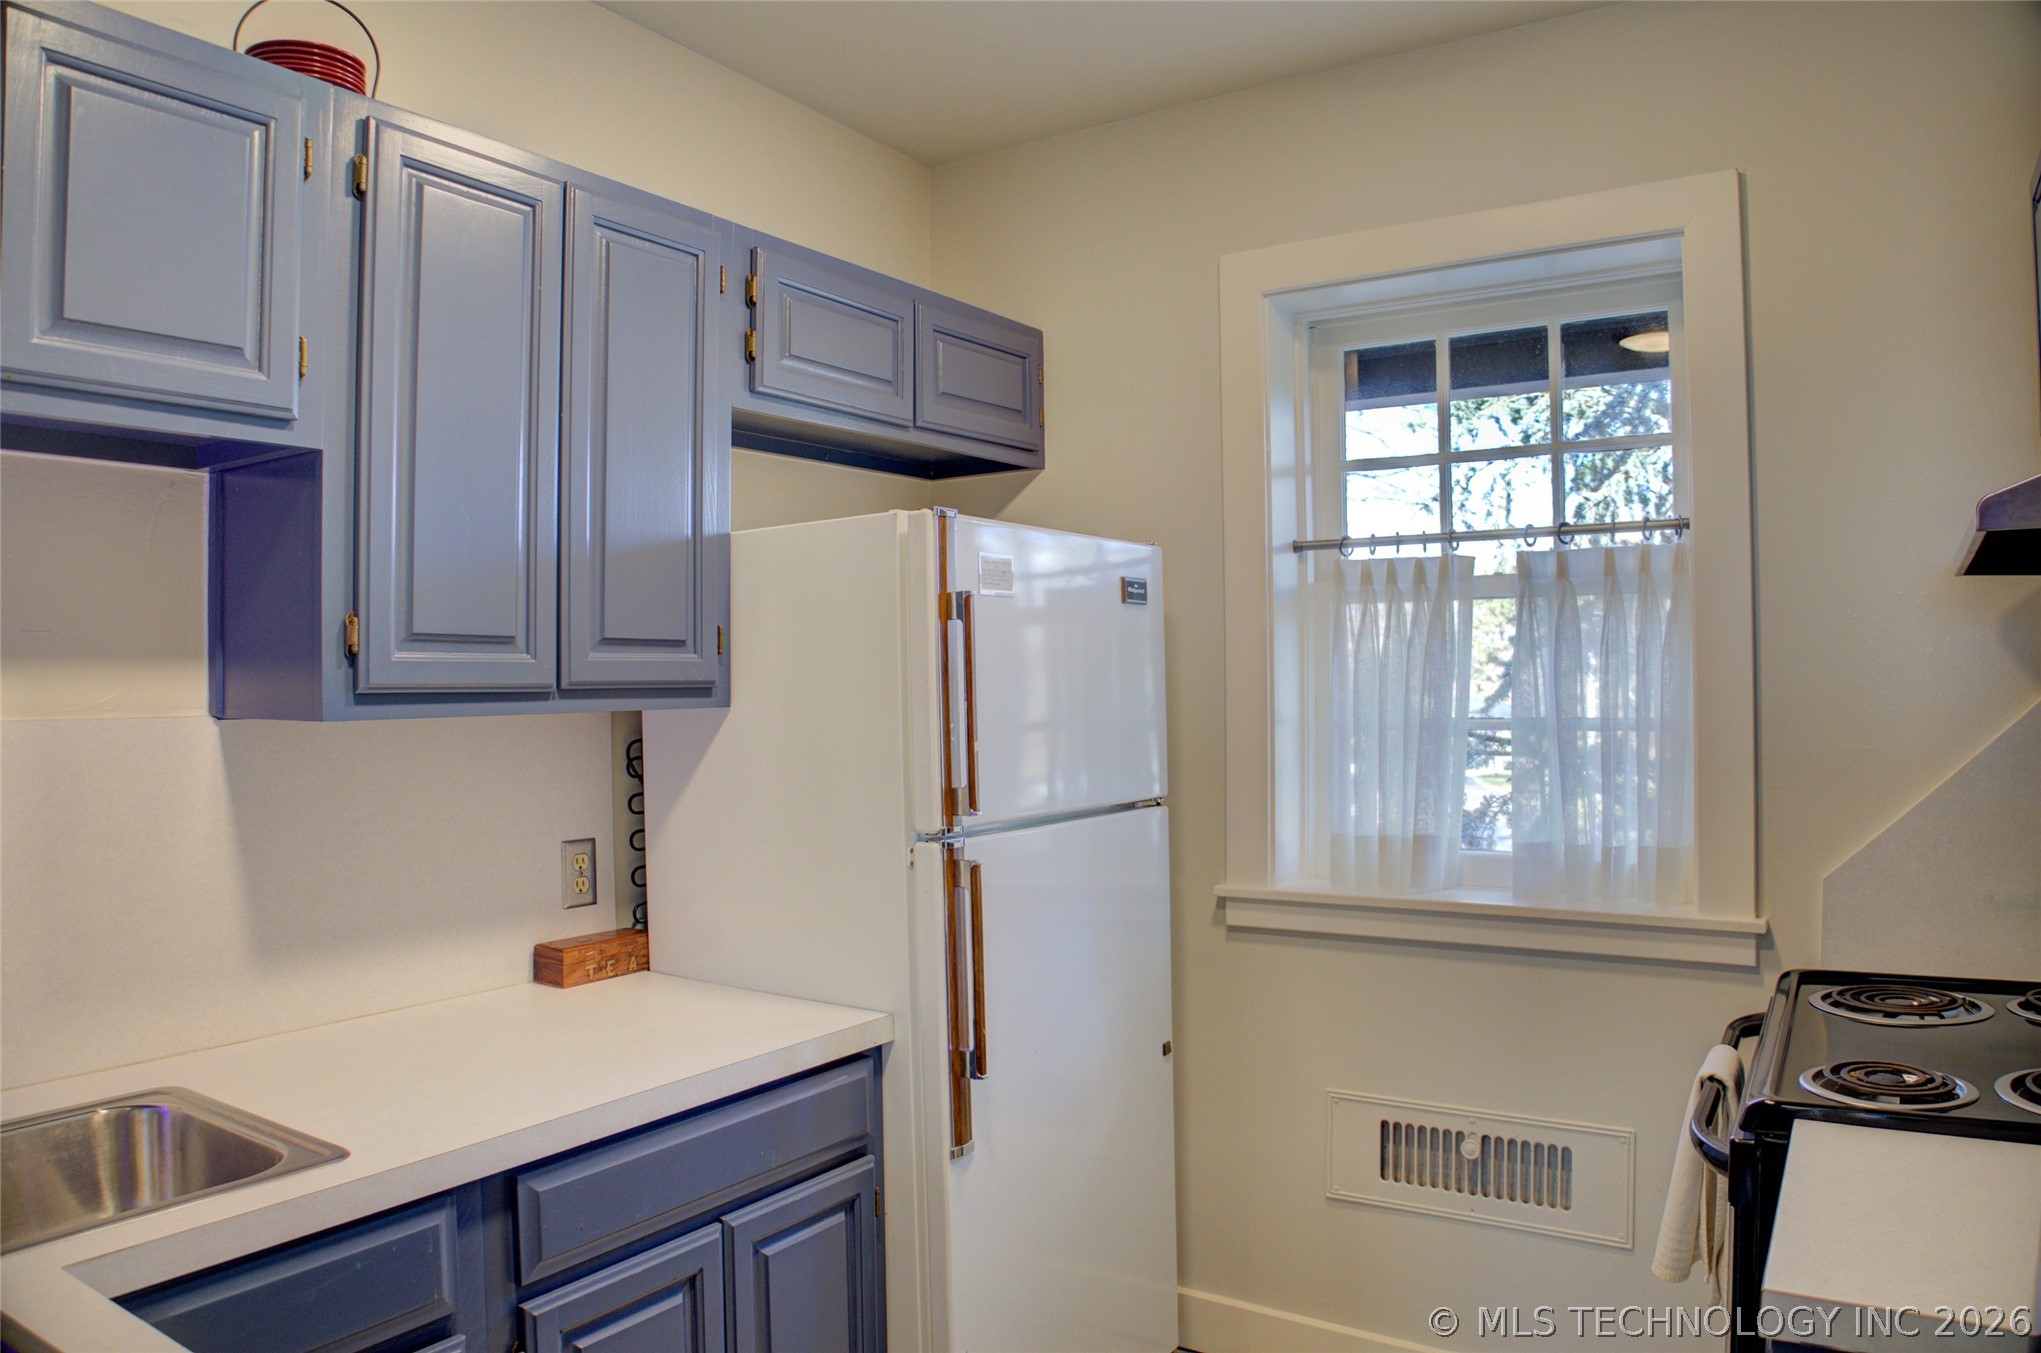
Kitchen with blue-gray cabinets, white counters, a white refrigerator, and a curtained window.
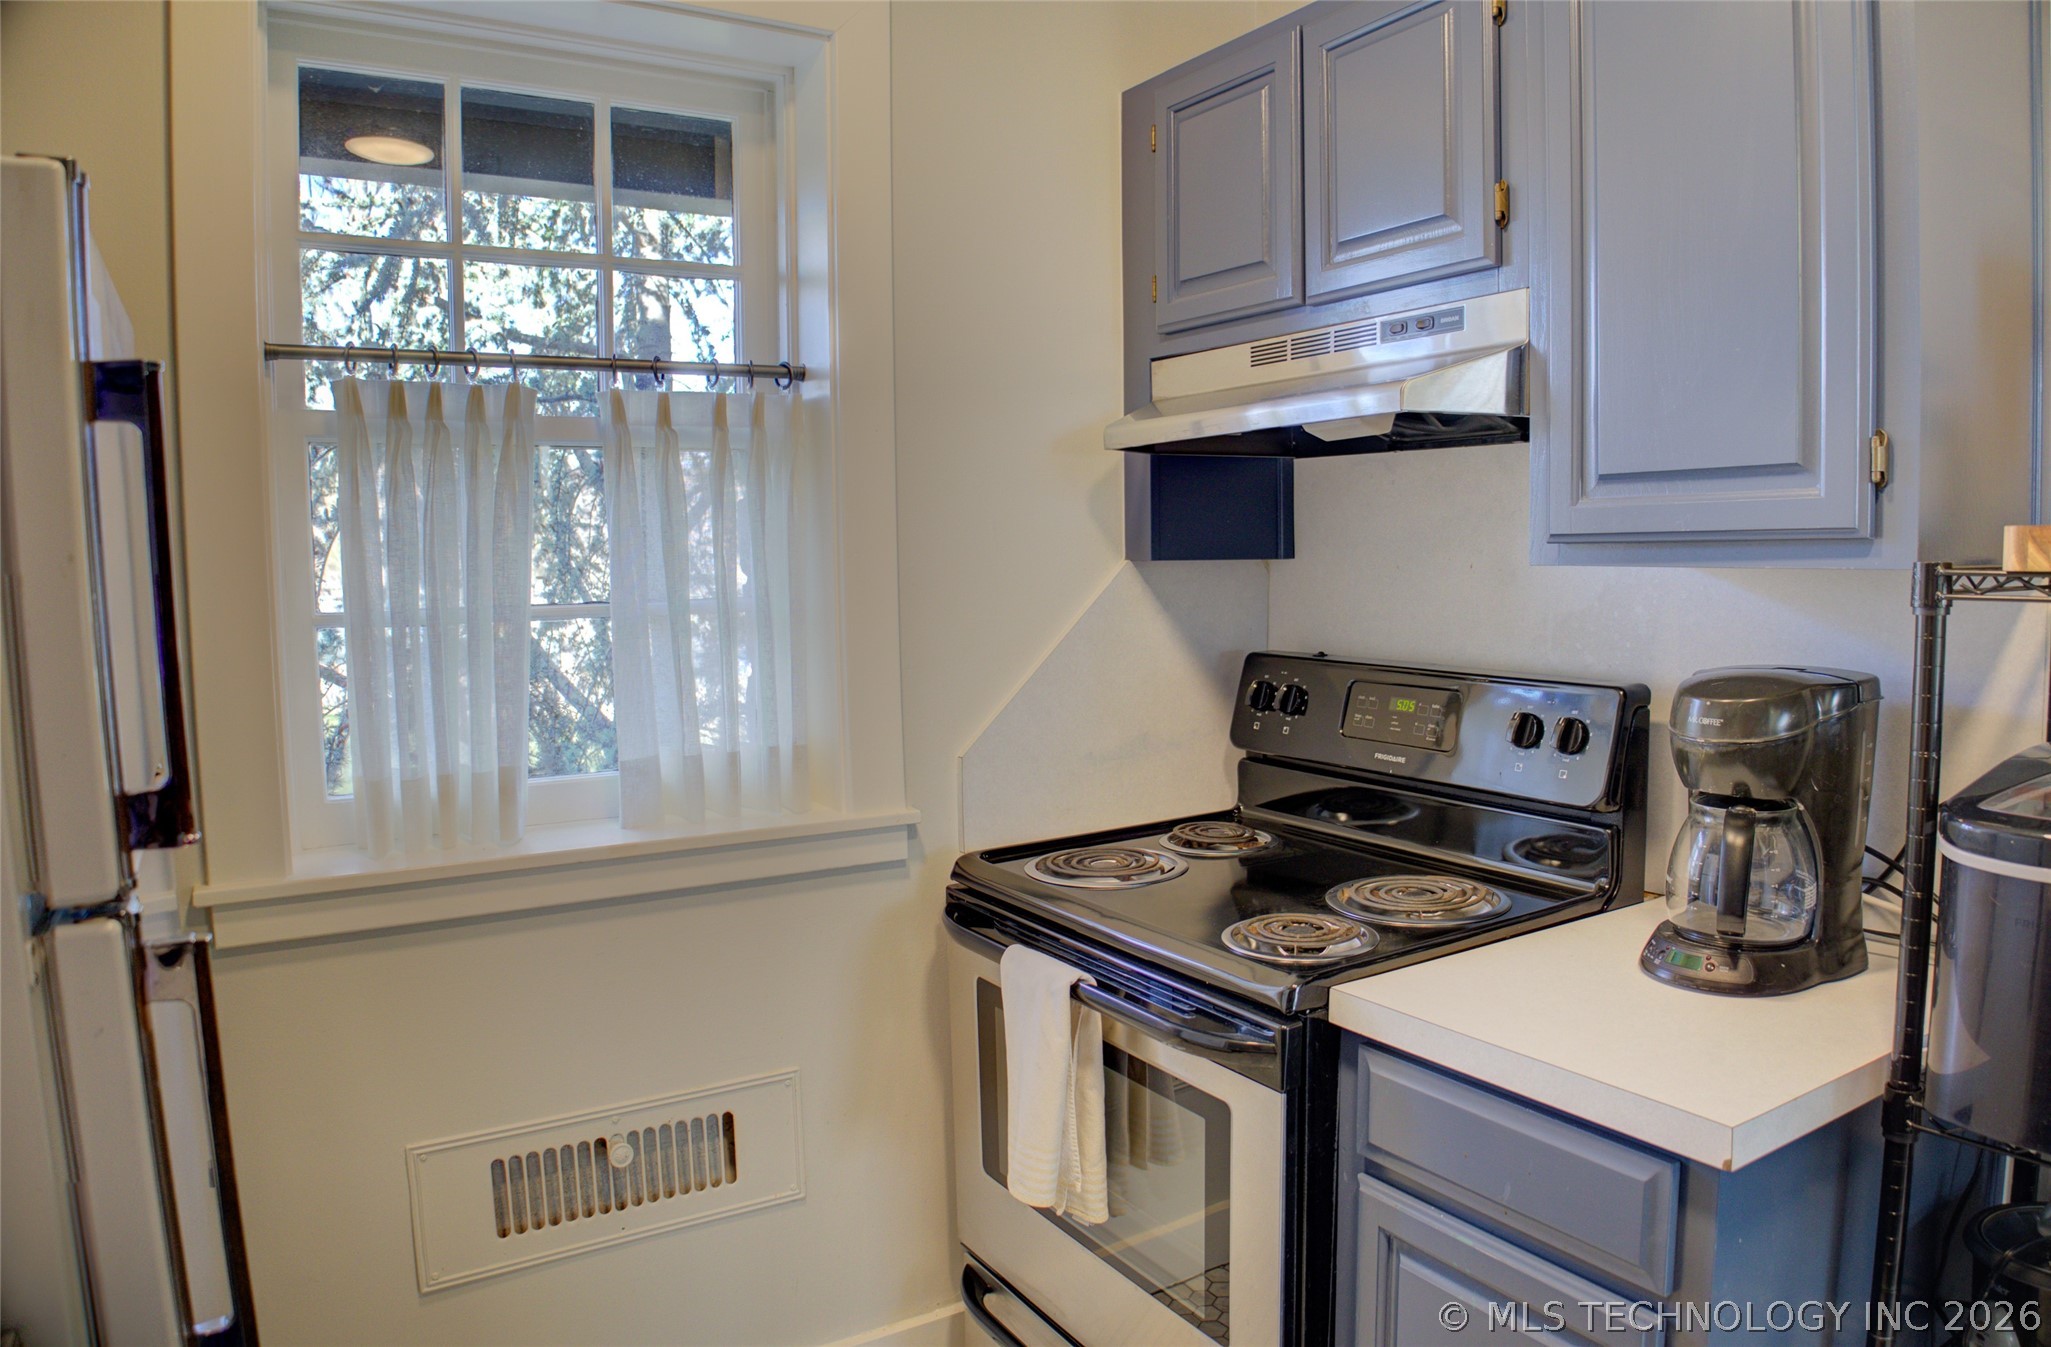
Kitchen with blue-gray cabinets, a black electric range, and a large curtained window.
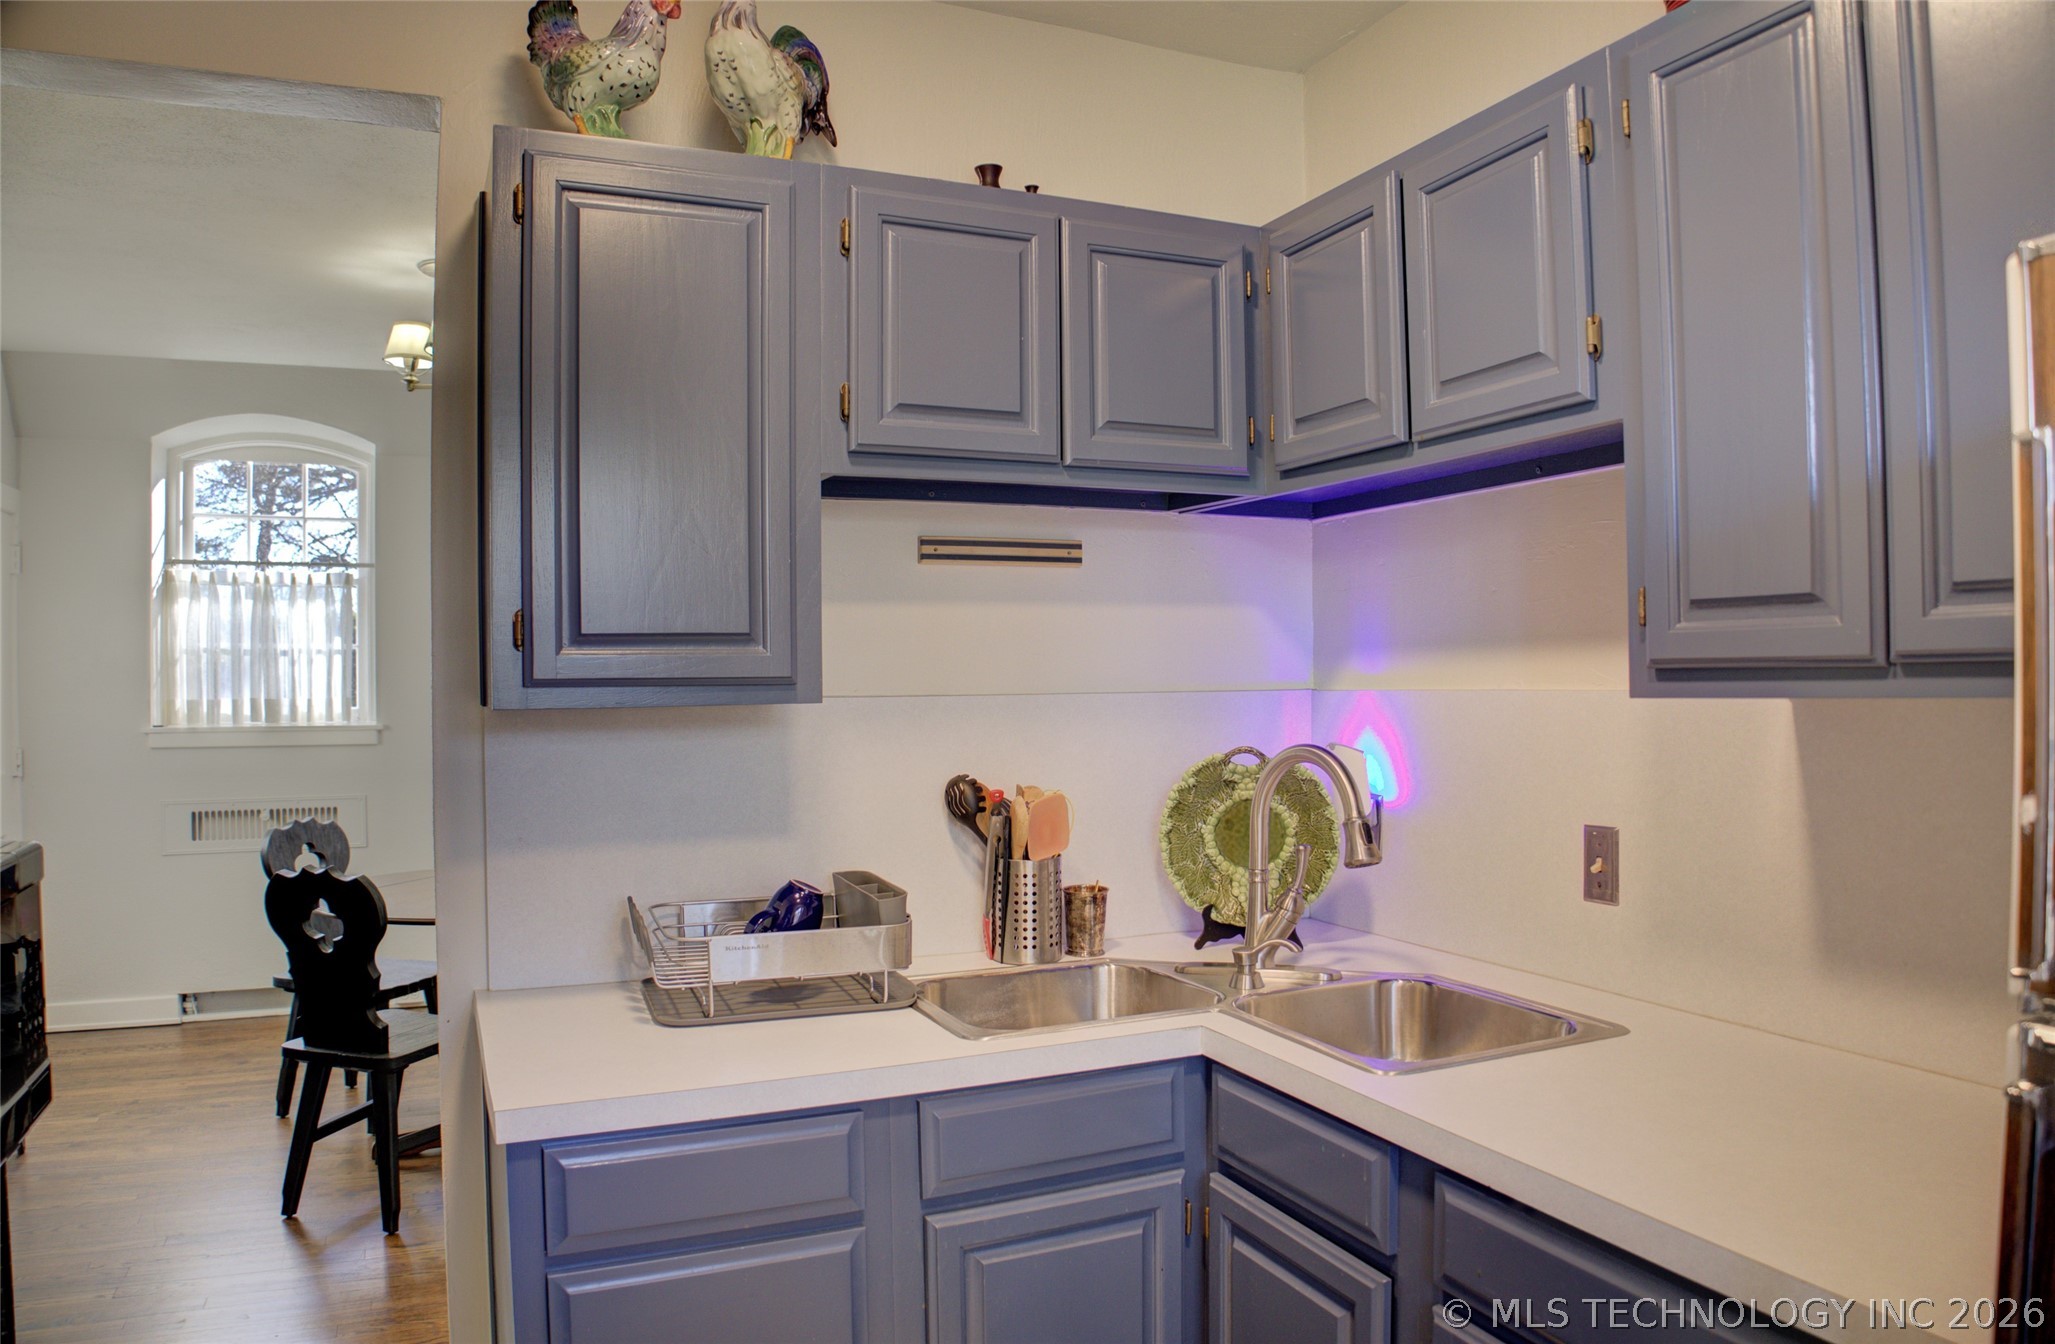
Kitchen with blue-gray cabinets, white counters, a double-basin sink, and purple accent lighting.
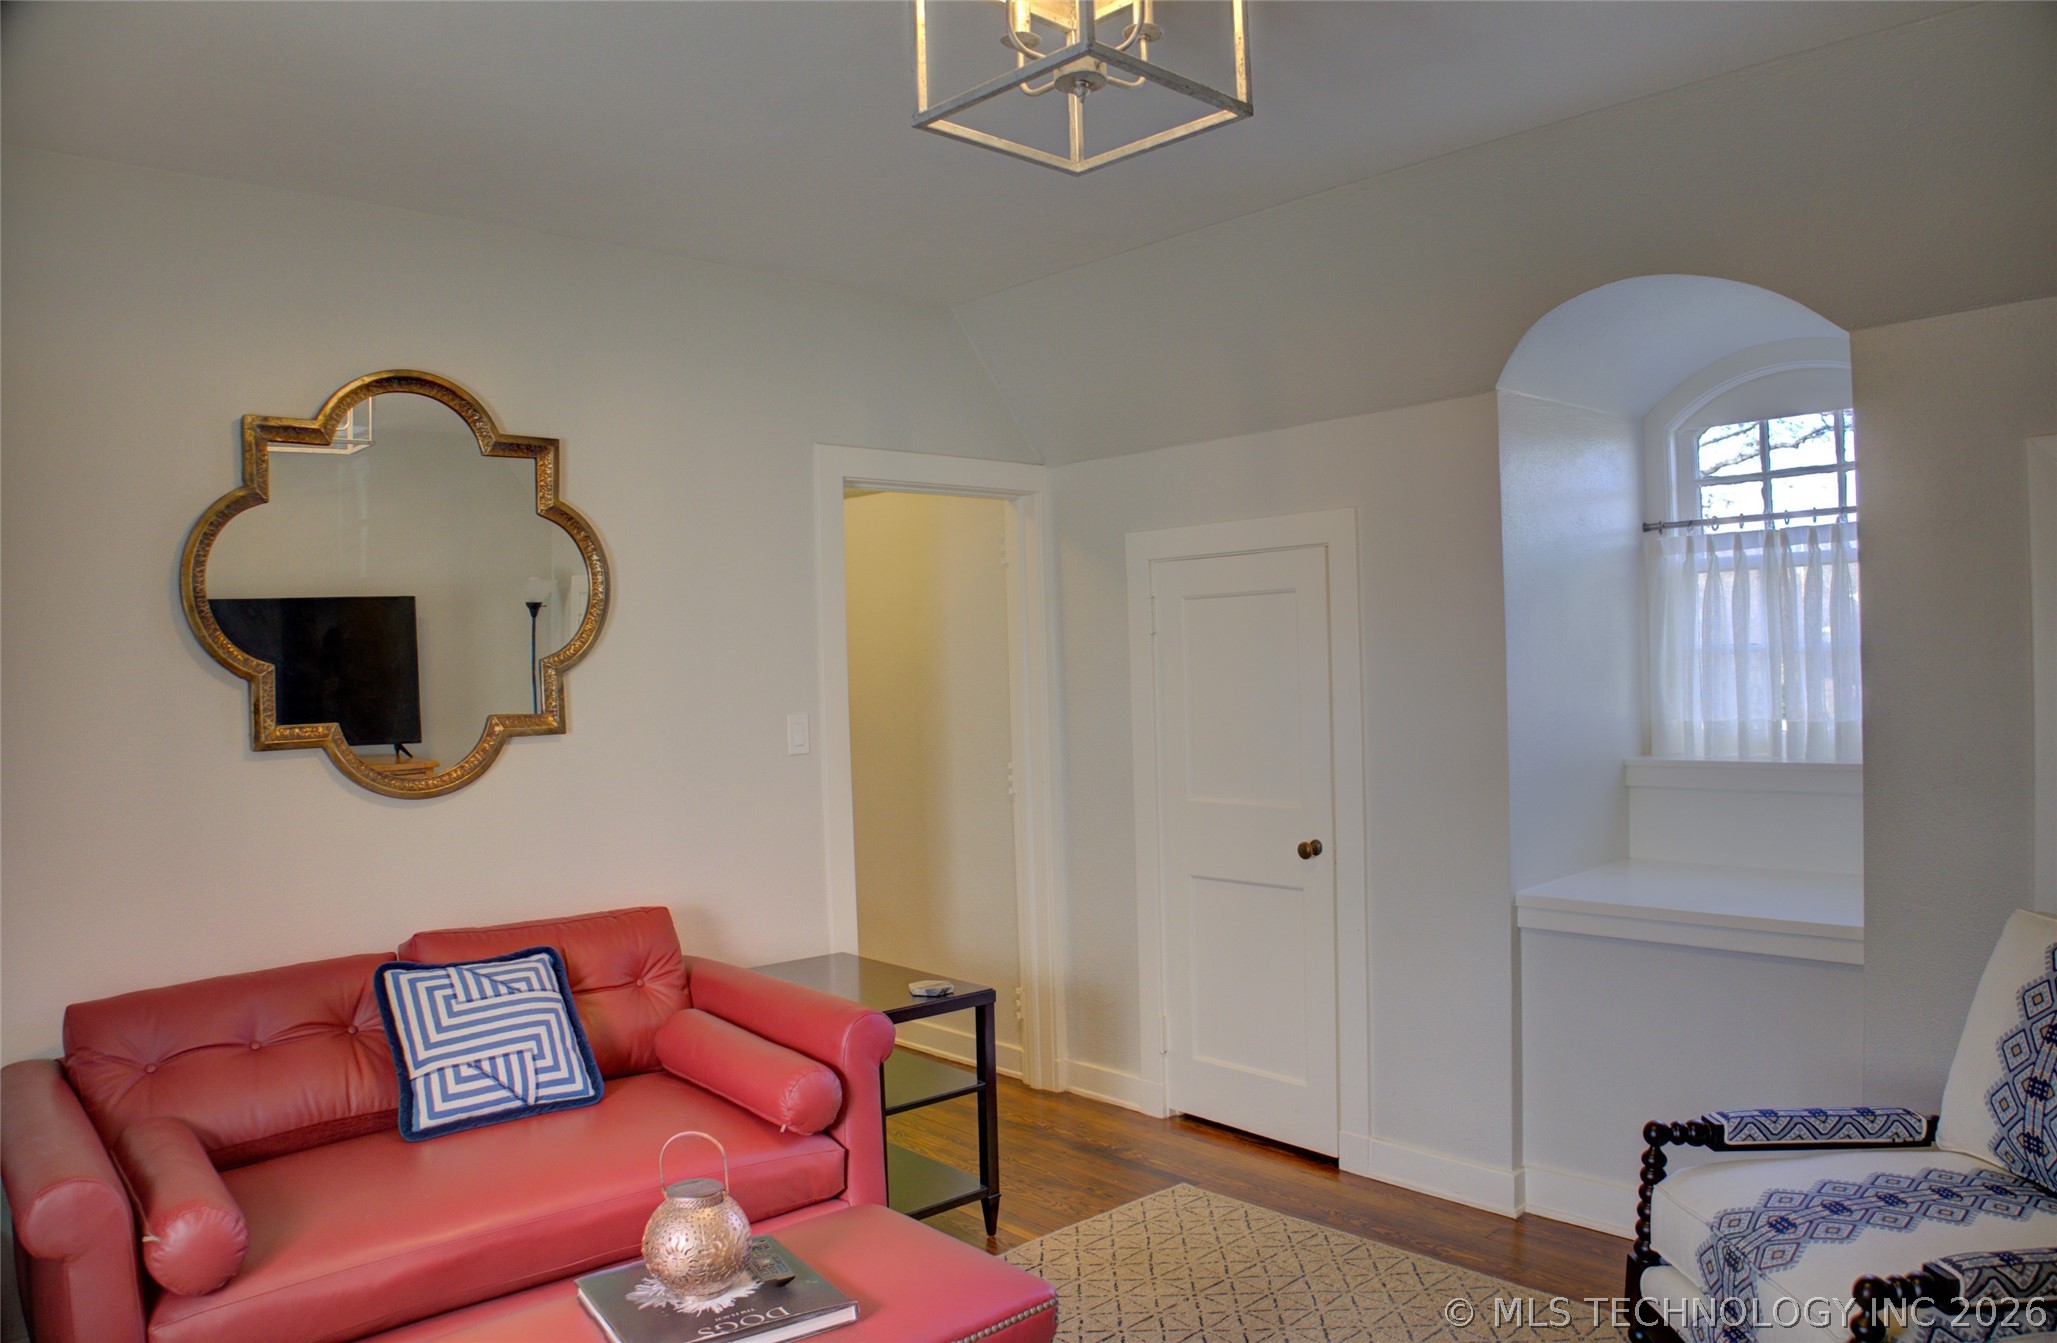
Living room with a coral leather sofa, patterned chairs, hardwood floors, and an arched window seat.
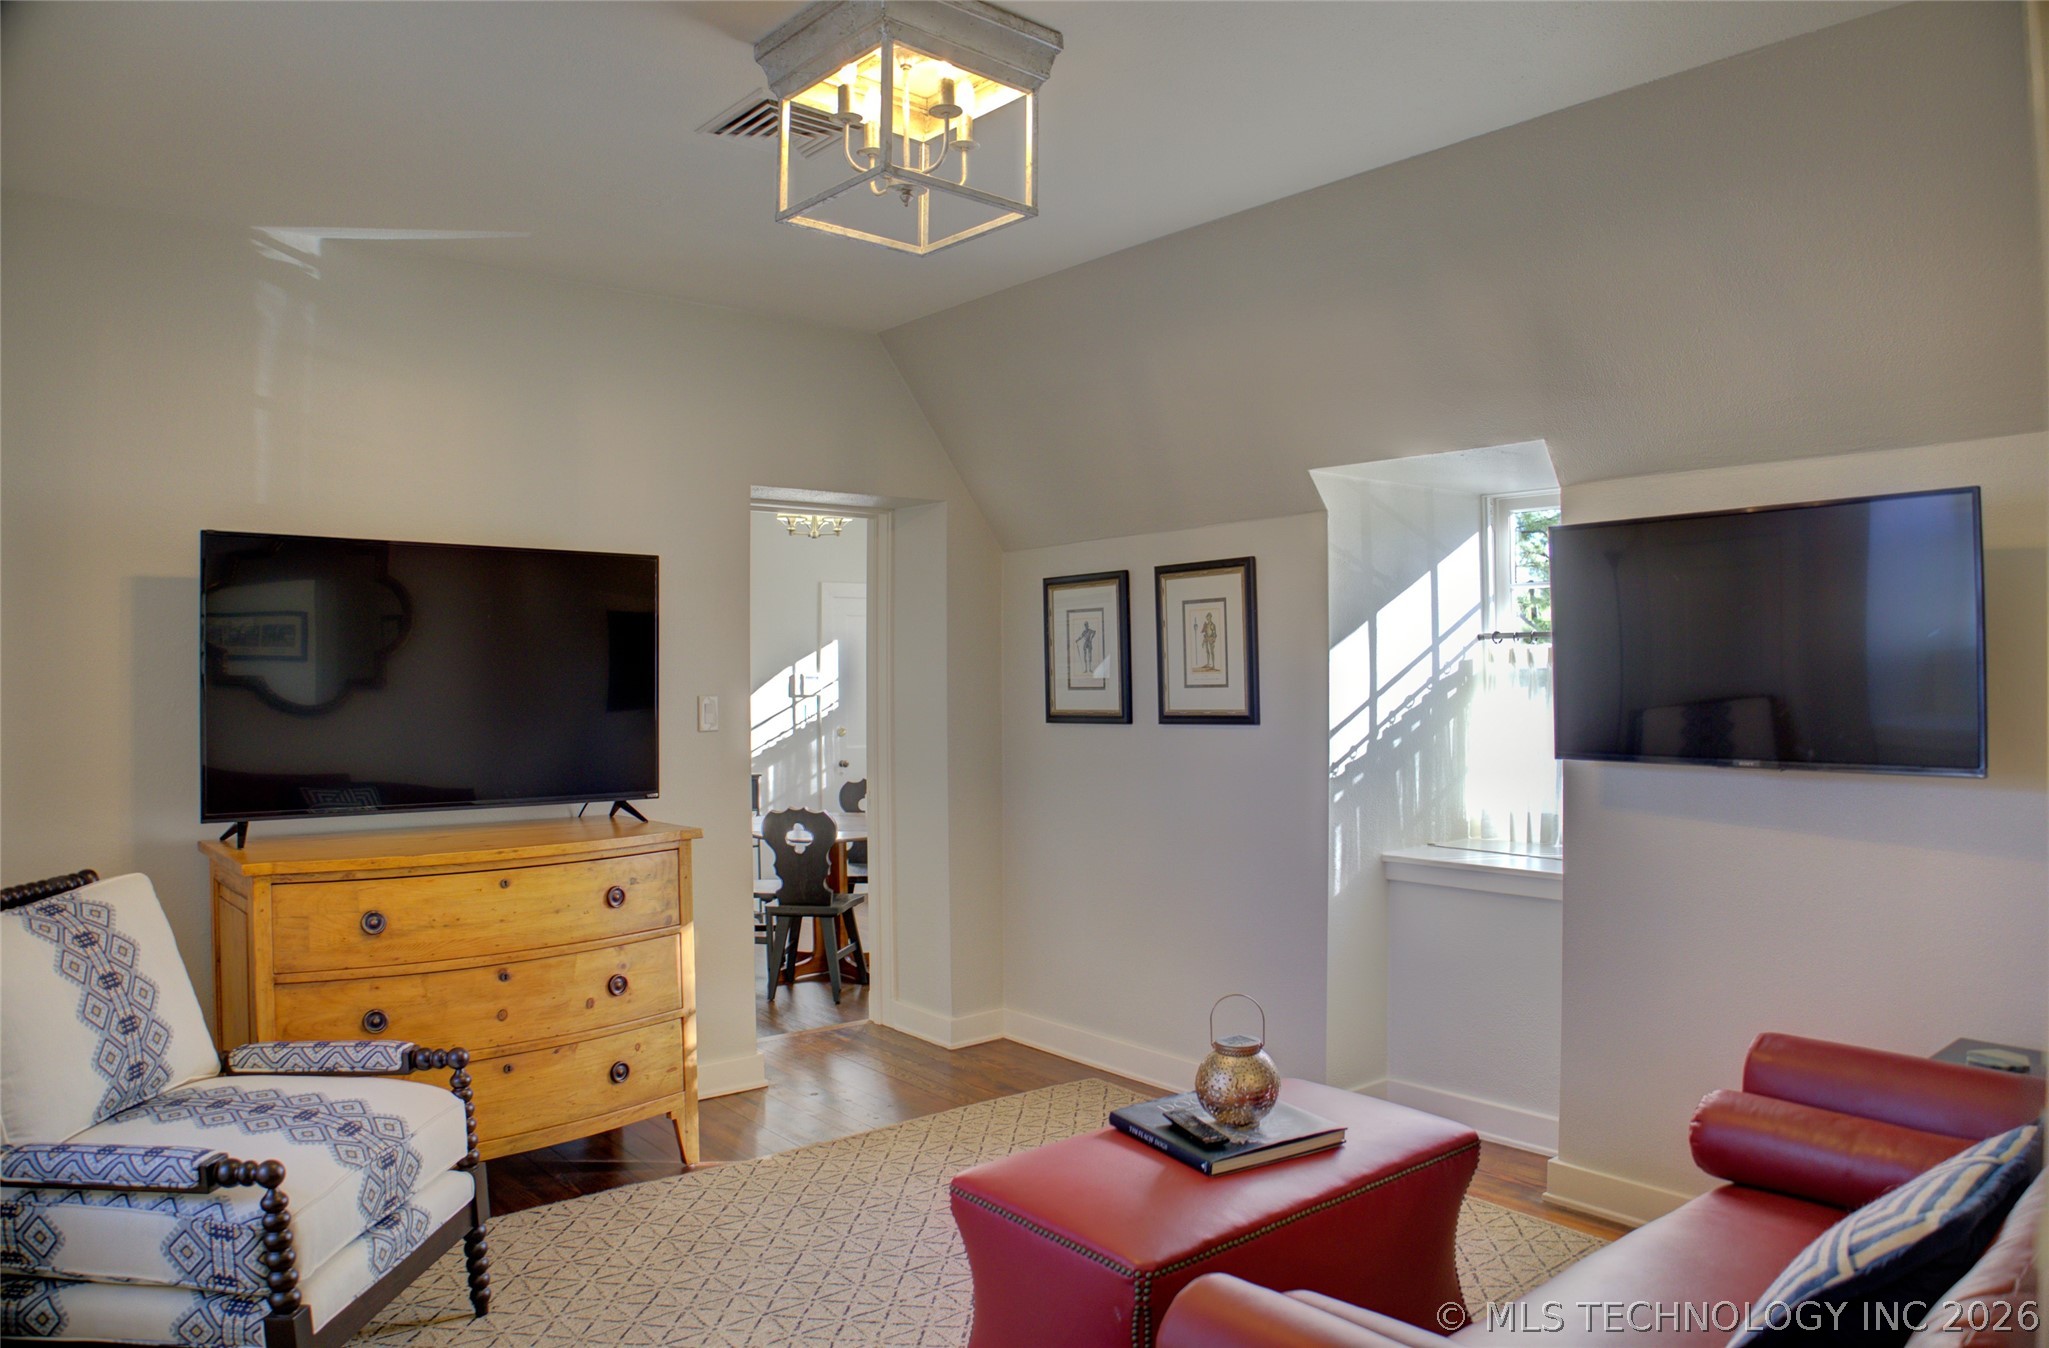
Living room with vaulted ceiling, two televisions, patterned armchair, and red leather seating.
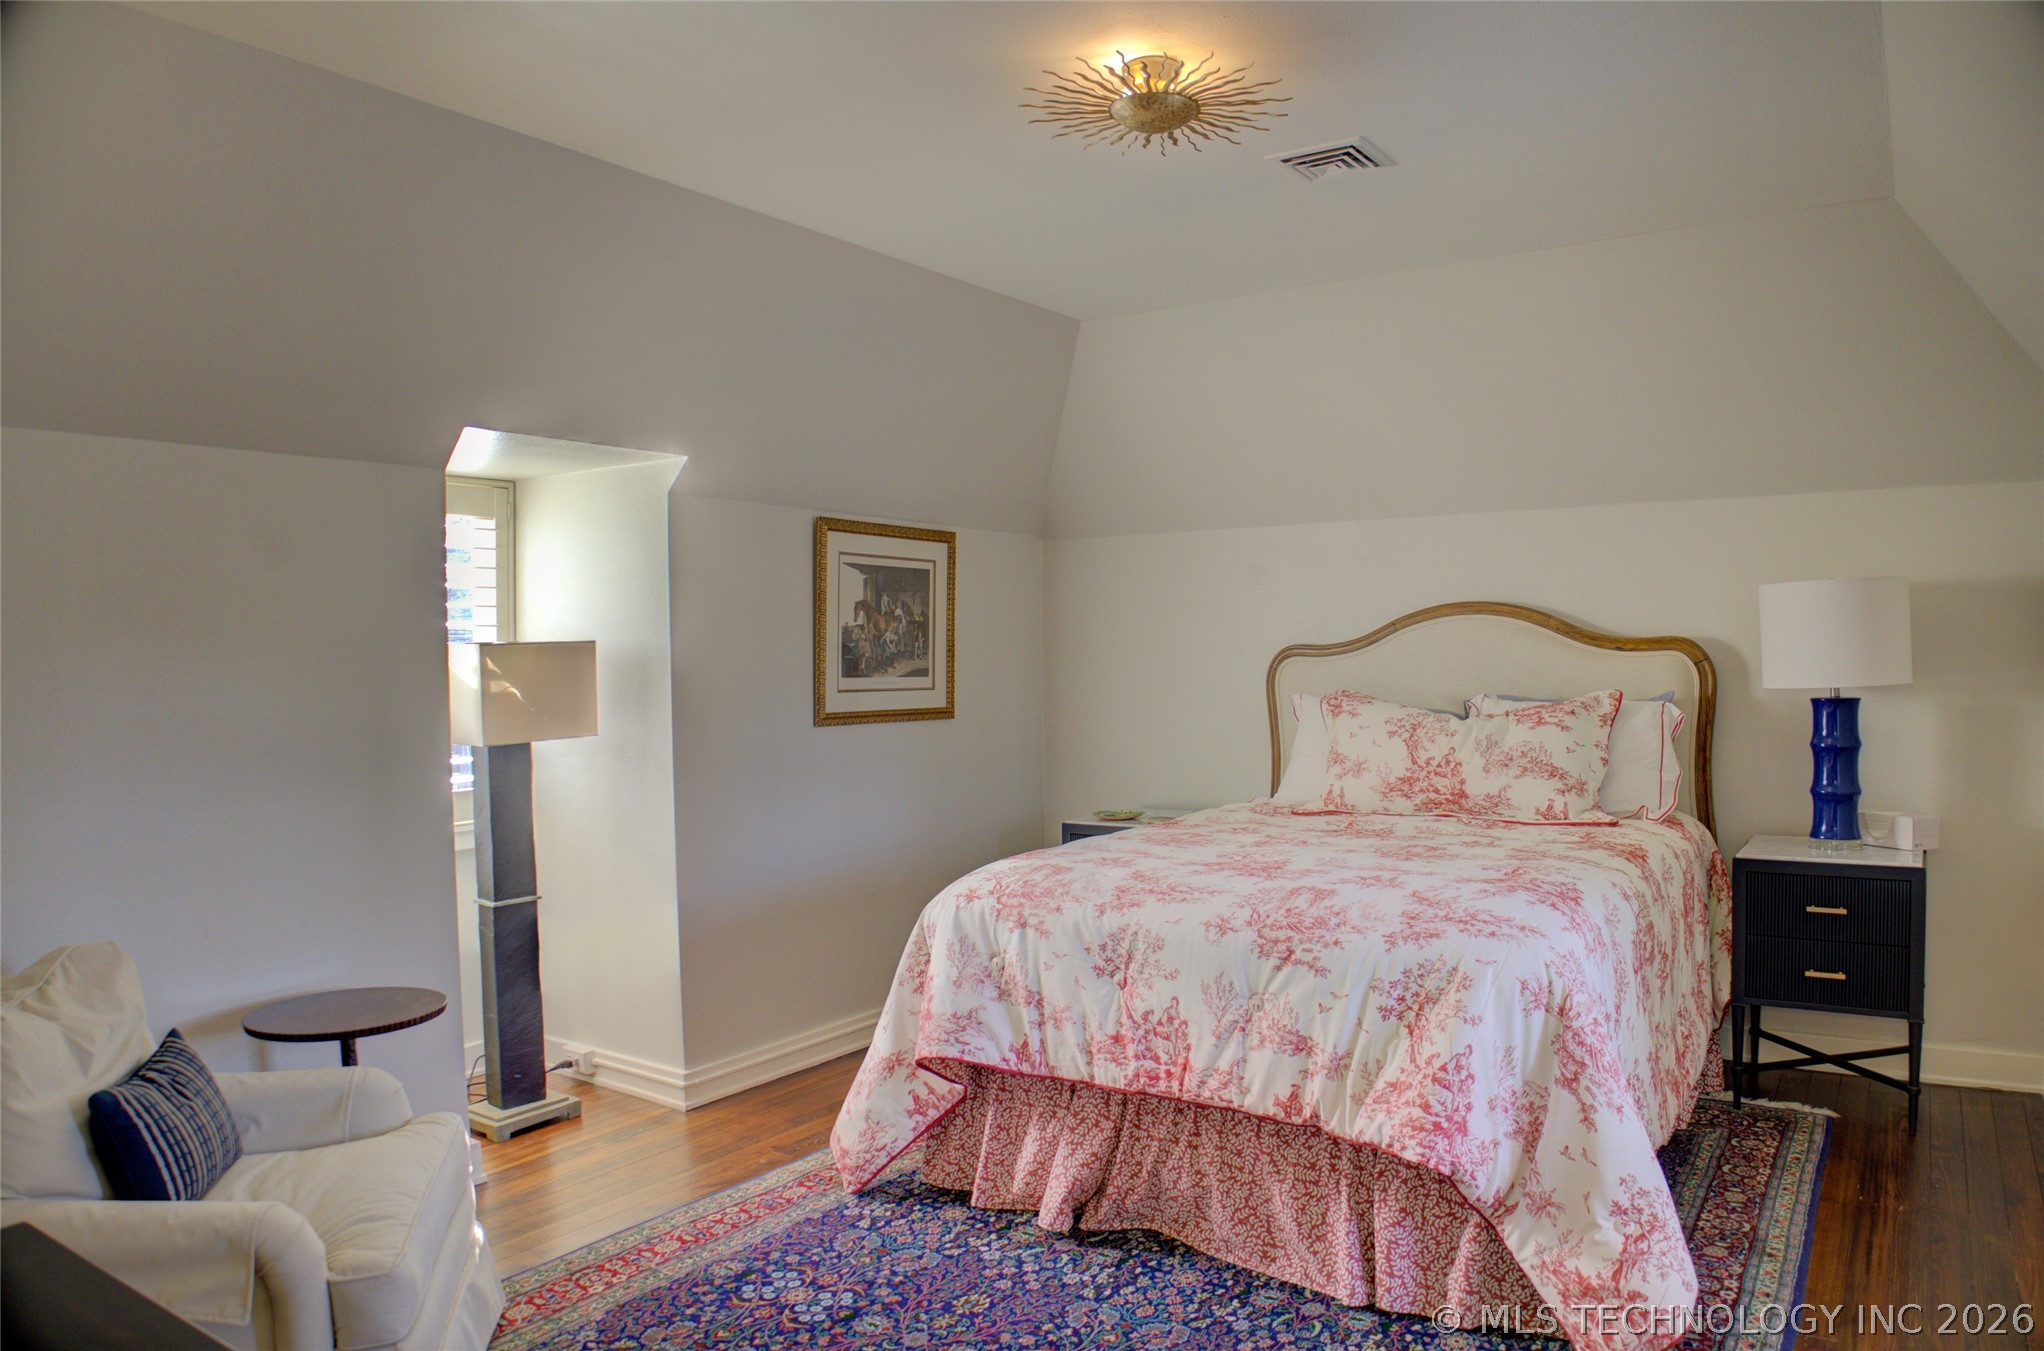
Furnished bedroom with a pink floral bedspread, curved wood-trimmed headboard, and blue bedside lamp.
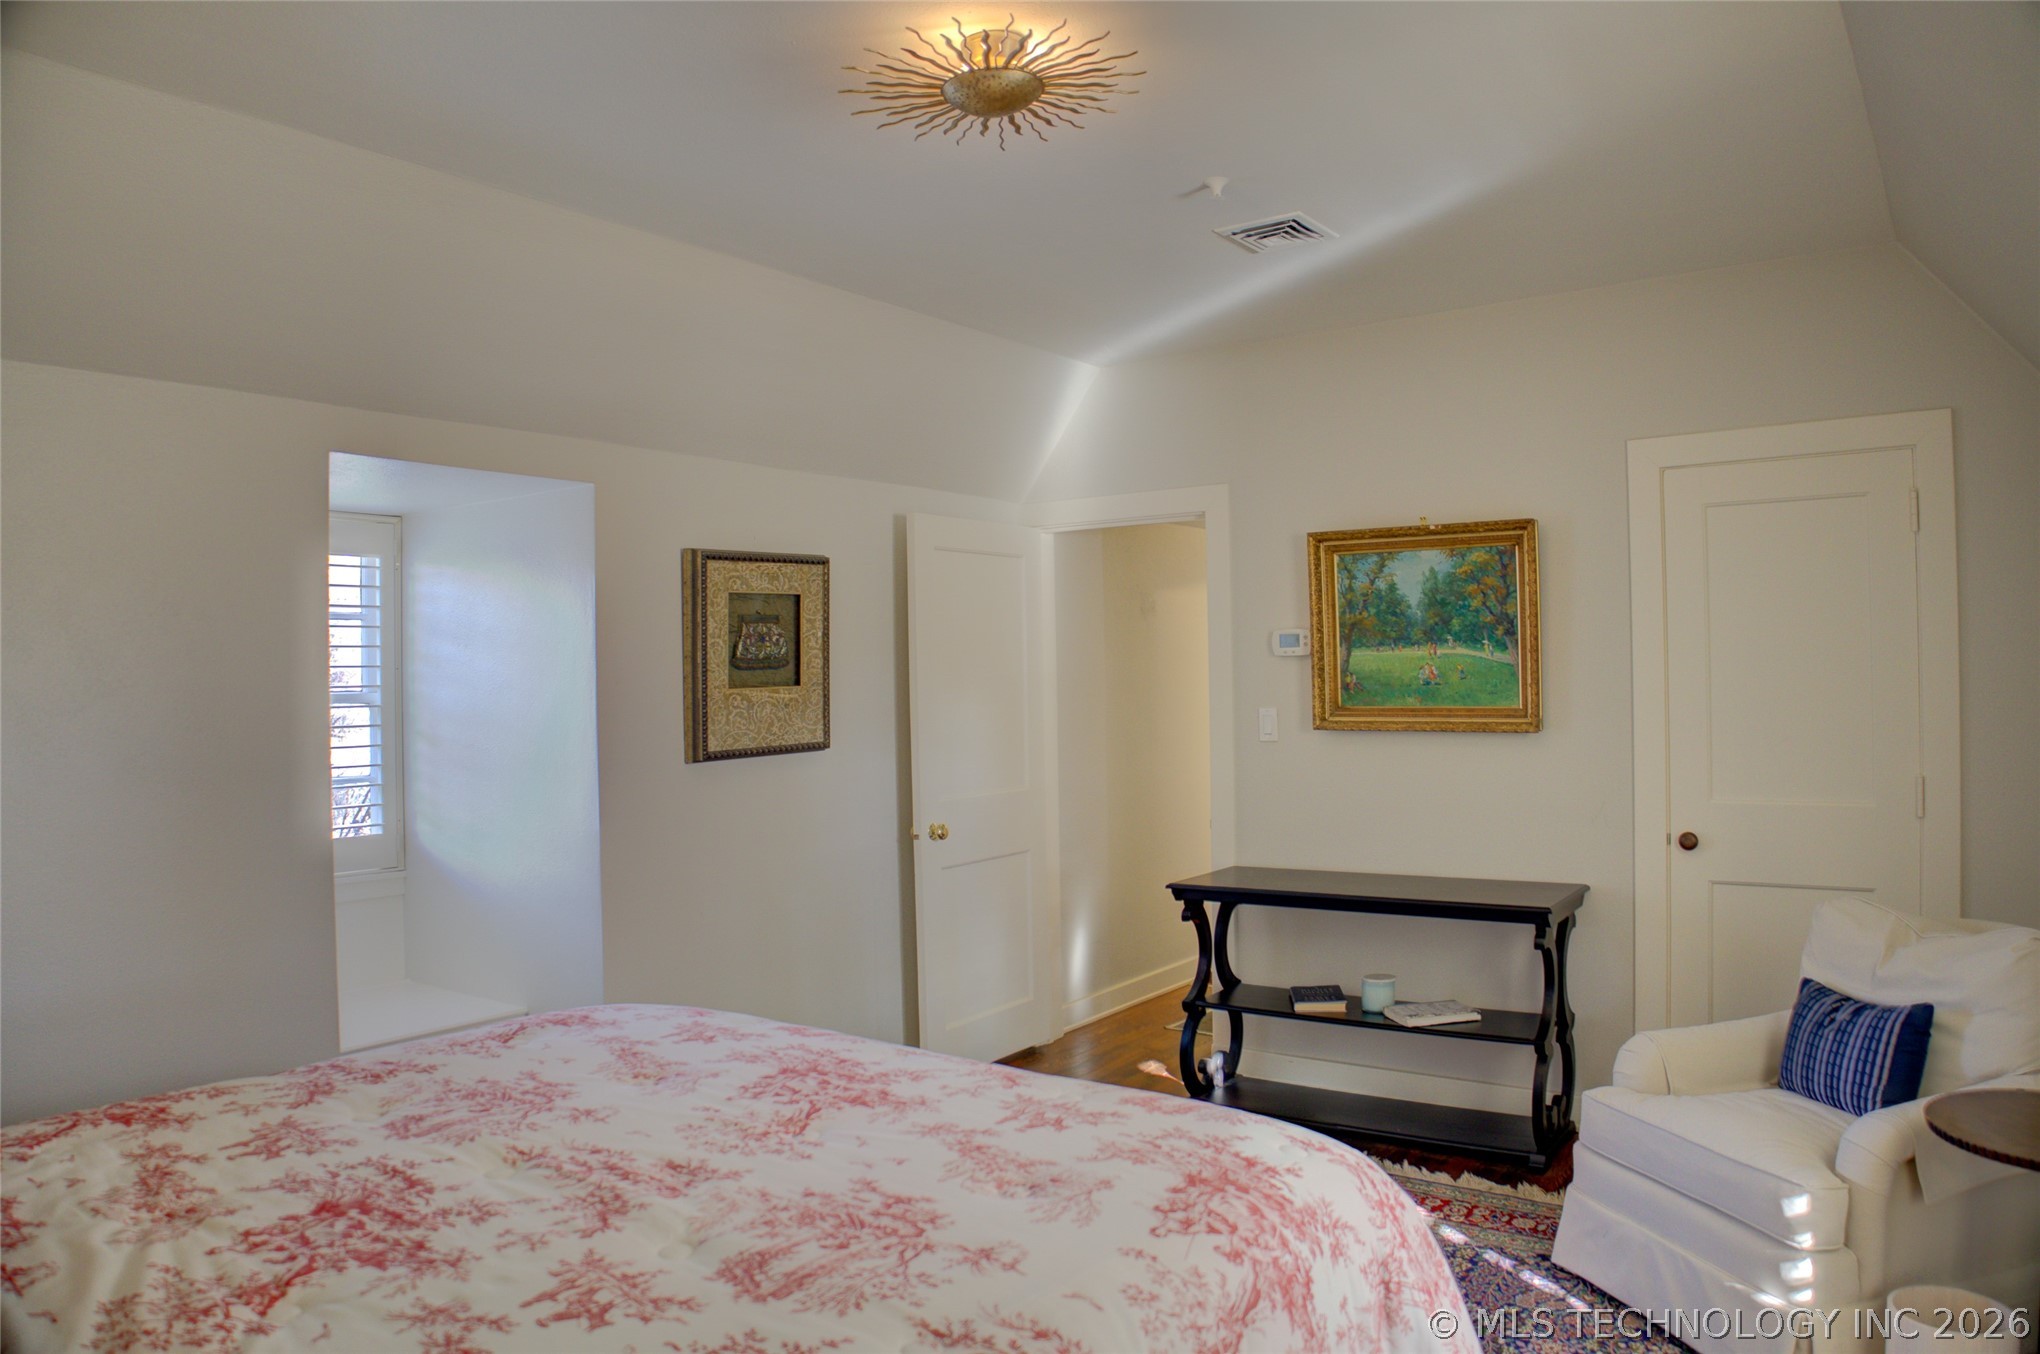
Bedroom with pink floral bedding, a white armchair, and a sunburst ceiling fixture.
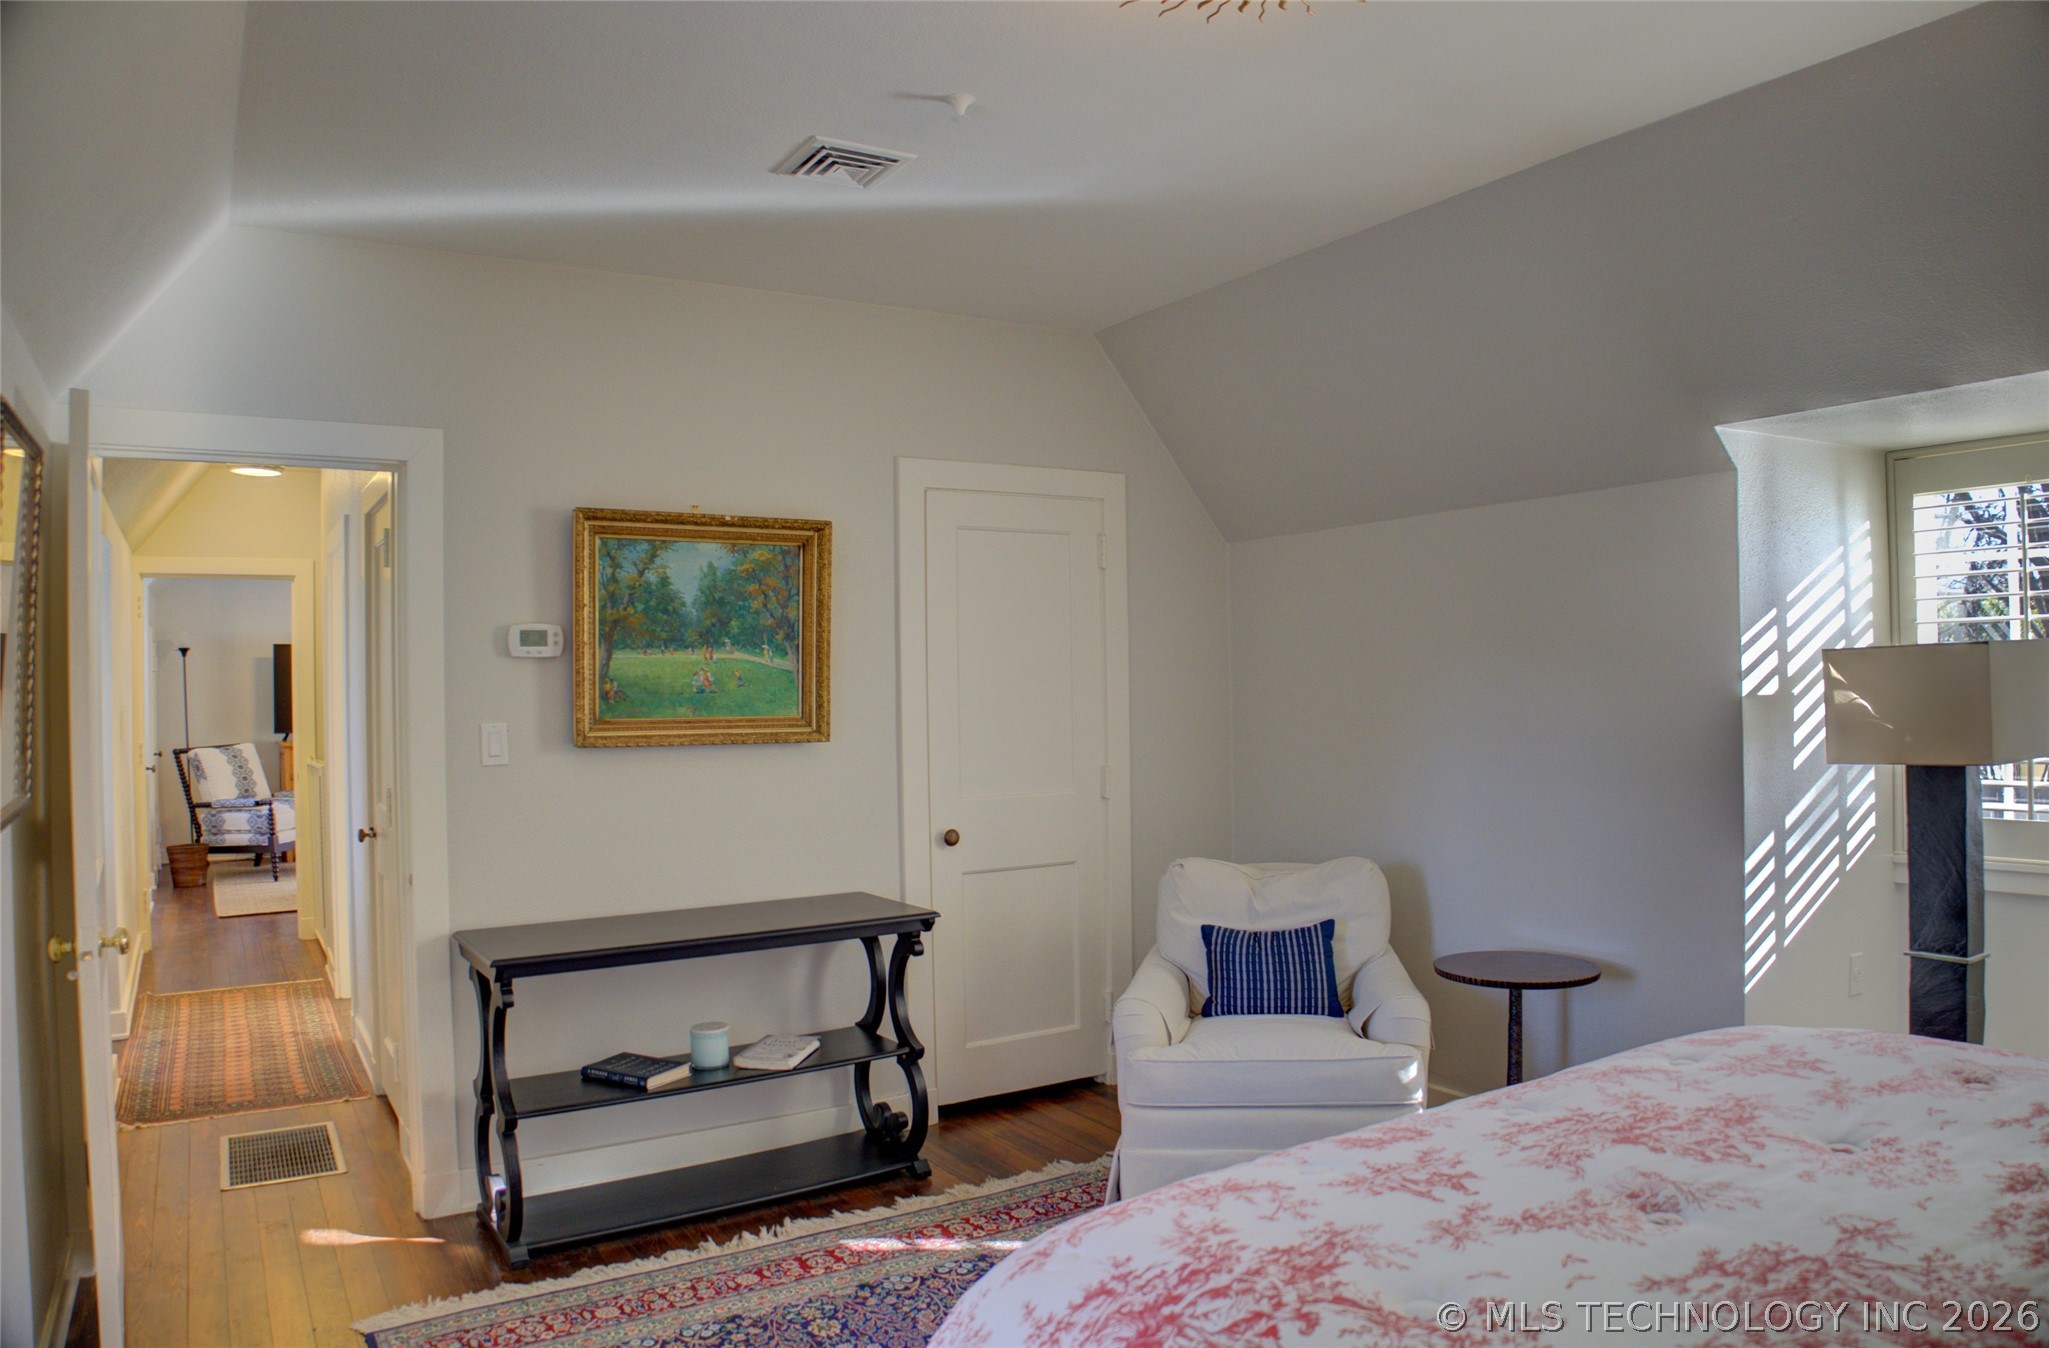
Bedroom with a sloped ceiling, white armchair, patterned rug, and sunlight through a shuttered window.
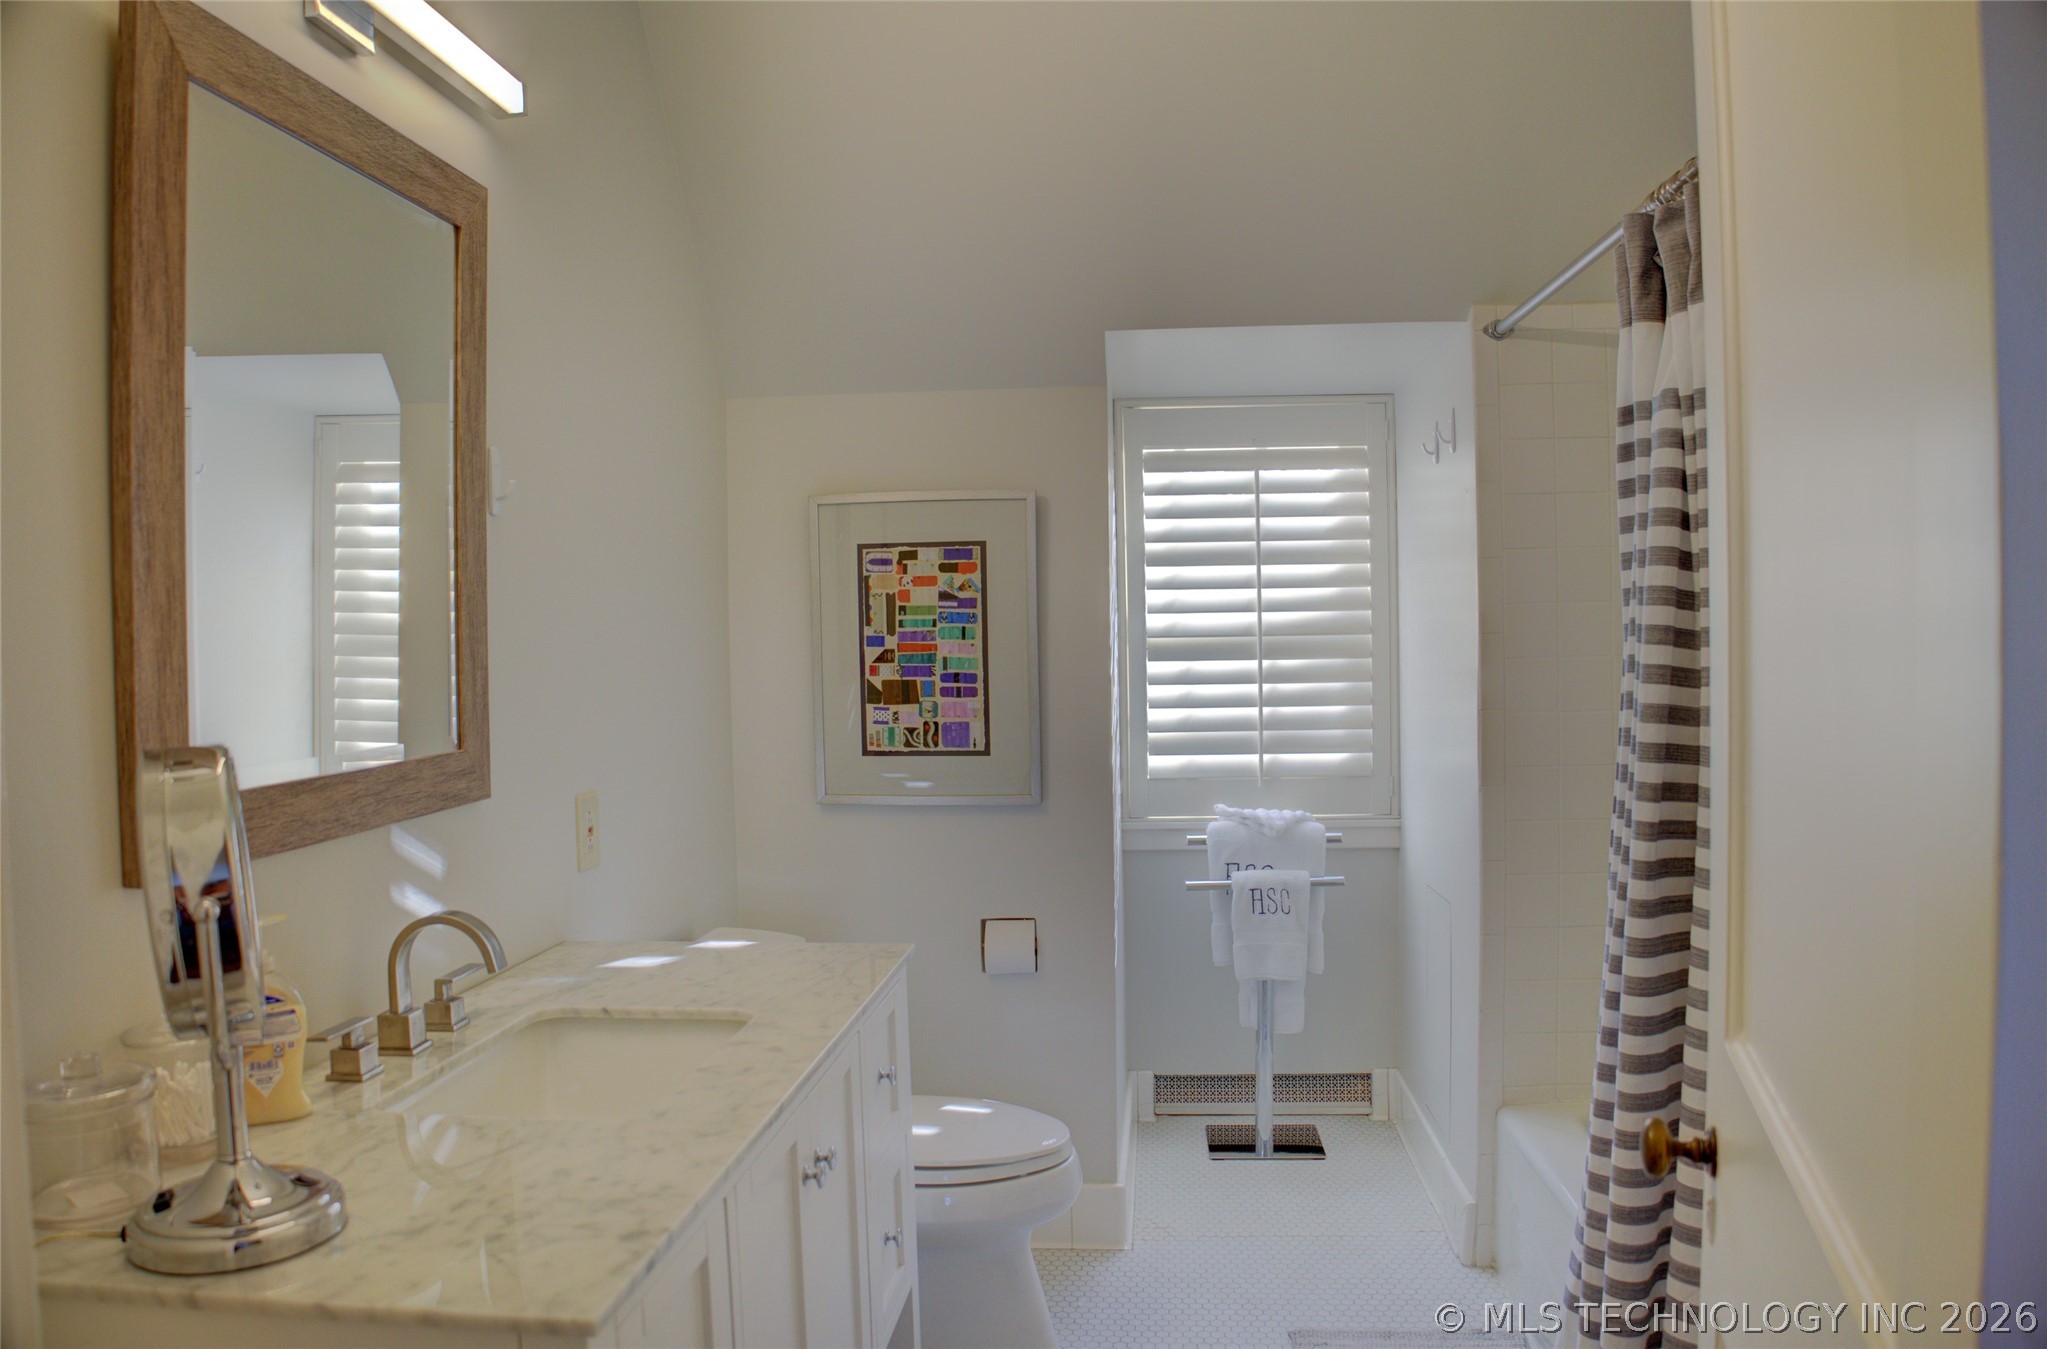
Bathroom with marble-look vanity, shuttered window, and striped shower curtain.
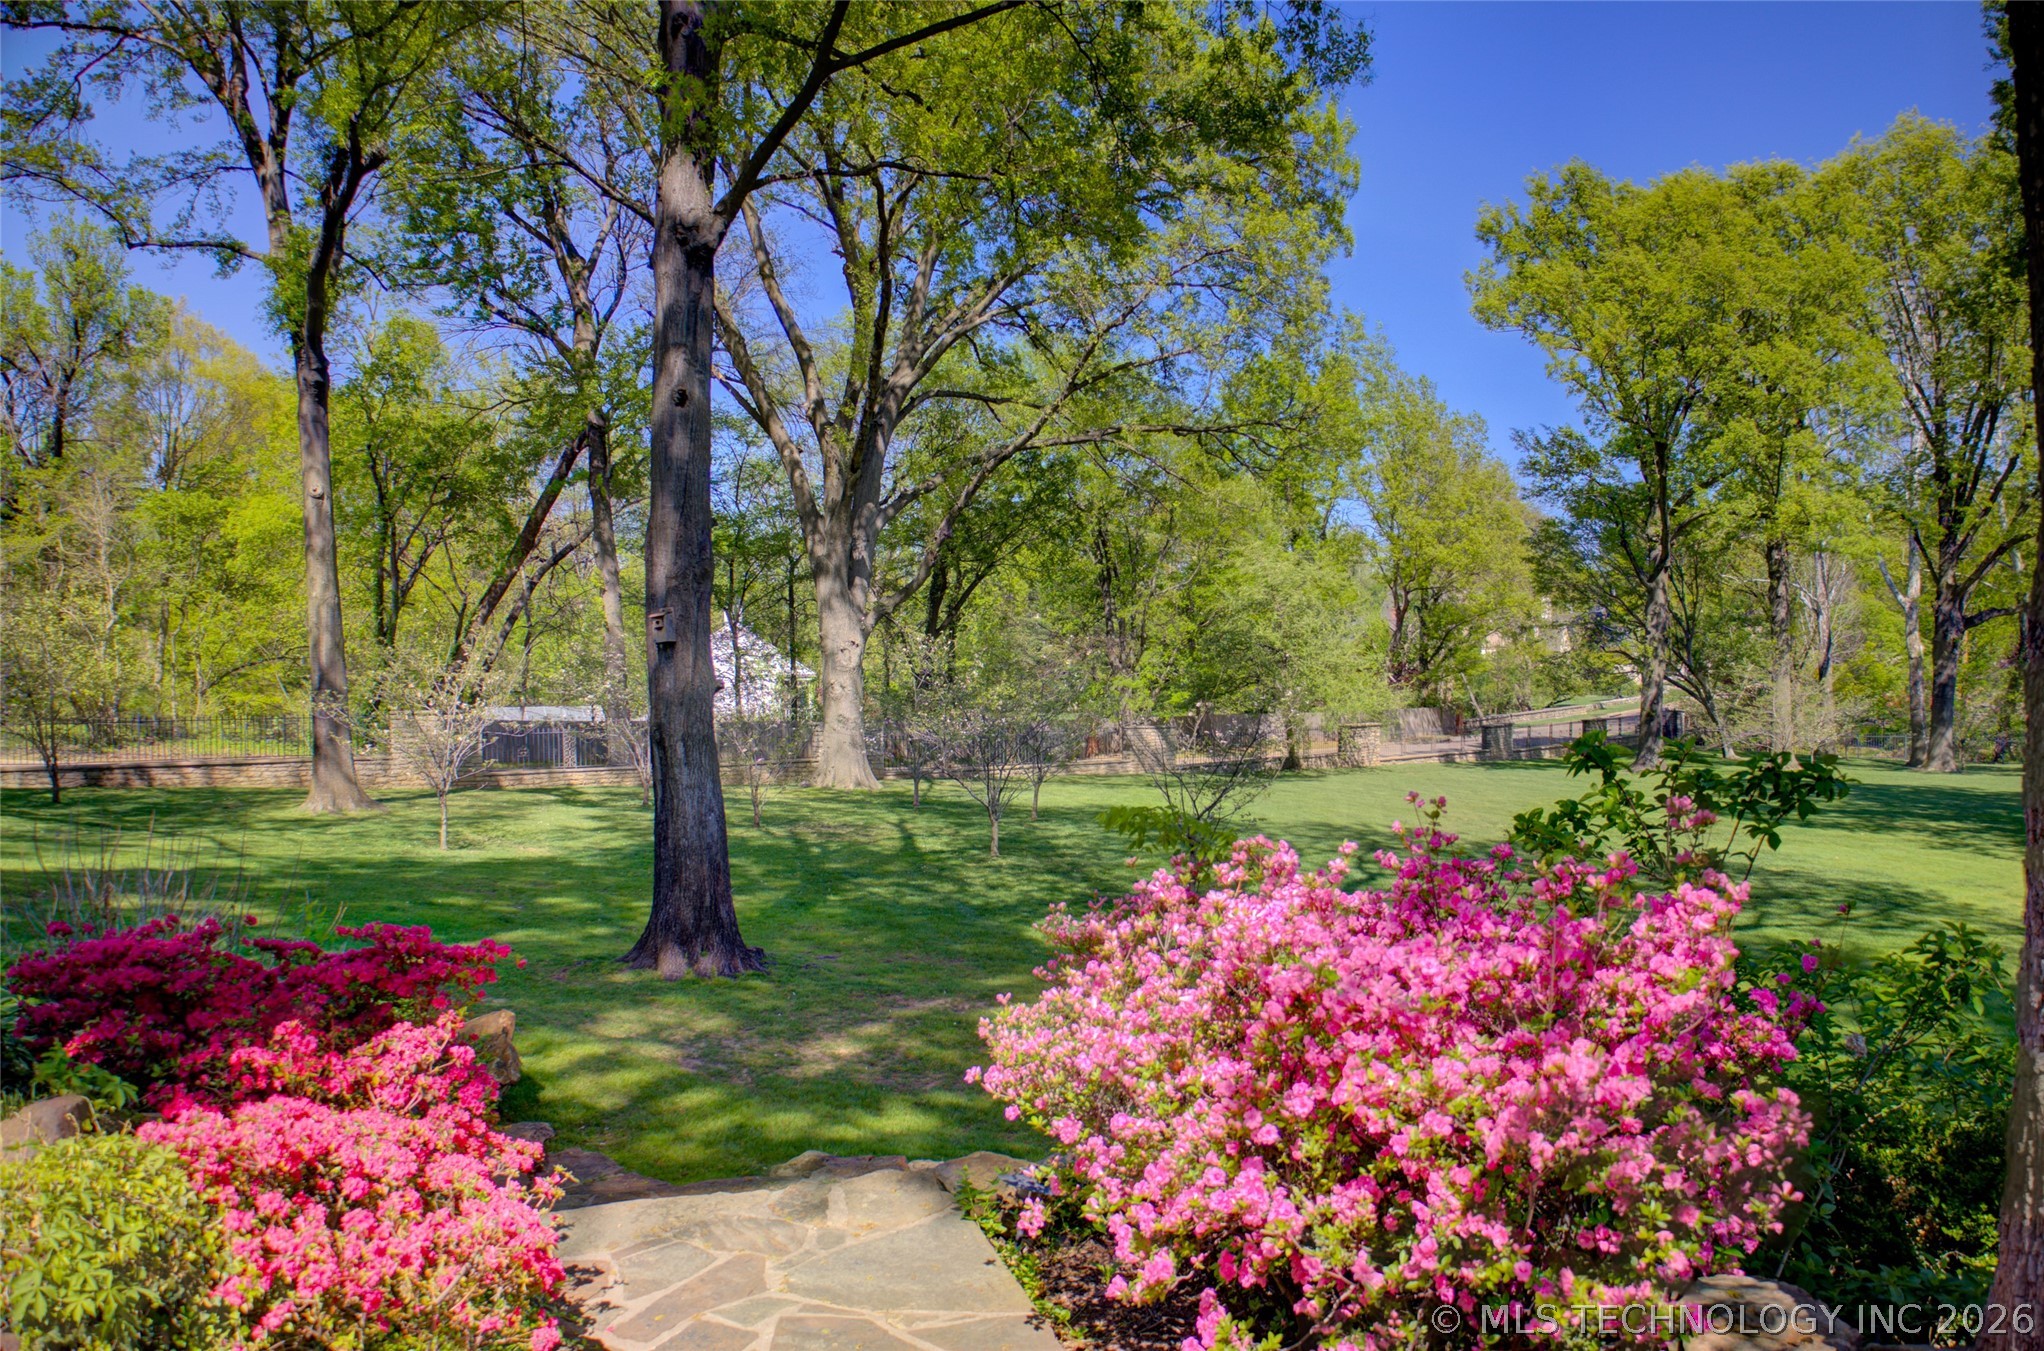
Landscaped garden with mature trees, a green lawn, pink flowering shrubs and a stone walkway.
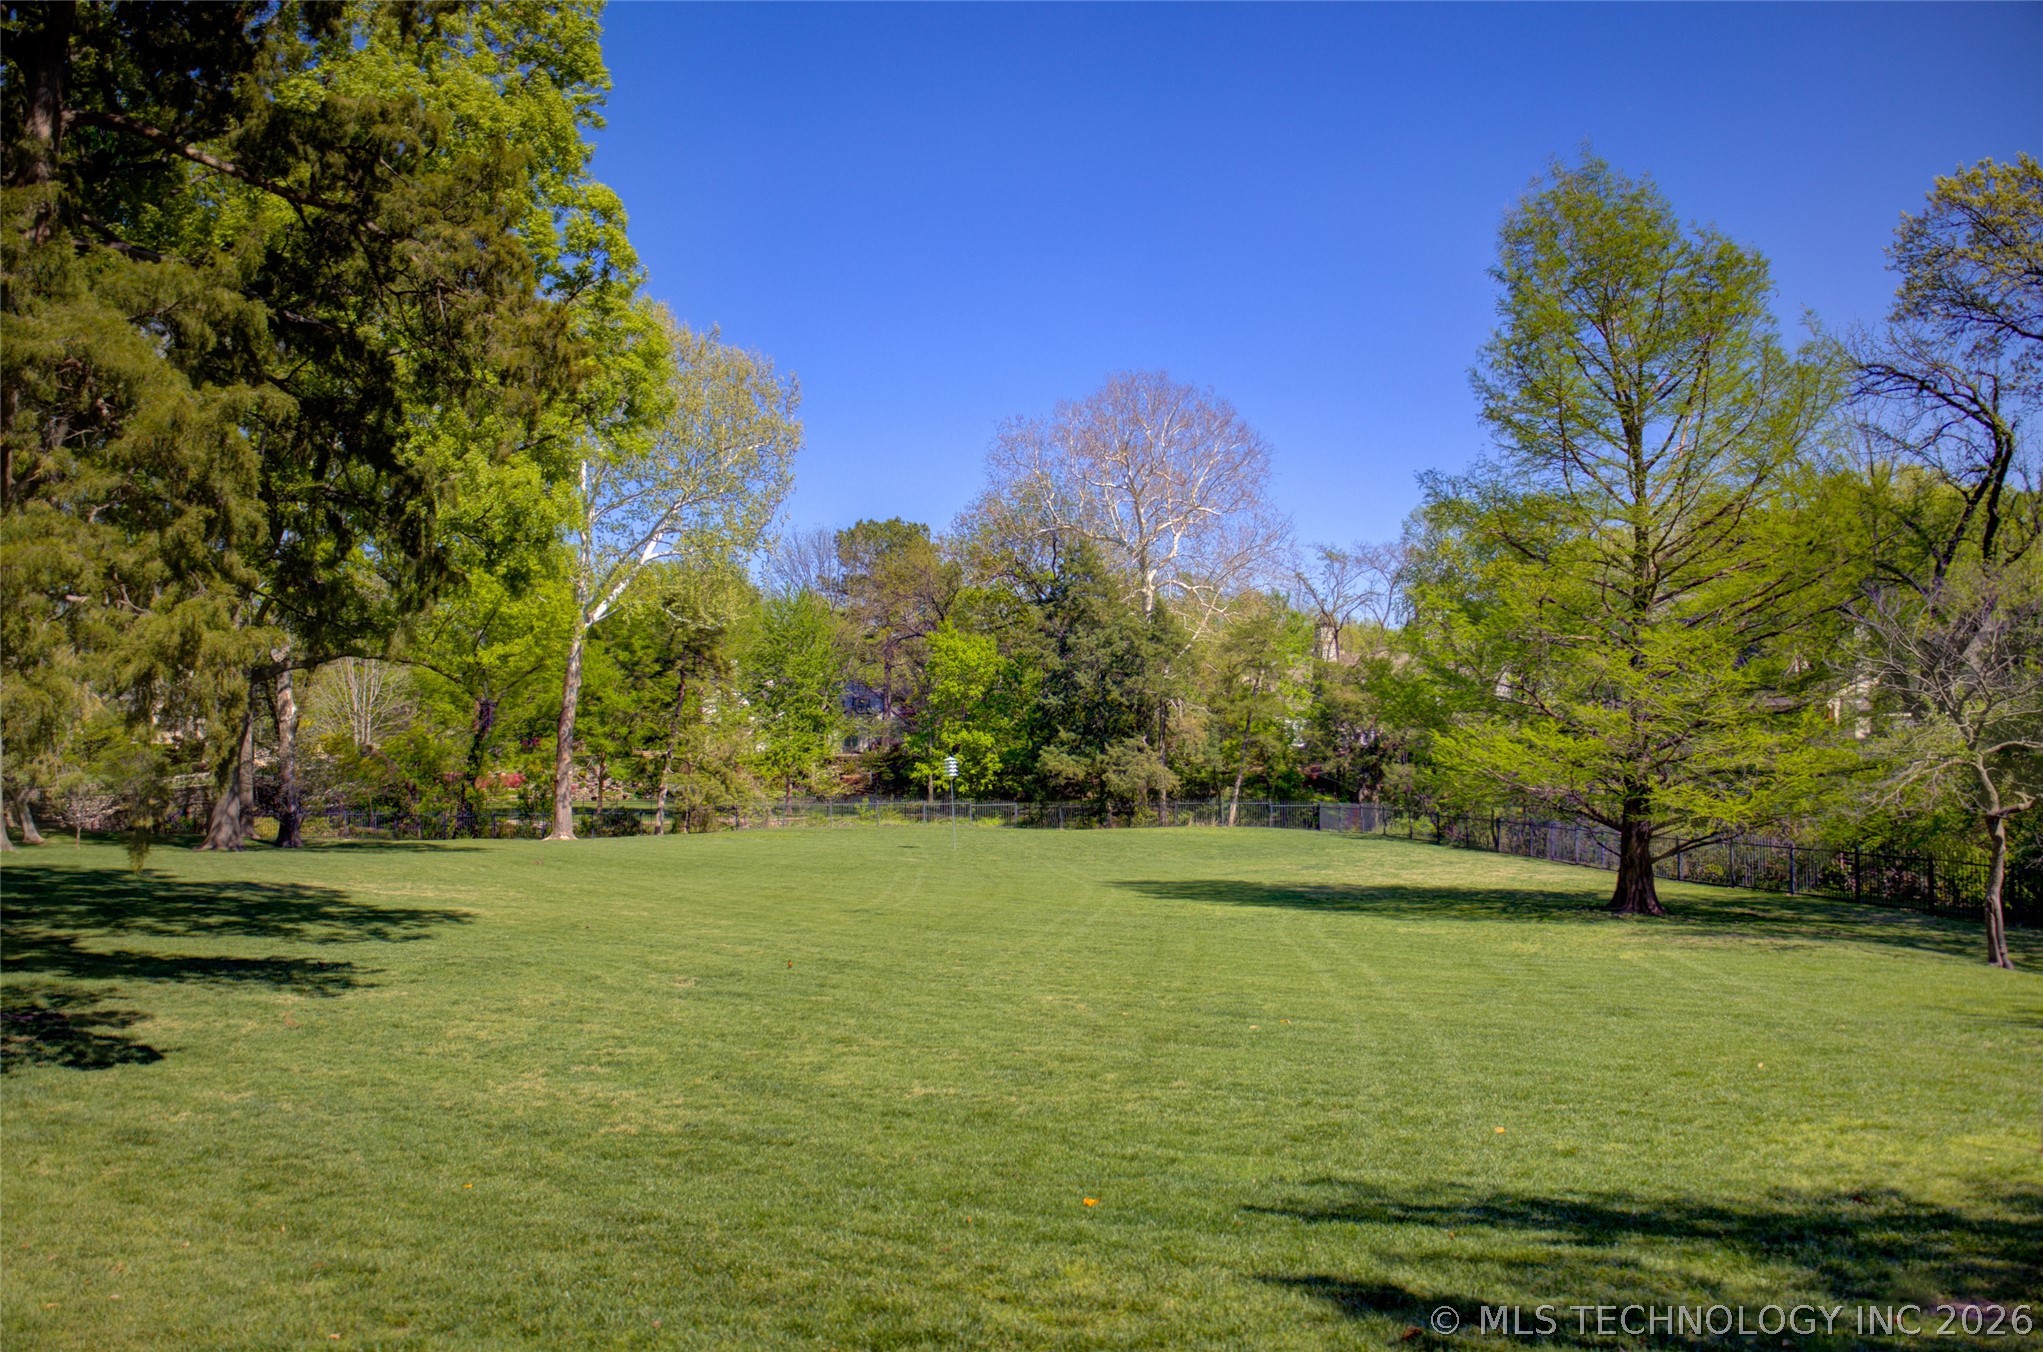
Spacious fenced lawn bordered by mature trees.
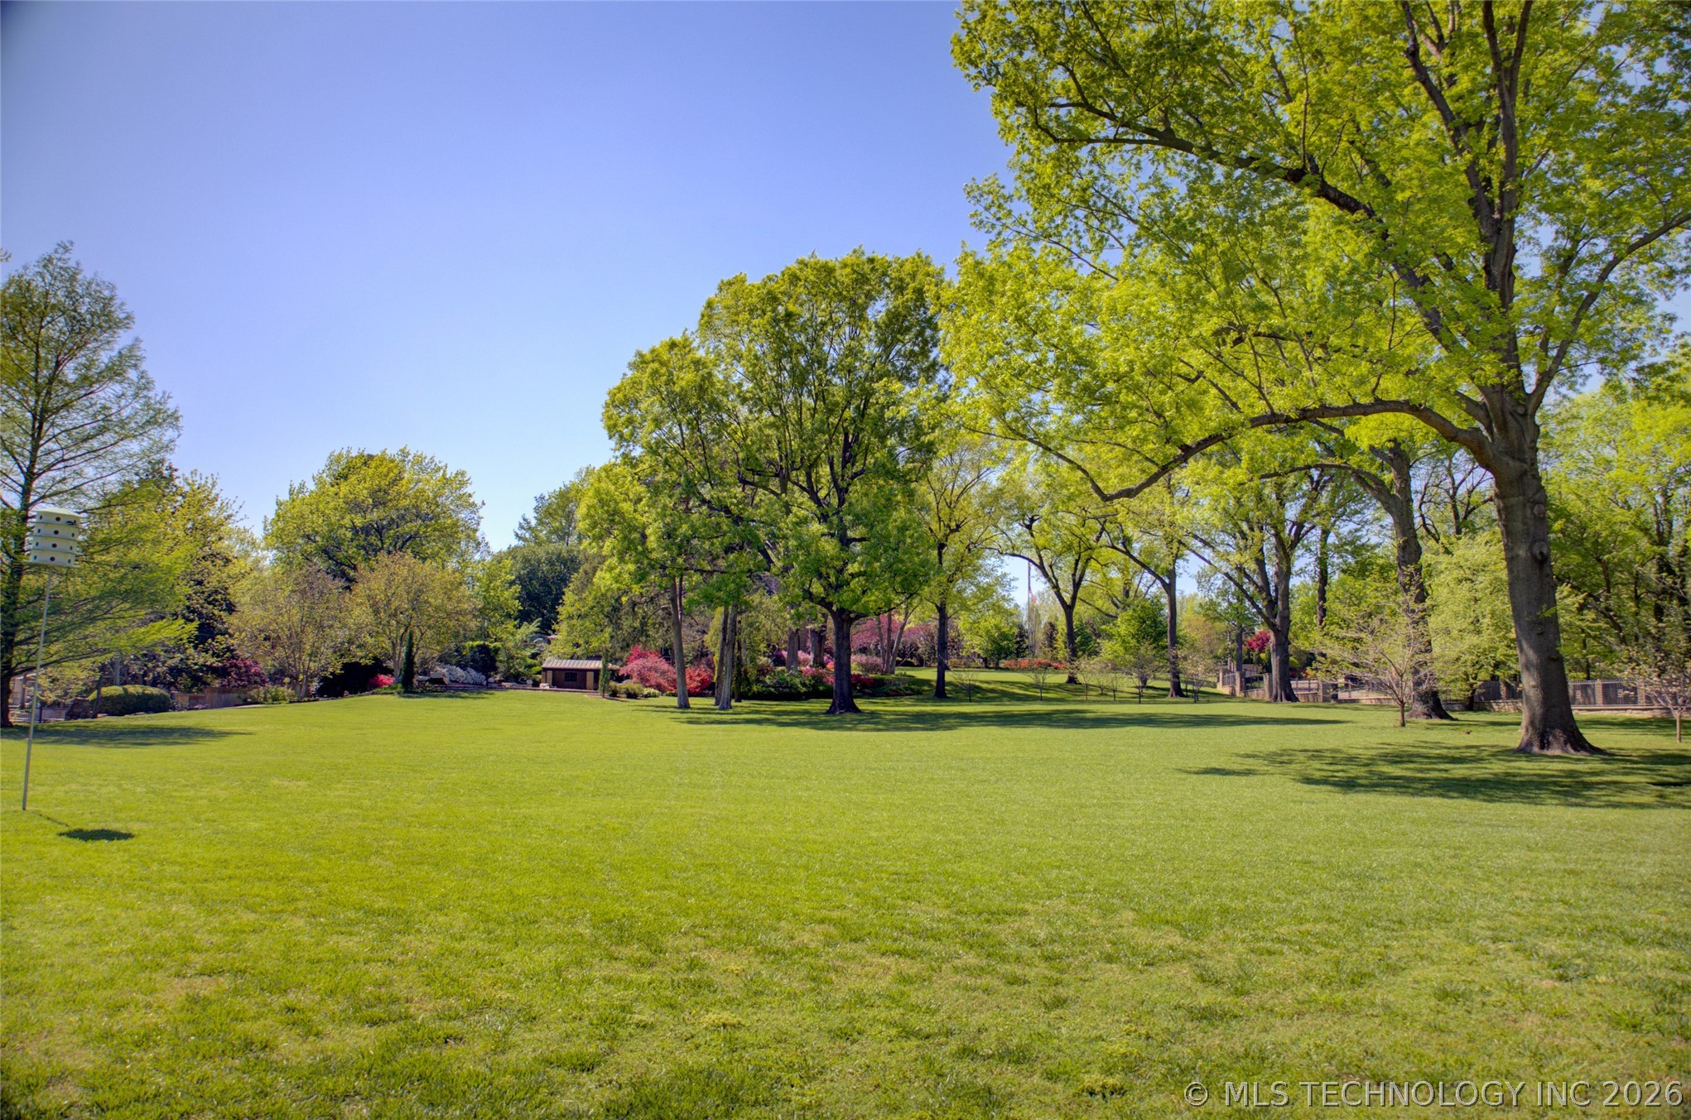
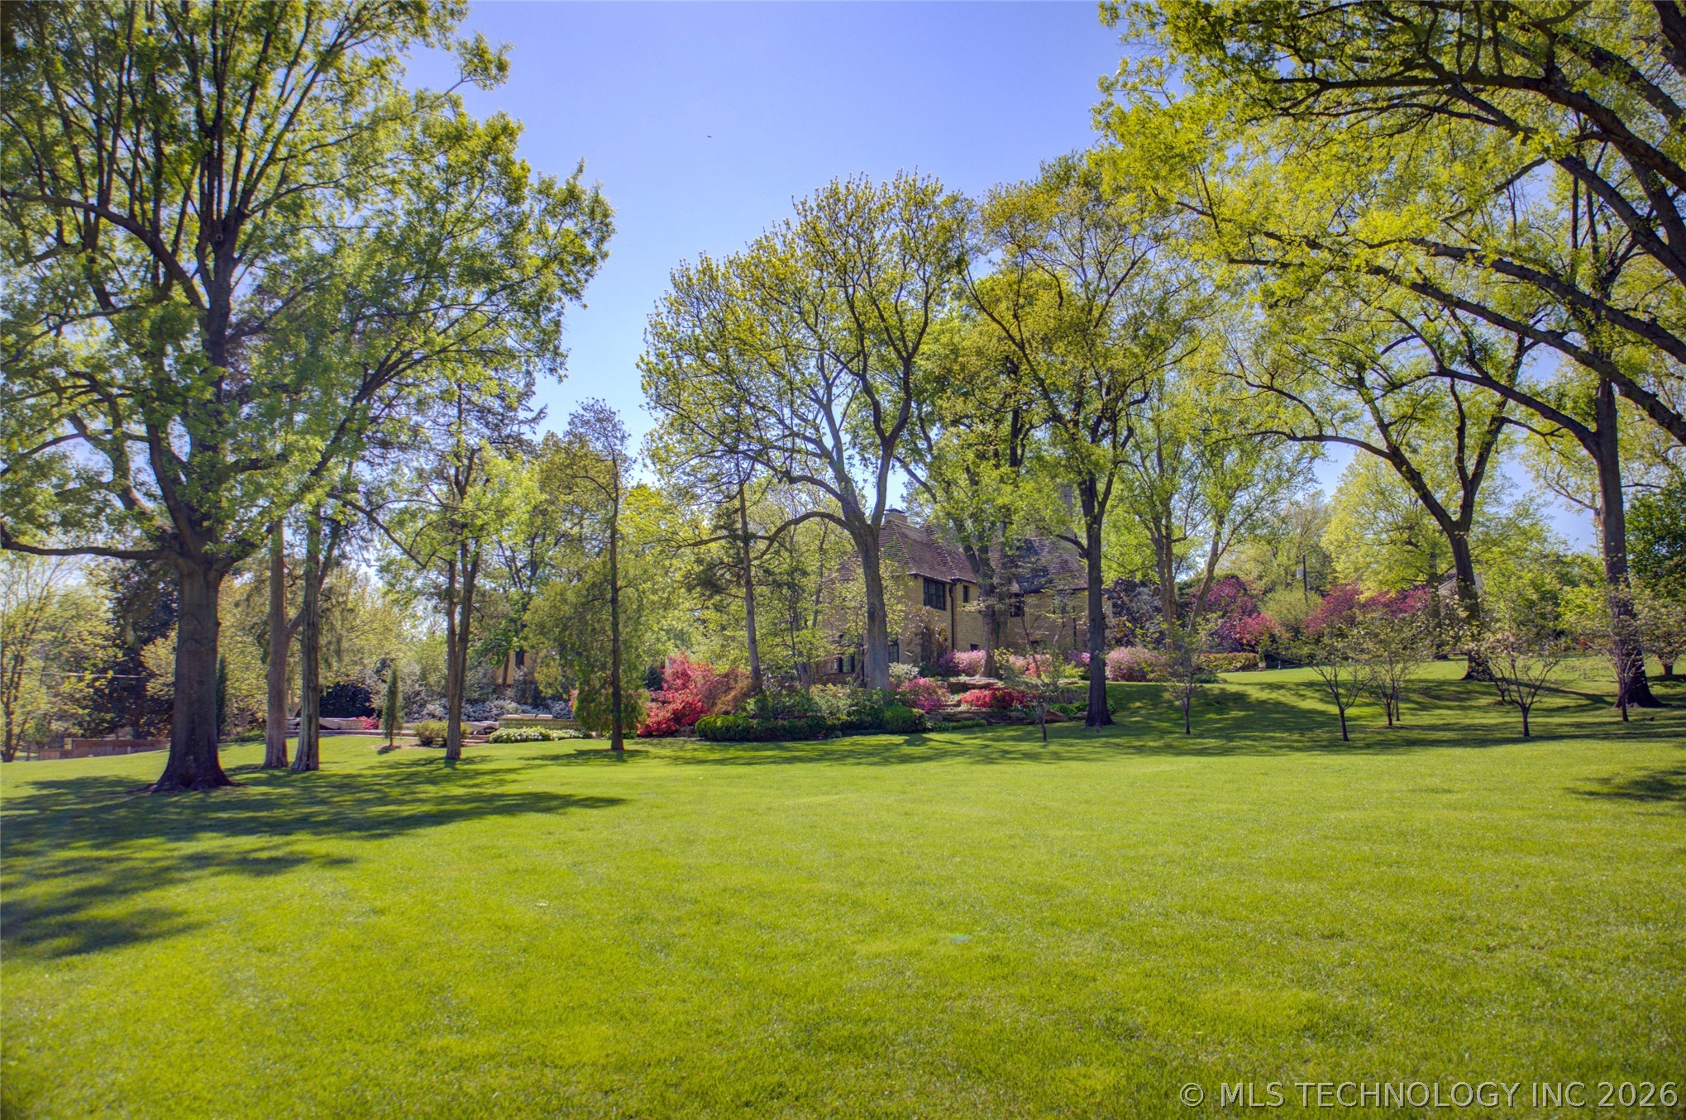
Expansive green lawn beneath mature trees, with flowering shrubs and a small shed.
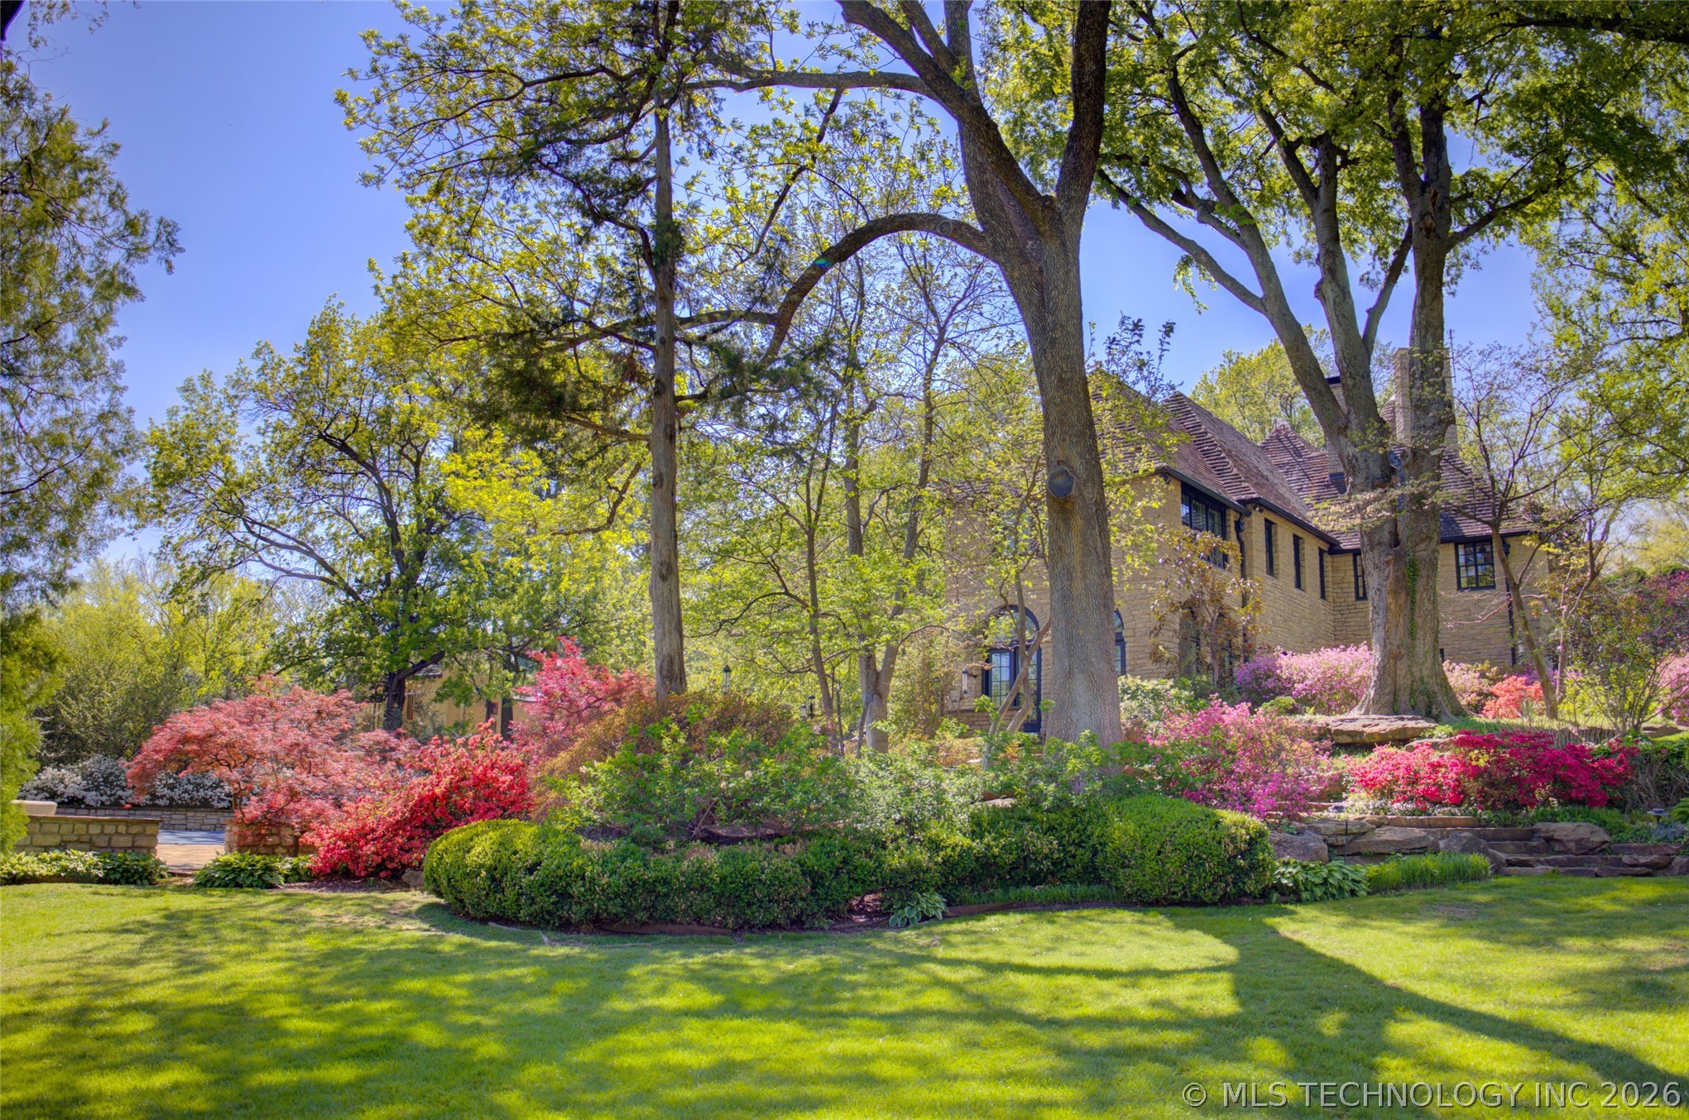
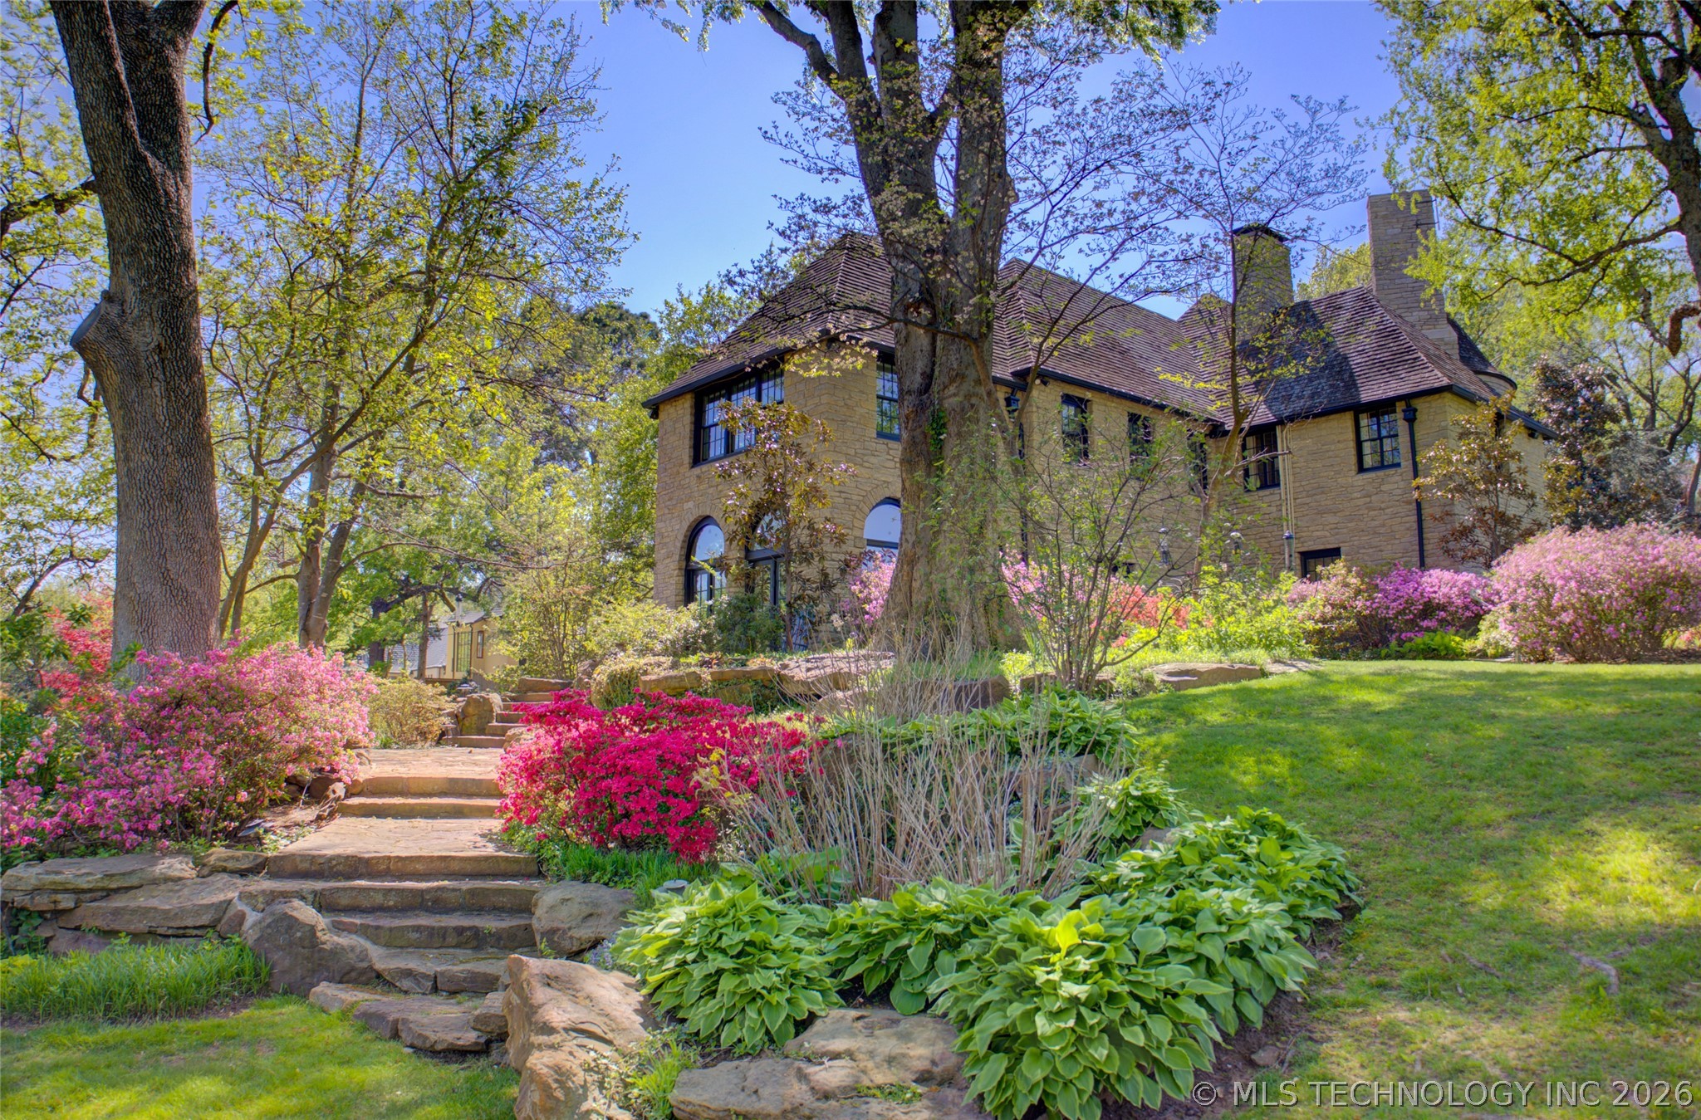
Stone house framed by mature trees and colorful flowering shrubs above a broad lawn.
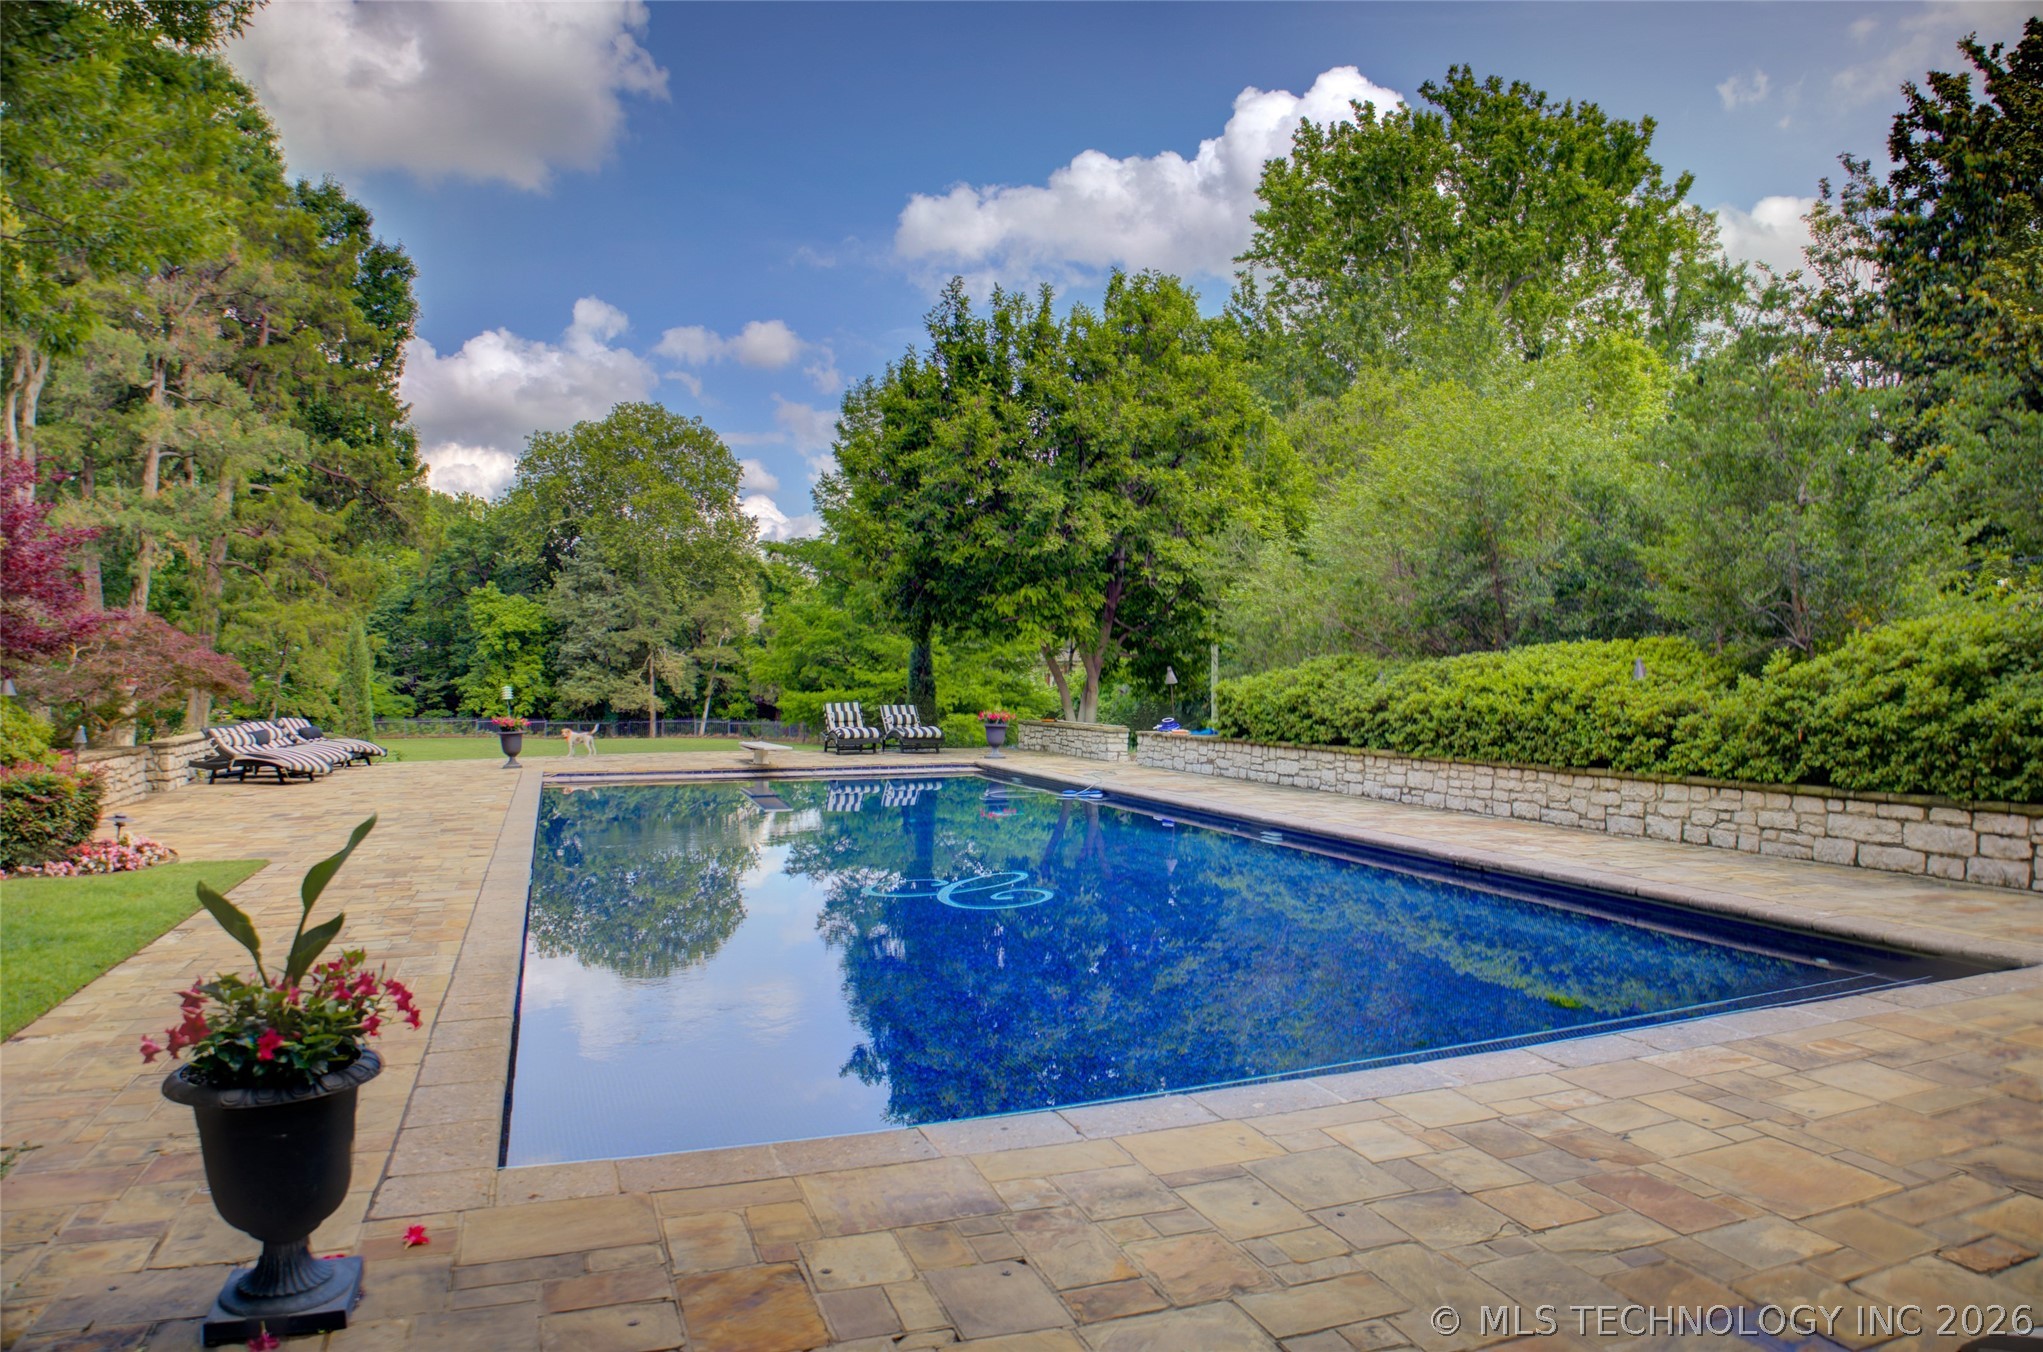
Outdoor swimming pool surrounded by a stone patio, striped lounge chairs, and mature trees.
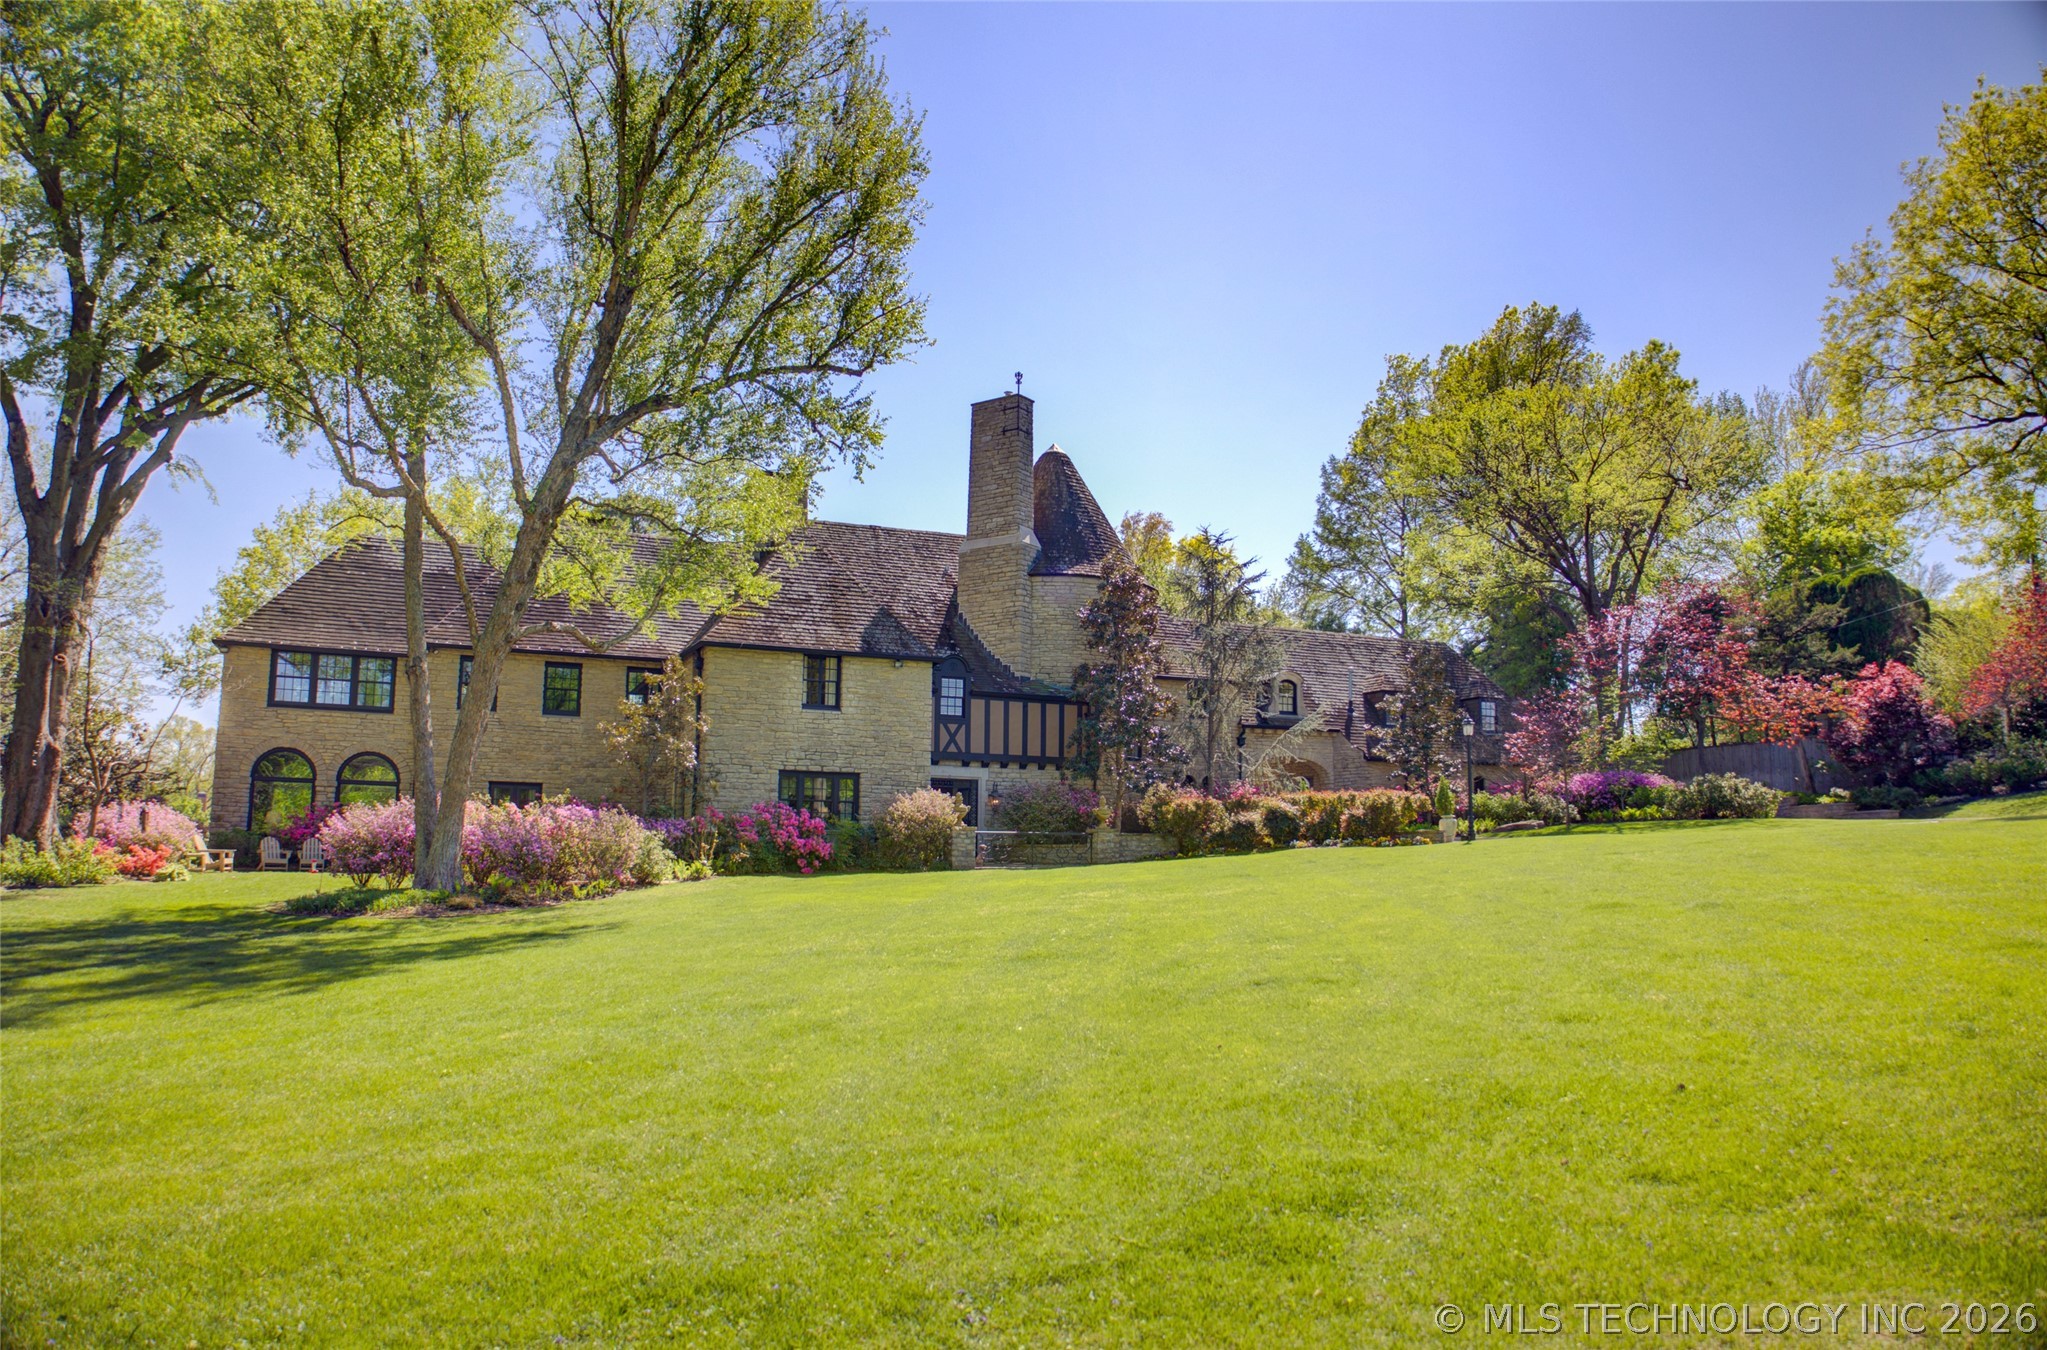
Stone Tudor-style house with a tall chimney, flowering shrubs, mature trees, and a broad lawn.
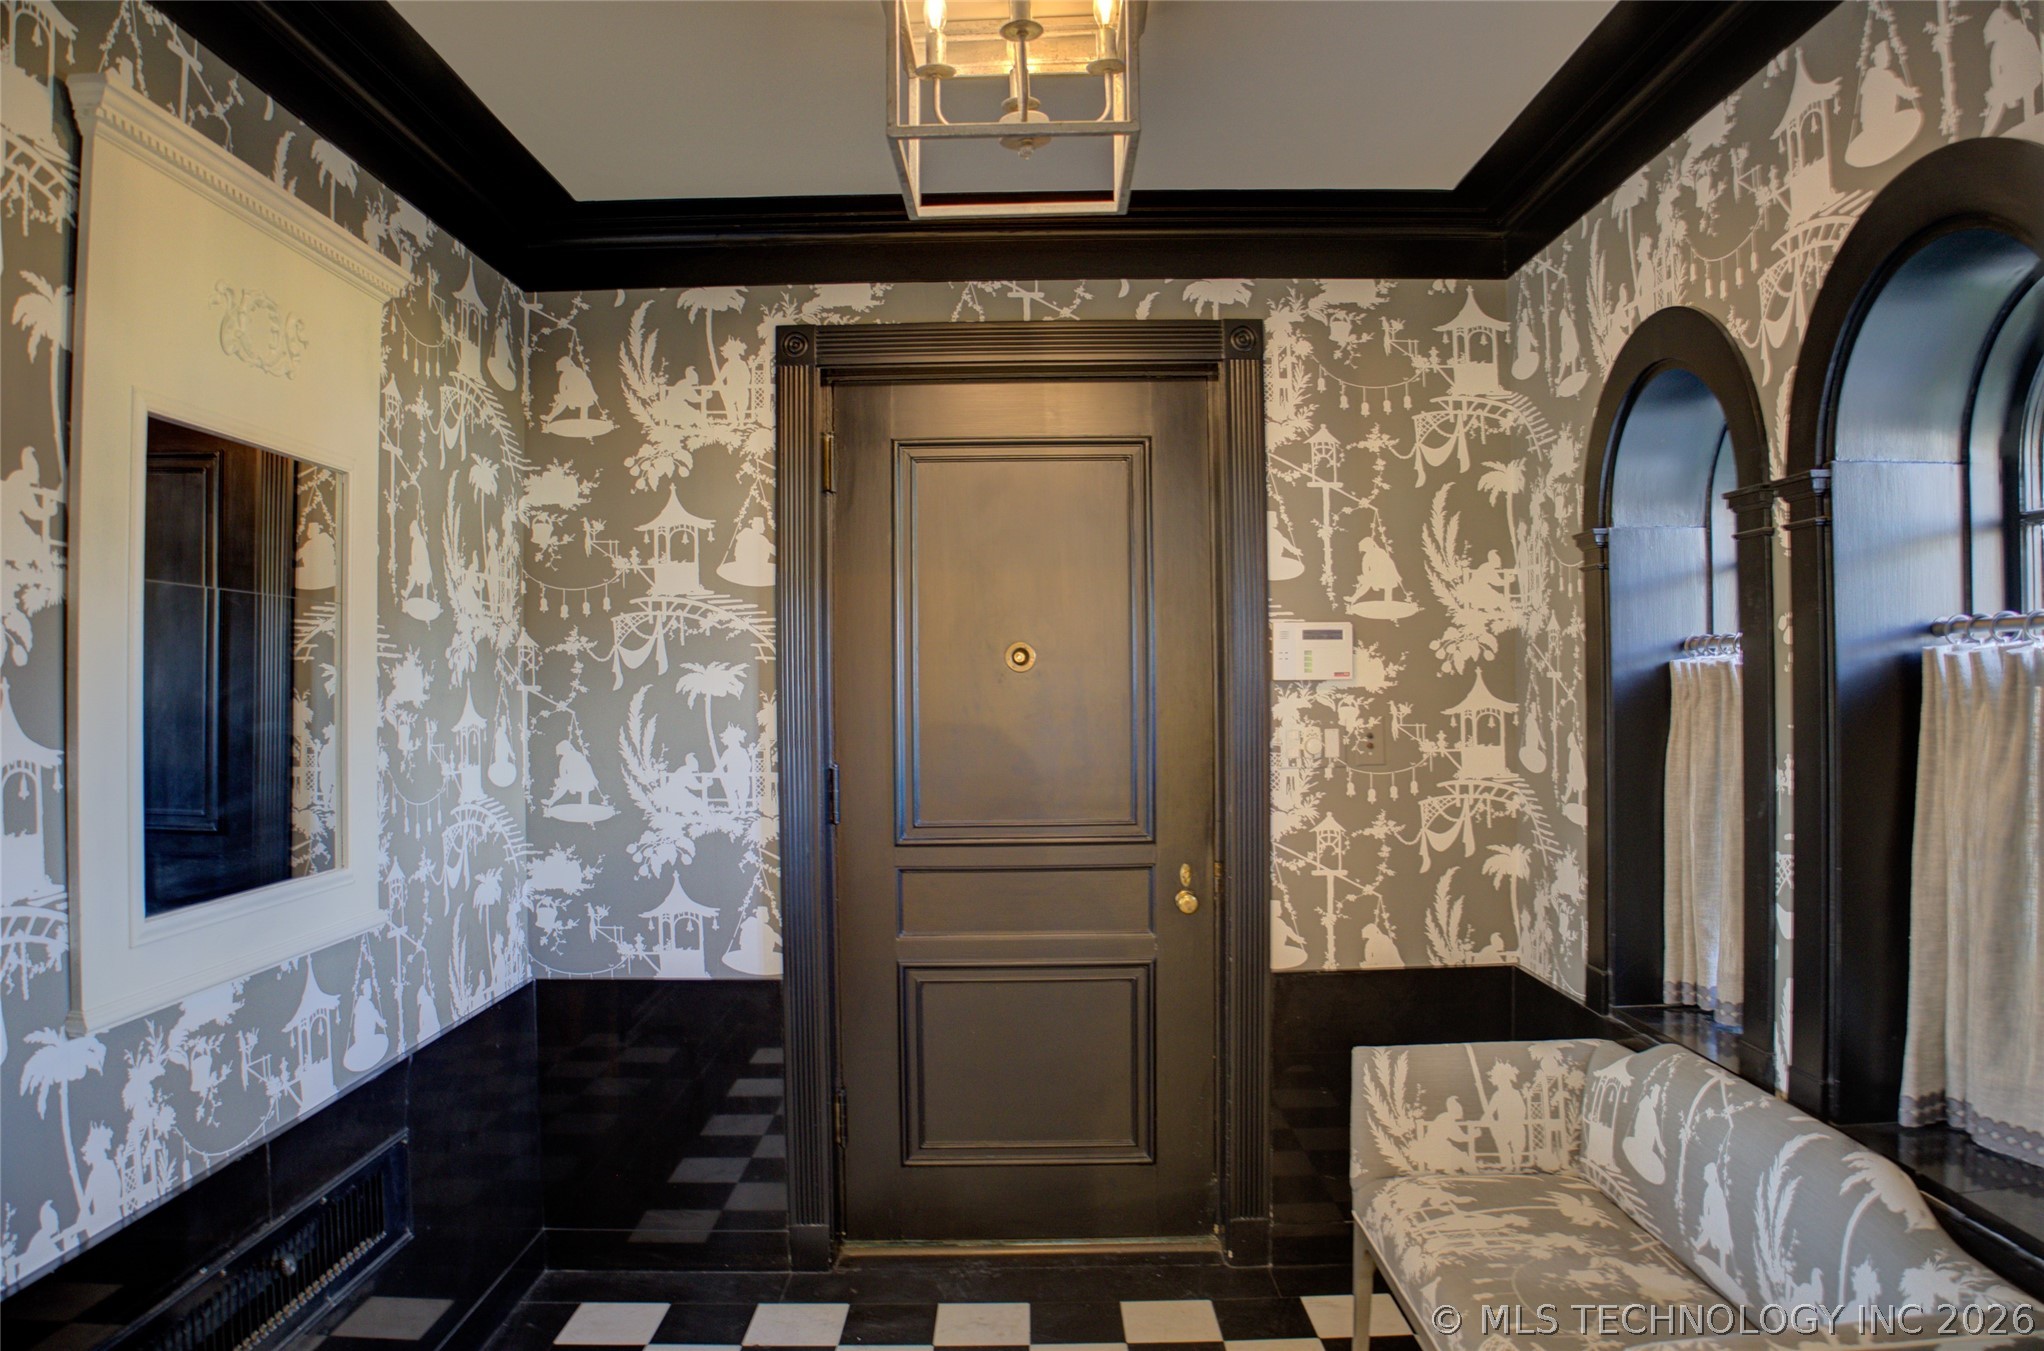
Entry foyer with scenic wallpaper, a dark paneled door, checkerboard tile, and arched curtained windows.
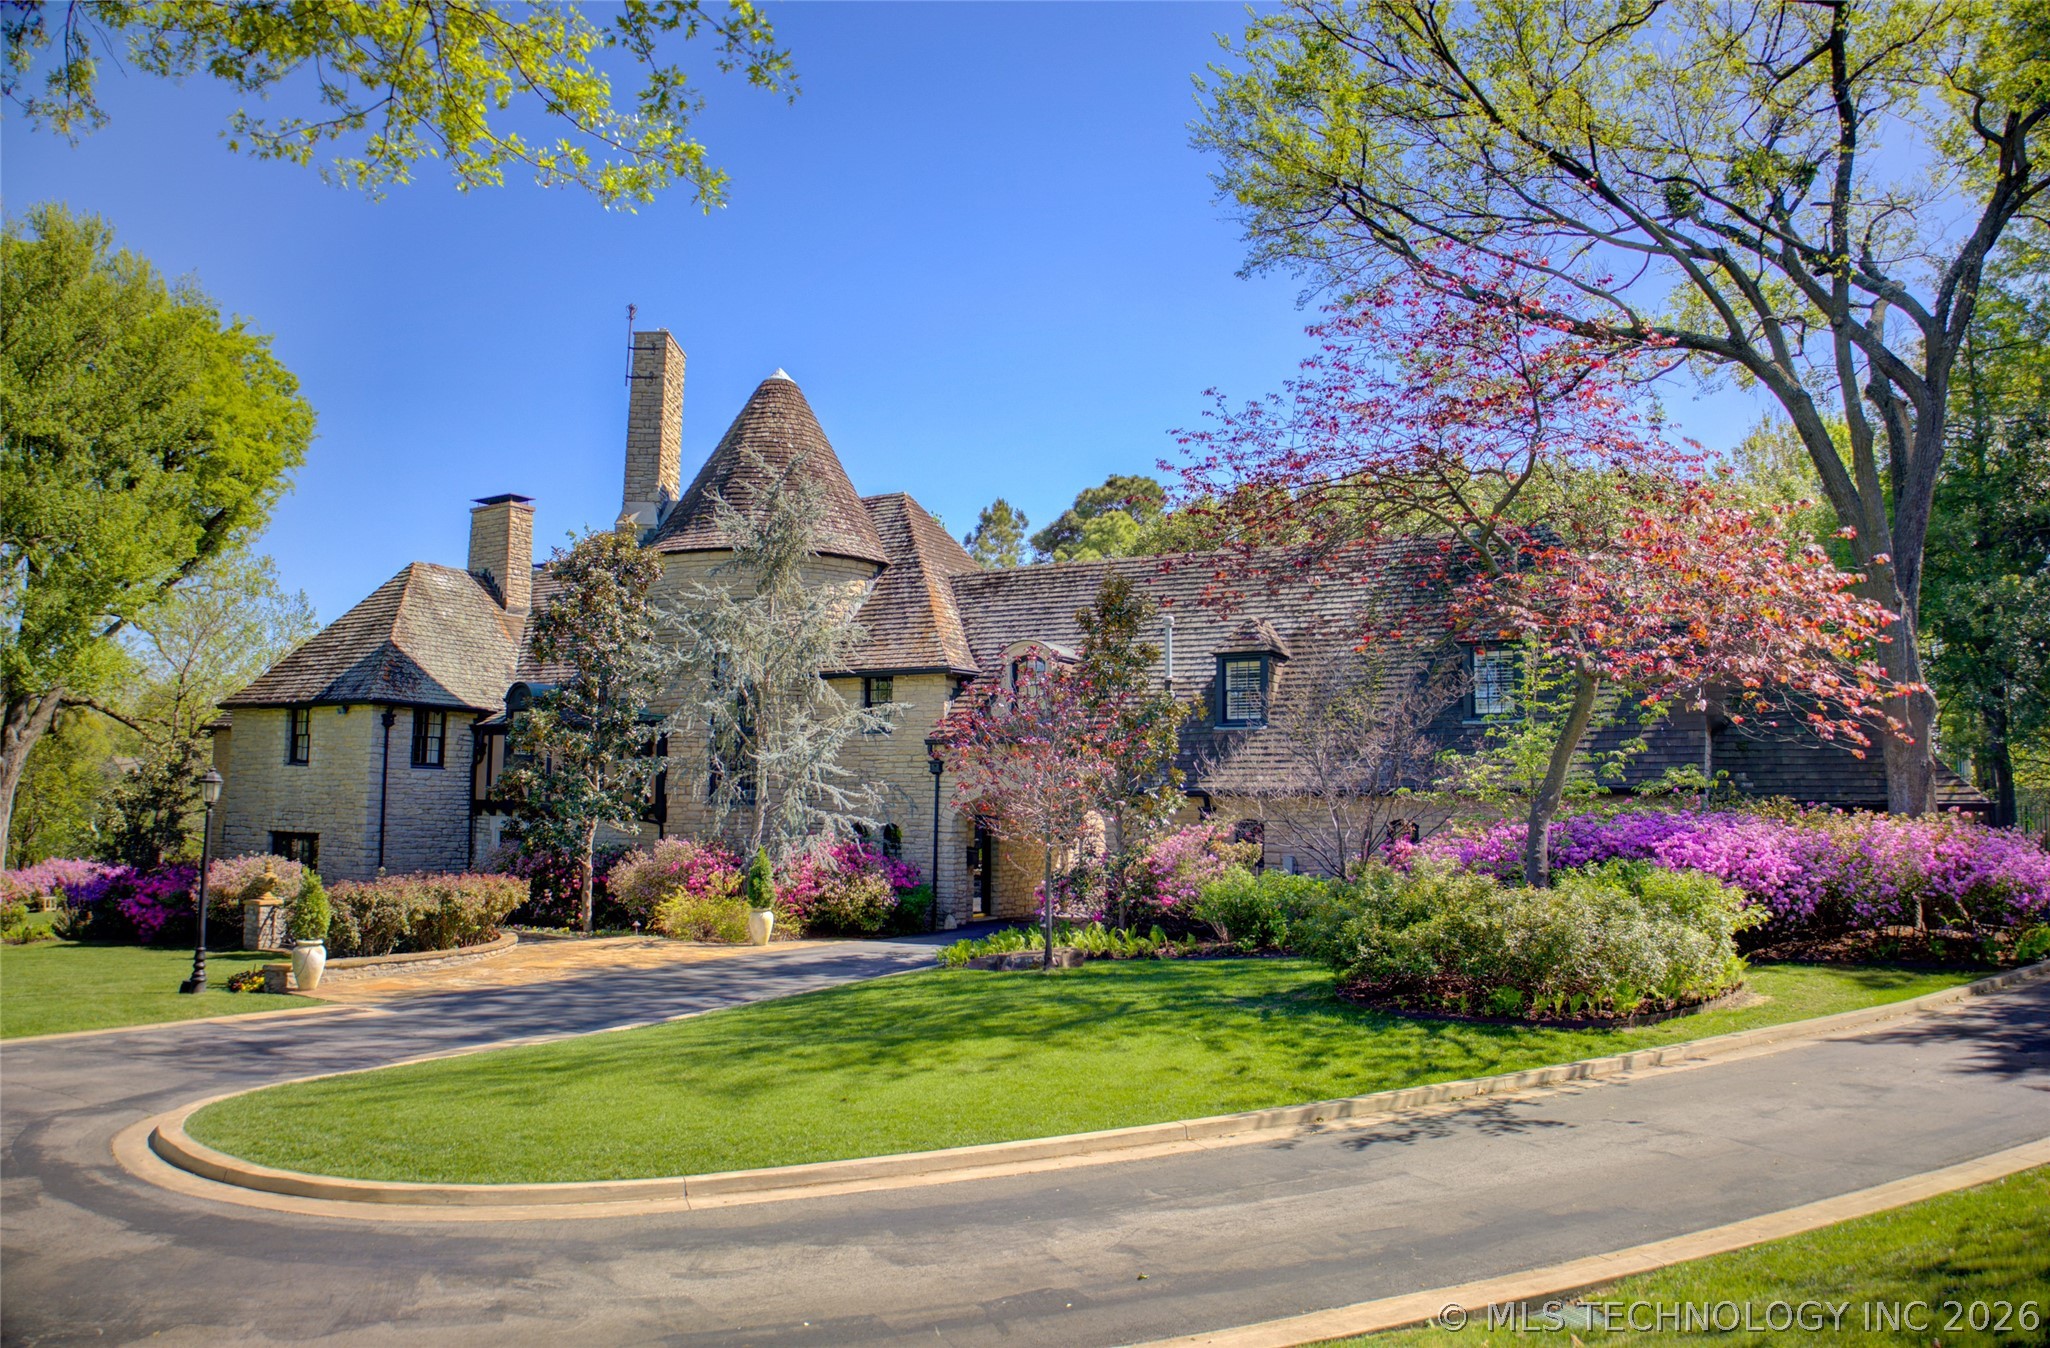
Stone house with a conical turret, curved driveway, and flowering shrubs across the front yard.
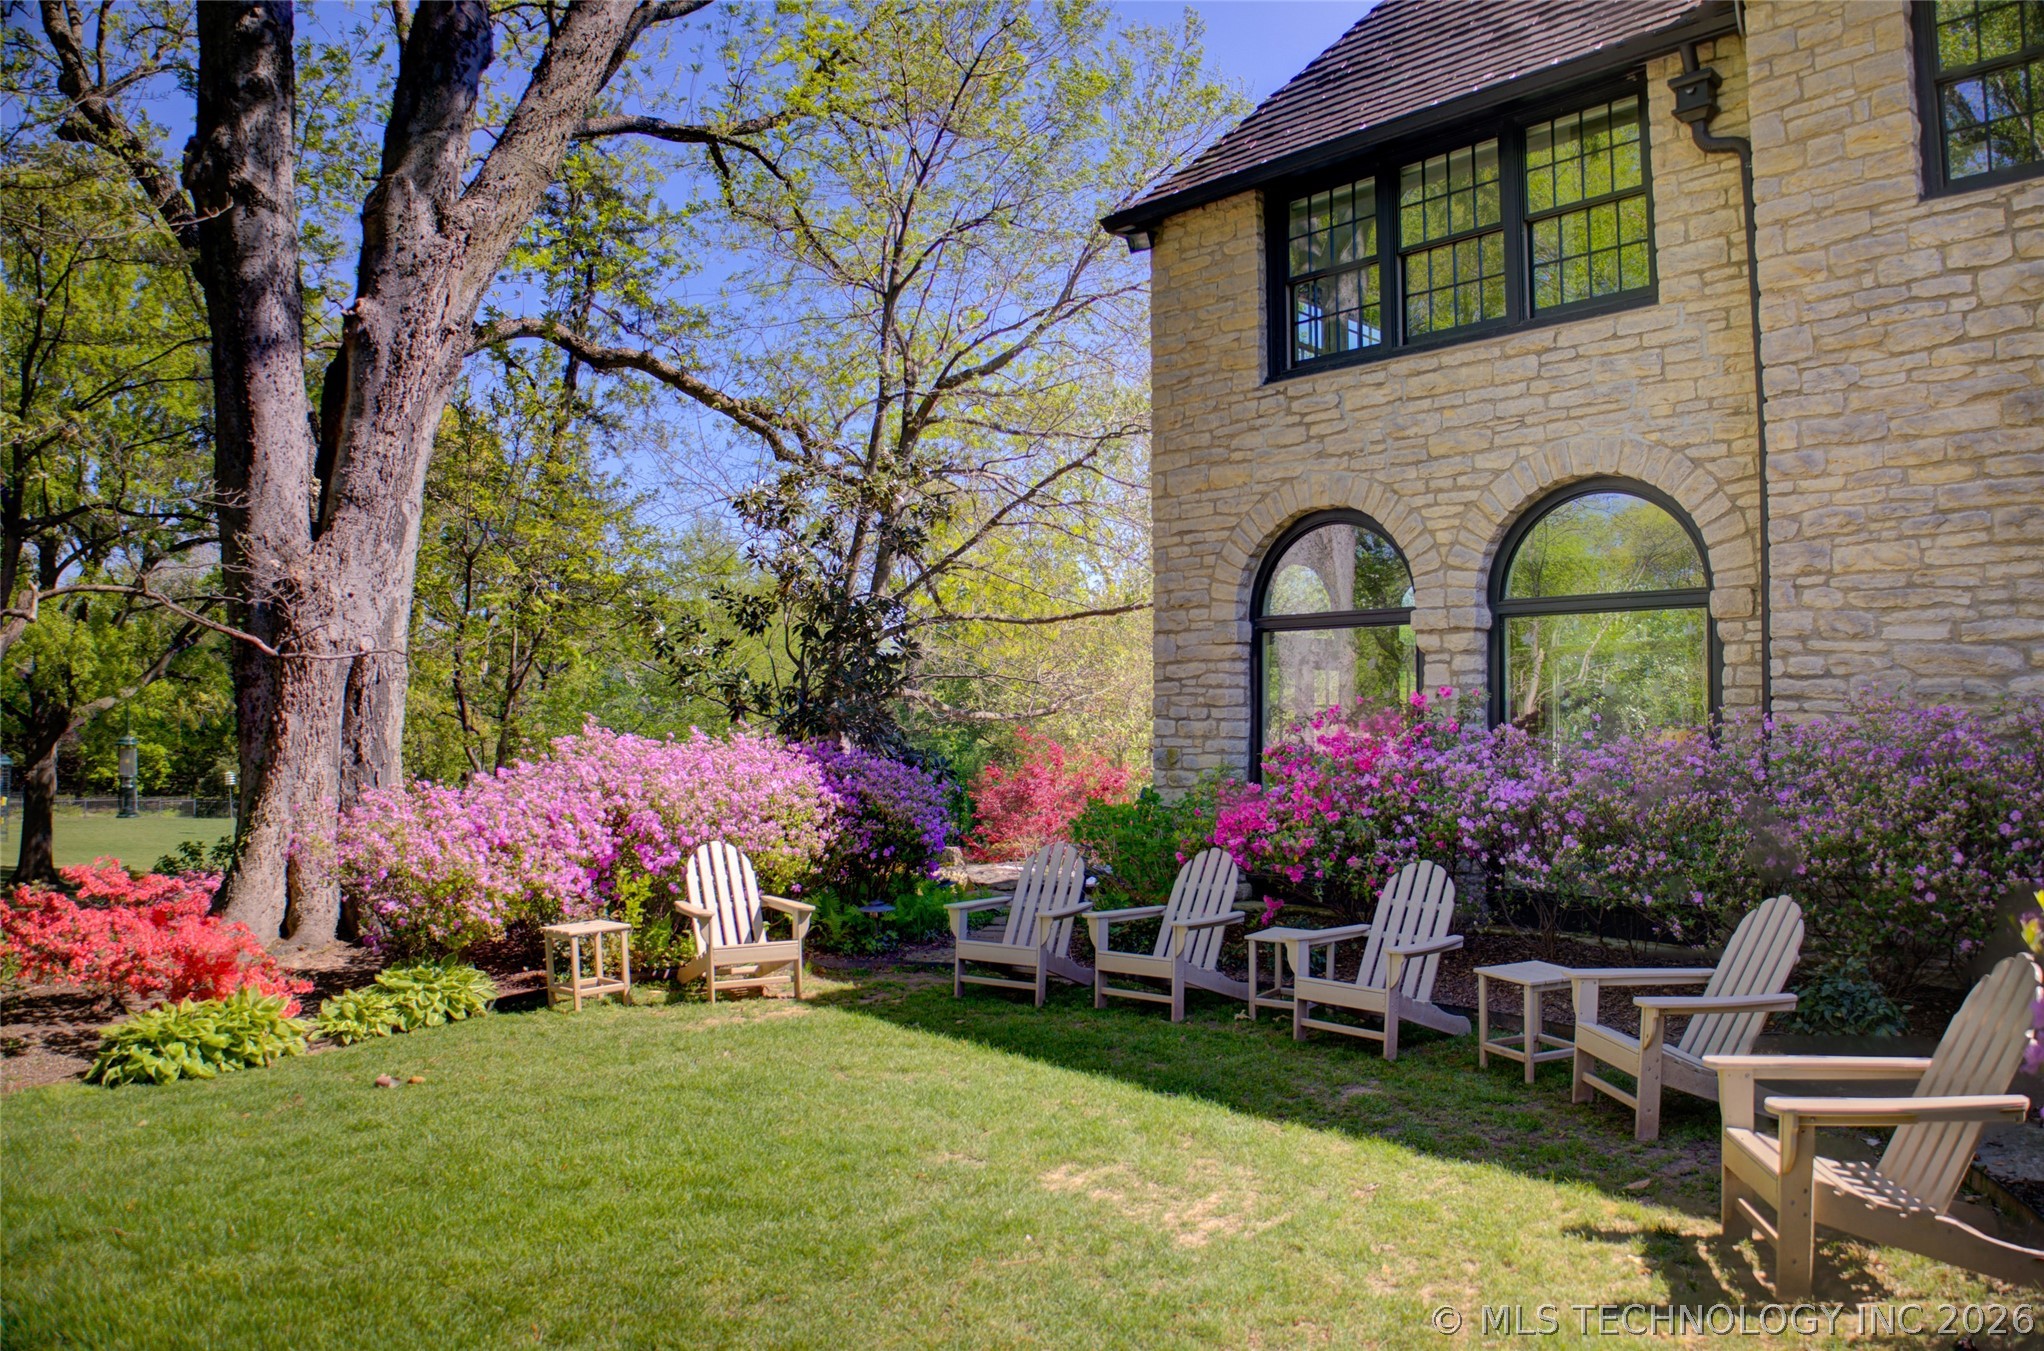
Stone house beside a garden patio with flowering shrubs, mature trees, and Adirondack chairs.
Stone two-story home framed by spring blooms, mature trees, and a flagstone garden path.
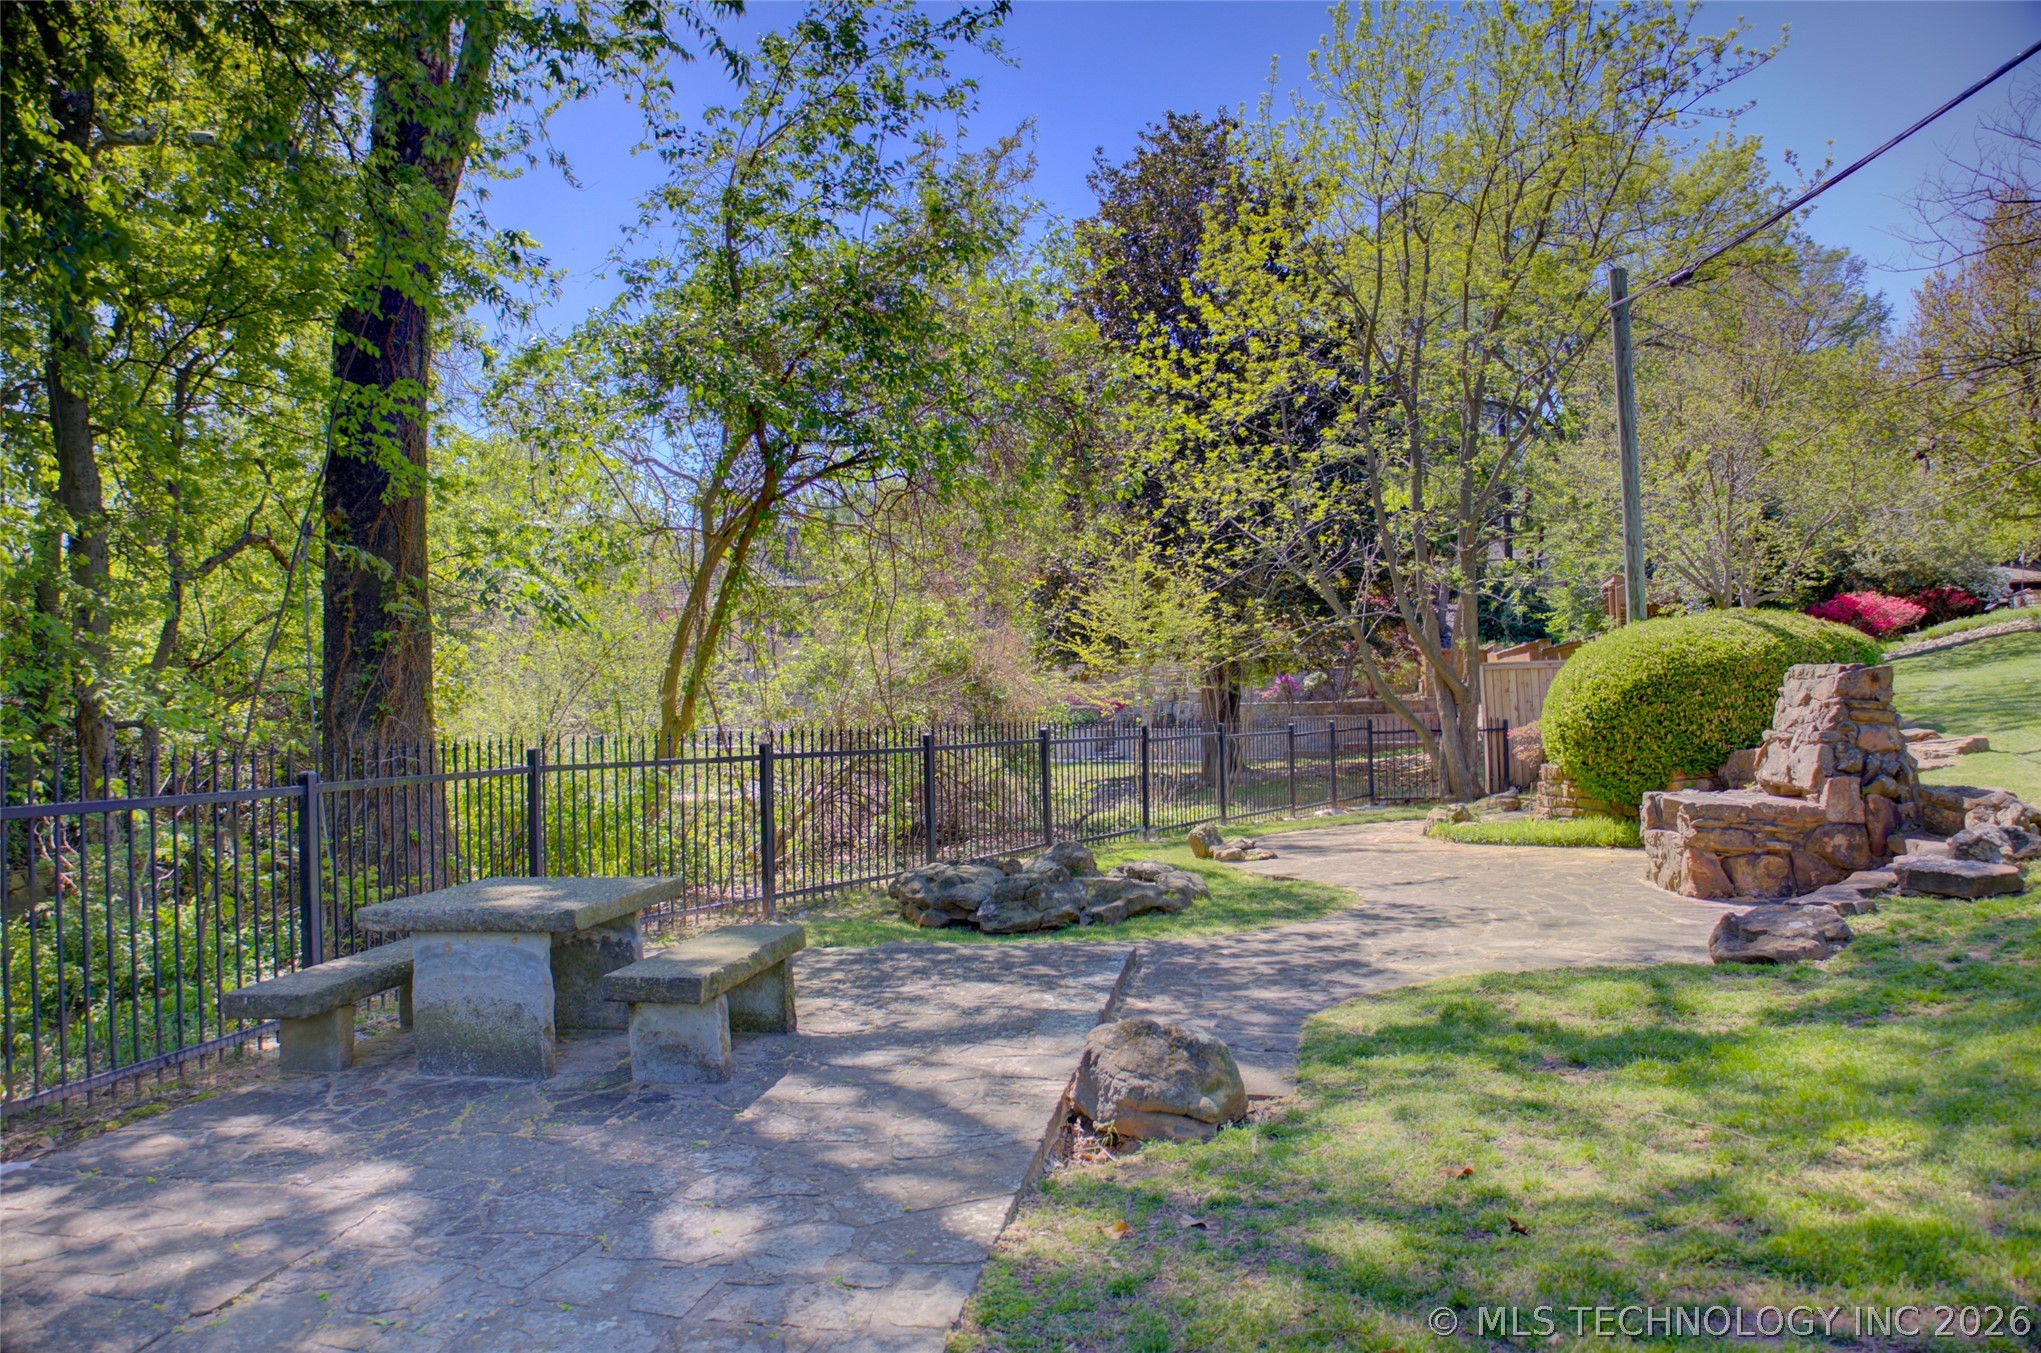
Landscaped backyard patio with stone paving, built-in stone features, and a black metal fence beneath mature trees.
Two-story house partly screened by mature trees, flowering shrubs, and a broad green lawn.
SEE ALL PHOTOS
Stone Tudor-style home with a conical tower, flowering landscaping, broad lawn, and curved driveway.
Stone house with a conical turret, flowering shrubs, and a broad lawn.
Stone house with steep shingle roofs, dark timber accents, and pink spring blossoms by the gated entrance.
Foyer with a sweeping curved staircase, dark metal railings, and a patterned circular floor inlay.
Two-story foyer with a sweeping carpeted staircase, ornate railings, and a large hanging lantern.
Dressing room with a blue built-in vanity, ornate gold mirror, floral wallpaper, and curtained window.
Bedroom with floral wallpaper, blue trim, a wall mirror, and a round white upholstered bed.
Bathroom with a white pedestal sink and ornate mirror beside a floral-wallpapered dressing area.
Foyer with checkerboard tile, crystal chandelier, and curved staircase.
Furnished foyer with a checkerboard floor, ornate chandelier, central display table, and staircase.
Living room with built-in wood bookshelves, paneled walls, and a blue sectional beside a study.
Wood-paneled living room with built-in bookshelves, a blue sofa, and a stone fireplace.
Bathroom vanity with a granite sink, ornate dark cabinet, and colorful plaid wallpaper.
Formal dining room with an ornate chandelier, paneled walls, and a fireplace.
Formal dining room with a long table, ornate chandelier, and fireplace.
Formal dining room with a crystal chandelier, long table, ornate gray paneling, and fireplace.
Formal dining room with a polished wood table, pale chairs, blue-gray paneled walls, and a crystal chandelier.
Kitchen with white cabinetry, a marble-patterned island, stainless steel appliances, and dark wood ceiling beams.
White kitchen with a marble island, gas cooktop, stainless steel refrigerator, and dark wood ceiling beams.
White kitchen with dark ceiling beams, marble-patterned island, bar stools, and open display shelves.
Bright white kitchen with marble island, gas cooktop, exposed wood beams, and colorful flowers.
Kitchen with white cabinetry, dark ceiling beams, marble-patterned counters, and a large island gas range.
Kitchen with white cabinetry, dark ceiling beams, and a granite island with a built-in gas range.
Kitchen with white cabinetry, granite island, stainless appliances, and exposed dark wood ceiling beams.
Kitchen with white cabinetry, granite counters, dark wood ceiling beams, and a flower-topped table beside a sunny sunroom.
Kitchen with glass-front cabinets, granite counters, a brass lantern, and a wooden table with flowers.
Wet bar with glass-front cabinets, marble counter, stainless appliances, and a wooden table with flowers.
Kitchen with white paneled cabinetry and a wood-topped island, opening onto a bright windowed sunroom.
Stone entry with a glass-paneled door and windows opens through a pet gate to the kitchen.
Furnished living room with coffered ceiling, chandelier, fireplace, and red patterned curtains.
Living room with a coffered ceiling, white sofas, red patterned chairs, and a fireplace.
Formal living room with a fireplace, coffered ceiling, chandelier, and cream seating with red accents.
Sunroom with stone walls, arched windows and doors, a chandelier, and colorful furnishings.
Bathroom with horse-and-rider wallpaper, a dark wood vanity, round mirror, and brick floor.
Powder room with a cream vanity, bird-patterned wallpaper, decorative mirror, and paired wall sconces.
Furnished living room with stone fireplace, exposed ceiling beams, French doors, and patterned rug.
Furnished living room with a stone fireplace, exposed wood beams, and arched windows.
Furnished living room with a stone fireplace, exposed beams, and an adjoining dining area.
Kitchen and dining area with exposed beams, brick flooring, and a tiled cooking alcove.
Kitchen with exposed wood beams, brick flooring, and a long pale wood worktable.
Kitchen with a built-in electric range, purple mosaic tile alcove, wood cabinetry, and brick flooring.
Kitchen with a large white worktable, extensive wood cabinetry, exposed beams, and brick flooring.
Living room with exposed wooden beams, cream seating, and a stone archway.
Bathroom with collage-print wallpaper, shower curtains, dark vanity, and concrete floor.
Bathroom with fashion collage wallpaper, tiled shower niches, and a dark vanity.
Bathroom with collage wallpaper, tiled shower, large mirror, and exercise equipment.
Ladies’ bathroom with collage-print wallpaper, concrete flooring, and a door marked “LADIES.”
Home gym with stationary bikes, dumbbells, mirrored walls, and a ballet barre.
Home gym with dumbbell racks, a Pilates reformer, and geometric patterned walls.
Furnished bedroom with a white canopy bed, crystal chandelier, and shuttered window.
Bedroom with a crystal chandelier, white closet doors, and a light-colored dresser beneath a wall-mounted television.
Bedroom with a white canopy bed, floral pillows, and a crystal chandelier.
Bathroom with marble vanity and glass-enclosed shower; a sitting area is visible through the doorway.
Bathroom with a marble vanity and glass shower, opening to a furnished bedroom.
Furnished bedroom with a large white bed, plantation shutters, and floral curtains.
Bedroom with plantation shutters, patterned curtains, and an ornate wooden dresser.
Bedroom with a large white bed, shuttered windows, patterned curtains, and an ornate wooden dresser.
Furnished bedroom with a four-poster canopy bed, chandelier, and patterned area rug.
Furnished bedroom with a four-poster bed, chandelier, and hardwood floors.
Bedroom with a four-poster bed, ornate chandelier, and vanity beside a tall mirror.
Walk-in closet with a central drawer island, built-in clothing shelves, and large windows.
Walk-in closet with extensive built-in wardrobes, a marble-top island, cushioned bench, and hardwood floors.
Walk-in closet with a marble-topped island, built-in clothing storage, mirrored doors, and tall windows.
Bathroom with a freestanding tub beside large windows overlooking trees.
Bathroom with long marble vanity, gold-framed mirrors, large windows, and a soaking tub.
Freestanding bathtub beneath a wall of windows in a bright tiled bathroom.
Bathroom with a freestanding tub, double vanity, gold-framed mirrors, and large windows.
Tiled walk-in shower with mosaic trim, built-in niches, polished fixtures, and a corner bench.
Furnished bedroom with a dark wood four-poster bed, tufted bench, and three curtained windows.
Furnished bedroom with a dark wood bed, white bedding, and a tufted bench beneath two curtained windows.
Furnished bedroom with a dark wood bed, ornate dresser, and tall curtained windows.
Bedroom with a dark wood bed, ornate dresser, cream chairs, and tall curtained windows.
Bathroom with a marble vanity and sink beside a glass-enclosed tub and patterned tile.
Entry hall with an ornate inlaid cabinet, decorative mirror, patterned rug, and hardwood floors.
Carpeted upper-level bonus room with sloped ceilings, ceiling fan, and built-in storage shelves.
Dining room with an oval wooden table, carved chairs, hardwood floors, and two curtained windows.
Dining room with a round wooden table, carved chairs, framed horse-racing pictures, and a black console table.
Dining room with a round wooden table, carved chairs, and an adjoining kitchen.
Kitchen with blue-gray cabinets, white counters, a white refrigerator, and a curtained window.
Kitchen with blue-gray cabinets, a black electric range, and a large curtained window.
Kitchen with blue-gray cabinets, white counters, a double-basin sink, and purple accent lighting.
Living room with a coral leather sofa, patterned chairs, hardwood floors, and an arched window seat.
Living room with vaulted ceiling, two televisions, patterned armchair, and red leather seating.
Furnished bedroom with a pink floral bedspread, curved wood-trimmed headboard, and blue bedside lamp.
Bedroom with pink floral bedding, a white armchair, and a sunburst ceiling fixture.
Bedroom with a sloped ceiling, white armchair, patterned rug, and sunlight through a shuttered window.
Bathroom with marble-look vanity, shuttered window, and striped shower curtain.
Landscaped garden with mature trees, a green lawn, pink flowering shrubs and a stone walkway.
Spacious fenced lawn bordered by mature trees.
Expansive green lawn beneath mature trees, with flowering shrubs and a small shed.
Stone house framed by mature trees and colorful flowering shrubs above a broad lawn.
Outdoor swimming pool surrounded by a stone patio, striped lounge chairs, and mature trees.
Stone Tudor-style house with a tall chimney, flowering shrubs, mature trees, and a broad lawn.
Entry foyer with scenic wallpaper, a dark paneled door, checkerboard tile, and arched curtained windows.
Stone house with a conical turret, curved driveway, and flowering shrubs across the front yard.
Stone house beside a garden patio with flowering shrubs, mature trees, and Adirondack chairs.
Stone two-story home framed by spring blooms, mature trees, and a flagstone garden path.
Landscaped backyard patio with stone paving, built-in stone features, and a black metal fence beneath mature trees.
Two-story house partly screened by mature trees, flowering shrubs, and a broad green lawn.
Courtesy of Mary Lou Doudican, McGraw, REALTORS, (918) 645-8999
For Sale

1550 E 29th Street

1550 E 29th Street, Tulsa, OK 74114

$8,900,000
The Greiss mansion is set upon 4 private acres in Tulsa's most distinguished Midtown enclave, directly across from the celebrated Philbrook Museum. This extraordinary French Normandy estate stands as one of Oklahoma's most architecturally significant residences. Designed in 1931 by renowned architect John Duncan Forsythe, the estate is a masterwork of timeless European influence, where historic grandeur and refined modern livability exist in exceptional harmony. Encompassing approximately 14,900 square feet (Court House Records), the residence has been meticulously enhanced through extensive improvements while preserving the craftmanship and character that define this remarkable home. The estate offers 5 bedrooms and a collection of formal and informal gathering spaces. Modern enhancements include a whole-home generator providing uninterrupted comfort. Framed by sweeping lawns and mature landscape, this legacy property occupies an irreplaceable setting with a rare opportunity to own one of Tulsa's most historic homes.

5
beds

10
baths

14,998 Sq.Ft. LIVING AREA

4.02 Acres lot

Mary Lou Doudican

Mary Lou Doudican

Features & Amenities

Interior

  • total bedrooms5
  • Total bathrooms10
  • full bathrooms6
  • half bathrooms4
  • Laundry room Electric Dryer Hookup
  • Flooring Carpet, Other, Tile, Wood
  • Fireplace Decorative, Gas Log, Gas Starter, Wood Burning, Outside
  • APPLIANCES Convection Oven, Cooktop, Double Oven, Dishwasher, Disposal, Ice Maker, Microwave, Oven, Range, Refrigerator, Water Heater, Wine Refrigerator
  • other interior Features Attic, Dry Bar, Granite Counters, High Ceilings, High Speed Internet, Other, Pullman Bath, Cable TV, Vaulted Ceiling(s), Wired for Data, Ceiling Fan(s), Electric Oven Connection, Gas Range Connection, Programmable Thermostat

Area & Lot

  • Status For Sale
  • Living Area14,998 Sq.Ft.
  • Total Area14,998 Sq.Ft.
  • Lot Area4.02 Acres
  • MLS® ID2619016
  • TypeResidential
  • YEAR BUILT1931
  • NeighborhoodTulsa
  • Architecture StylesFrench Provincial
  • Elementary SchoolCouncil Oak
  • Middle SchoolEdison Prep.
  • High SchoolEdison
  • School DistrictTulsa - Sch Dist (1)

Exterior

  • STORIES3
  • Garage Space3.0
  • water SourcePublic
  • utilitiesCable Available, Electricity Available, Fiber Optic Available, Natural Gas Available, Phone Available, Water Available
  • PoolGunite, In Ground
  • roofTile
  • lot featuresMature Trees
  • parkingDetached, Garage, Porte-Cochere, Garage Faces Rear, Storage, Asphalt
  • HEAT TYPECentral, Gas, Multiple Heating Units, Zoned
  • AIR CONDITIONINGCentral Air, 3 Units, Zoned
  • sewerPublic Sewer
  • SubstructureCrawlspace, Slab
  • security FeaturesNo Safety Shelter, Smoke Detector(s)
  • other exterior FeaturesFire Pit, Sprinkler/Irrigation, Landscaping, Lighting, Outdoor Grill, Rain Gutters

Financial

  • Sales Price$8,900,000
  • Real Estate Tax $80,140/yr
View Virtual Tour
Stone house with a conical turret, flowering shrubs, and a broad lawn.

Schedule a Showing

I would love to show you my beautiful property. Please select your preferred date and time below. I will be in touch shortly to confirm your appointment.

Schedule a Showing

I would love to show you my beautiful property. Please select your preferred date and time below. I will be in touch shortly to confirm your appointment.

Thank you for your interest in 1550 E 29th Street, Tulsa, OK 74114. We are reviewing your request and will be in touch shortly!

Mortgage Calculator

Estimate your monthly mortgage payment, including the principal and interest, property taxes, and HOA. Adjust the values to generate a more accurate rate.

All estimates are provided for informational purposes only. Actual amounts may vary.
$0,000 Your Payment 20 15 65
$0,000 Your Payment

Work With Mary Lou

Your home journey should feel exciting — not stressful. Mary Lou Doudican offers personalized guidance, deep Tulsa market knowledge, and a genuine commitment to helping you find the right place to call home.

Follow Me on Instagram